7836 Sophie Ln, Germantown, TN 38138
- $849,900
- 5
- BD
- 3.1
- BA







- Sold Price
- $849,900
- List Price
- $849,900
- Status
- CLOSED
- MLS#
- 10193479
- Closing Date
- May 15, 2025
- Bedrooms
- 5
- Bathrooms
- 3.1
- Lot Size
- 58.02 X 120 IRR
Property Description
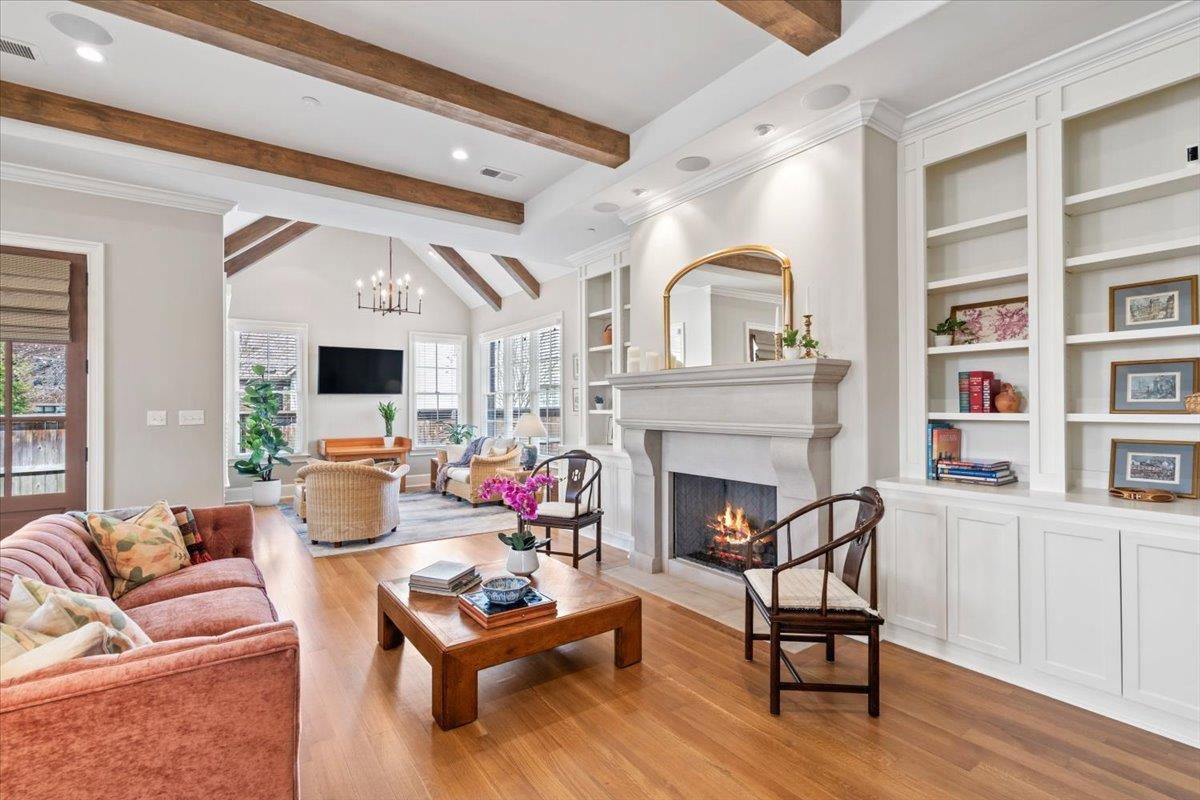
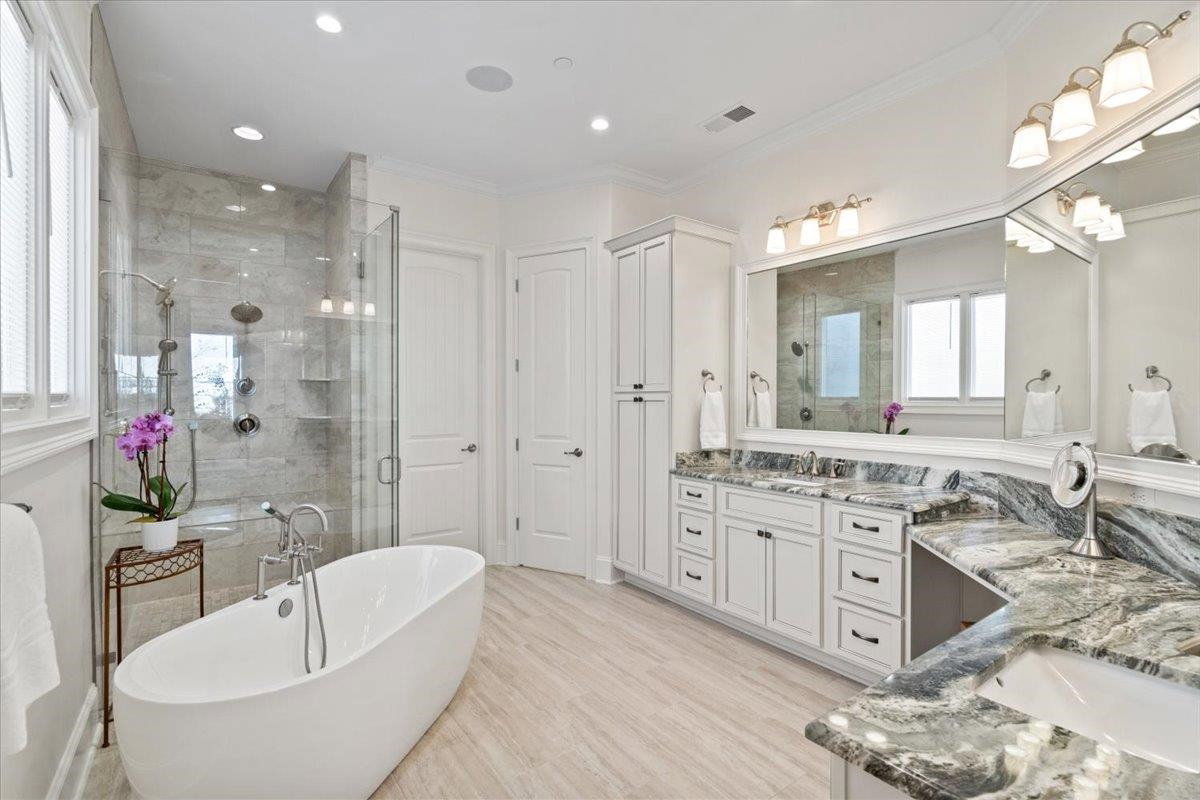
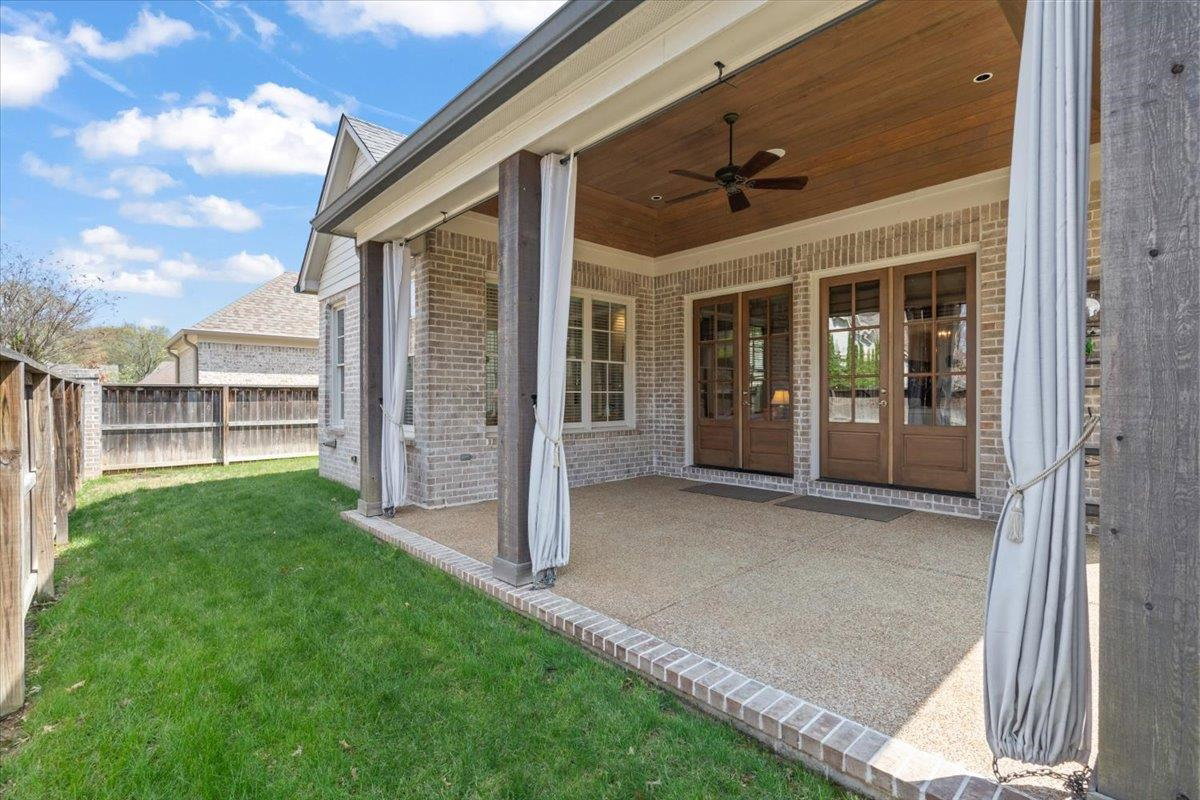
Welcome to your dream luxury home in Germantown! This exquisite residence boasts a modern, open-concept design, seamlessly blending elegance and comfort. With nearly new construction, every detail has been carefully curated. The main floor features two spacious bedrooms, each with its own private bath, ensuring ultimate privacy and convenience for family and guests. Indulge in the spa-like primary bathroom, complete with a soaking tub, oversized walk-in shower, and dual vanities, creating a serene retreat after a long day. The gourmet kitchen is a chef's delight, outfitted with high-end appliances, custom cabinetry, and a large island perfect for entertaining. Step outside to a beautifully landscaped yard and covered patio. Additional features include a cozy fireplace in the living area, elegant hardwood floors, and smart home technology for added convenience. Upstairs there are 2 more bedrooms, full bath and large bonus room/5th bedroom with vaulted ceilings and wet bar.
/u.realgeeks.media/groomeco/80A47C59-046D-46CD-9C72-A24626F920A1.jpeg)
Additional Information
- Acres
- 0.22
- Annual Association Fee
- 850
- Annual City Tax
- 3404
- Annual County Tax
- 6277
- Apprx Heated SqFt Range
- 3600-3799
- Bedrooms Downstairs
- 2
- Bedroom Three Description
- Level 2
- Bedroom Two Description
- Hardwood Floor, Level 1, Private Full Bath, Smooth Ceiling
- Cooling
- Central
- Exterior
- Porch, Patio, Covered Patio, Wood Fence
- Exterior Windows
- Brick Veneer
- Fireplace
- Ventless Gas Fireplace
- Fireplaces
- 1
- Floors Ceilings
- Part Carpet, Part Hardwood, Tile
- Foundation
- Slab
- Heating
- Central
- Interior Equipment
- Dishwasher, Disposal, Double Oven, Gas Cooking, Microwave, Range/Oven
- Legal Subdivision
- Somerest
- Living Dining Kitchen
- Breakfast Bar, Eat-In Kitchen, Great Room, Island In Kitchen, Pantry, Separate Dining Room
- Lot
- 43
- Lot Description
- Level
- Lot Size
- 58.02 X 120 IRR
- Neighborhood Amenities
- Mandatory
- New Financing
- Conventional, FHA, VA
- Other Rooms
- Bonus Room, Laundry Room, Play Room
- Parking Storage
- Side-Load Garage
- Roof
- Composition Shingles
- Stories
- 2
- Style
- Contemporary
- Subdivision
- SOMERSET
- Subtype
- Detached Single Family
- Water Sewer
- Gas Water Heater, Public Sewer, Public Water
- Year Built
- 2019
Mortgage Calculator
Listing courtesy of REMAX Experts. Selling Office: Reid, REALTORS.
Some or all of the listings displayed may not belong to the firm whose website is being visited
Copyright© 2026 Memphis Area Association of REALTORS®. The information provided is for the consumer's personal, noncommercial use and may not be used for any purpose other than to identify prospective properties that the consumer may be interested in purchasing. Information deemed reliable, but is not guaranteed accurate. Some or all of the listings displayed may not belong to the firm whose web site is being visited.