25 Mountain View Ln, Iuka, MS 38852
- $310,000
- 4
- BD
- 3
- BA







- Sold Price
- $310,000
- List Price
- $319,000
- Status
- CLOSED
- MLS#
- 10193392
- Closing Date
- May 02, 2025
- Bedrooms
- 4
- Bathrooms
- 3
- Lot Size
- 0
Property Description
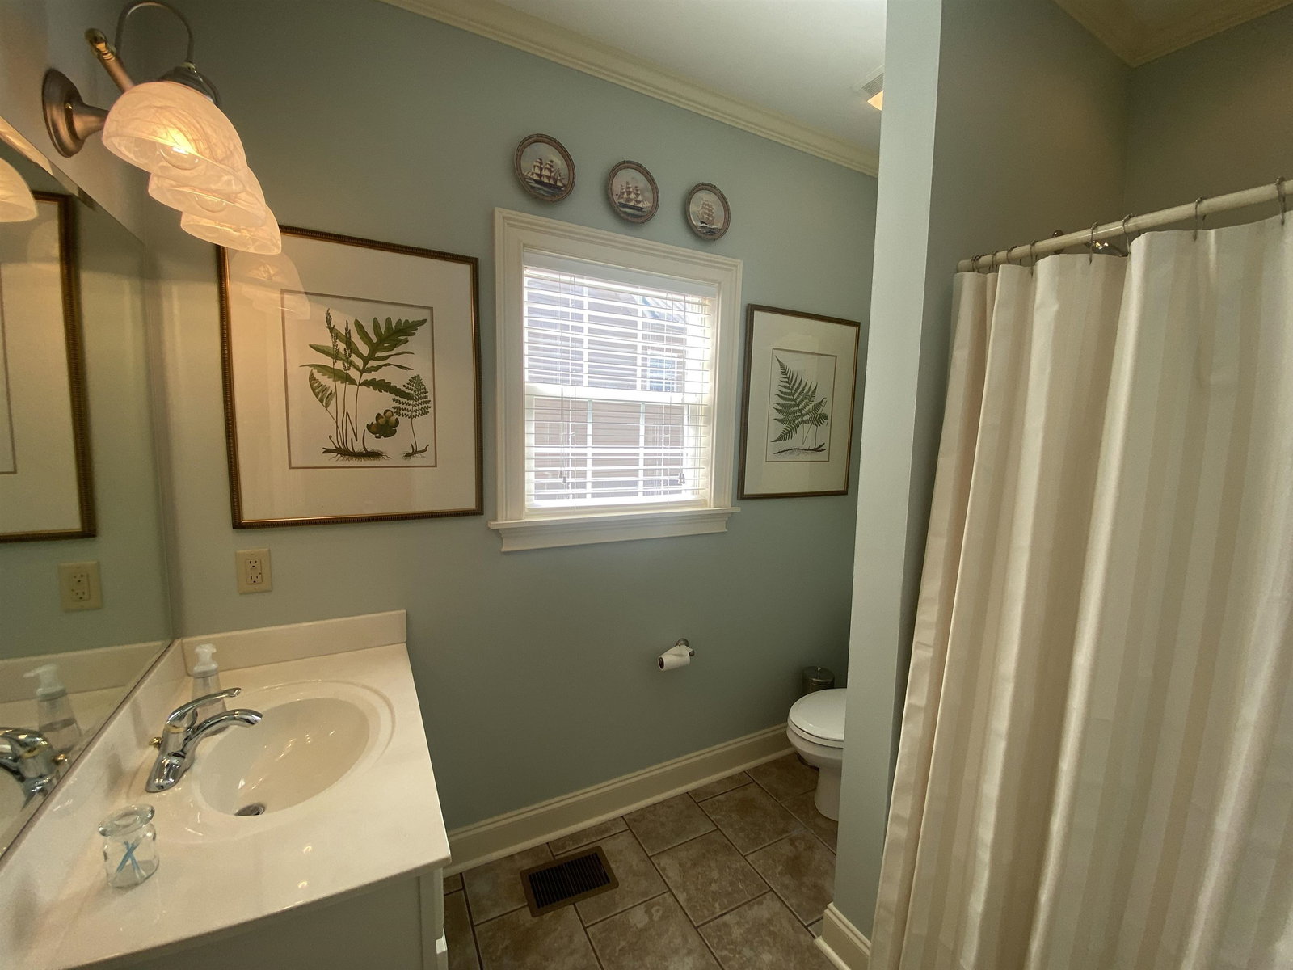
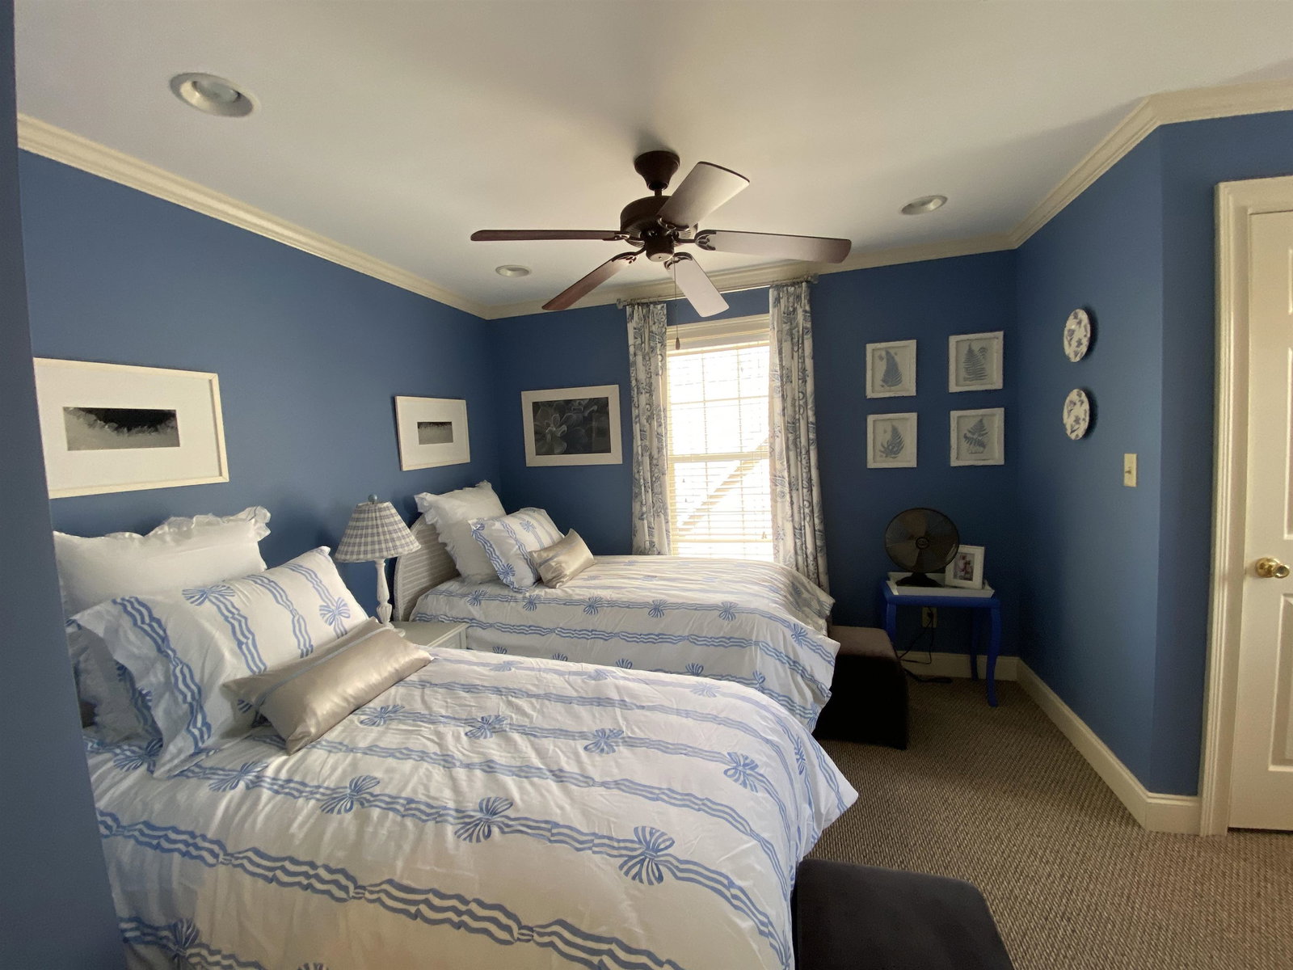
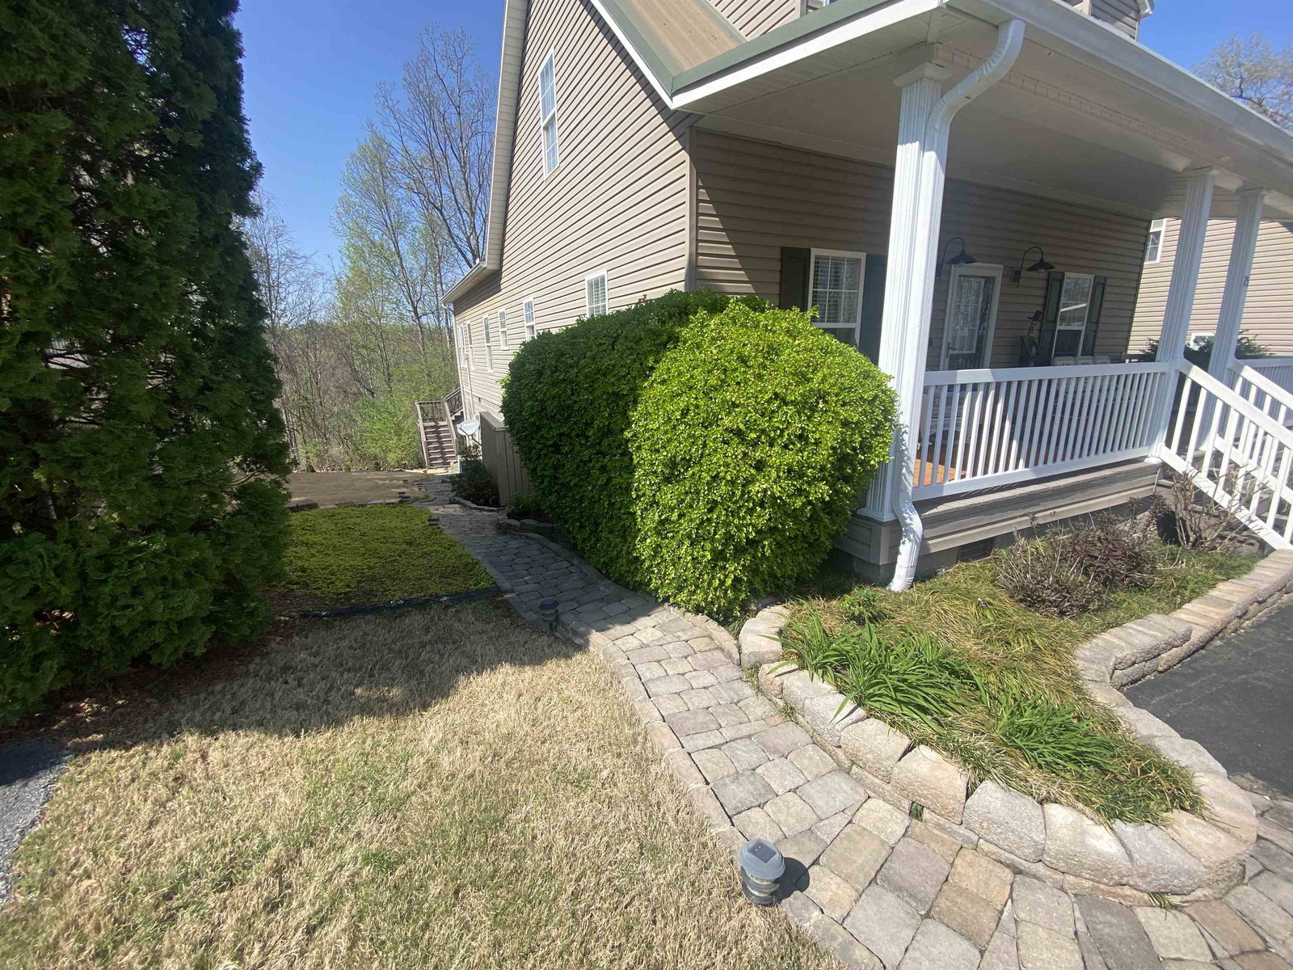
Come home to beauty and tranquility in this VERY WELL MAINTAINED 4 - Bedroom 3- Bathroom home, which has never been on the market before! Absolutely Beautiful, Casual yet elegantly decorated! The Open floorplan features smooth ceilings, can lighting and was designed for both comfort and style. The Main Level offers a spacious Great room with fireplace, dining area perfect for gatherings, Primary suite with LARGE sitting area, desk/office area, 2 Baths, Convenient Laundry room and Newly Enclosed Sunroom, ideal for enjoying any season. Upper Level offers 3 Additional Bedrooms ( 4th Bedroom potential as a Bonus Room). Step outside to a beautiful back deck where you can take in the scenic views while grilling with family and friends. Meticulously landscaped with a charming walkway that flows from the back deck to the front of the house. This home is nestled in a gated community with a neighborhood pool to enjoy! Call today to schedule your private viewing.
/u.realgeeks.media/groomeco/80A47C59-046D-46CD-9C72-A24626F920A1.jpeg)
Additional Information
- Annual Association Fee
- 950
- Annual County Tax
- 2234
- Apprx Heated SqFt Range
- 2400-2599
- Bedrooms Downstairs
- 1
- Bedroom Three Description
- Level 2, Shared Bath, Smooth Ceiling, Walk-In Closet
- Bedroom Two Description
- Level 2, Shared Bath, Smooth Ceiling, Walk-In Closet
- Cooling
- Ceiling Fan(s), Central, Dual System
- Exterior
- Porch, Deck
- Exterior Windows
- Double Pane Window(s), Storm Door(s), Vinyl Siding
- Fireplace
- In Living Room, Other (See Remarks)
- Fireplaces
- 1
- Floors Ceilings
- 9 or more Ft. Ceiling, Part Carpet, Smooth Ceiling, Tile, Wood Laminate Floors
- Foundation
- Conventional
- Heating
- Central, Dual System, Electric
- Interior Equipment
- Cable Available, Cooktop, Dishwasher, Disposal, Dryer, Microwave, Range/Oven, Refrigerator, Washer
- Legal Subdivision
- Mountain View At Pickwick
- Living Dining Kitchen
- Breakfast Bar, LR/DR Combination, Pantry, Washer/Dryer Connections
- Lot
- 535
- Lot Description
- Professionally Landscaped, Some Trees
- Lot Size
- 0
- Misc Interior
- All Window Treatments, Other (See REMARKS), Pull Down Attic Stairs, Smoke Detector(s), Walk-In Closet(s)
- Neighborhood Amenities
- Pool
- Other Rooms
- Attic, Laundry Room
- Parking Storage
- Driveway/Pad, Gate Clickers
- Pool Description
- Neighborhood
- Roof
- Other (See REMARKS)
- Stories
- 2
- Style
- Traditional
- Subdivision
- MOUNTAIN VIEW @ PICKWICK
- Subtype
- Detached Single Family
- Water Sewer
- Electric Water Heater, Public Sewer, Public Water
- Year Built
- 2005
Mortgage Calculator
Listing courtesy of Crye-Leike Pickwick. Selling Office: NON-MLS OR NON-BOARD OFFICE.
Some or all of the listings displayed may not belong to the firm whose website is being visited
Copyright© 2026 Memphis Area Association of REALTORS®. The information provided is for the consumer's personal, noncommercial use and may not be used for any purpose other than to identify prospective properties that the consumer may be interested in purchasing. Information deemed reliable, but is not guaranteed accurate. Some or all of the listings displayed may not belong to the firm whose web site is being visited.