118 Robert L Ellis Dr, Munford, TN 38058
- $400,000
- 3
- BD
- 2.1
- BA






- Sold Price
- $400,000
- List Price
- $415,000
- Status
- CLOSED
- MLS#
- 10193311
- Closing Date
- Nov 12, 2025
- Bedrooms
- 3
- Bathrooms
- 2.1
- Lot Size
- 0
Property Description
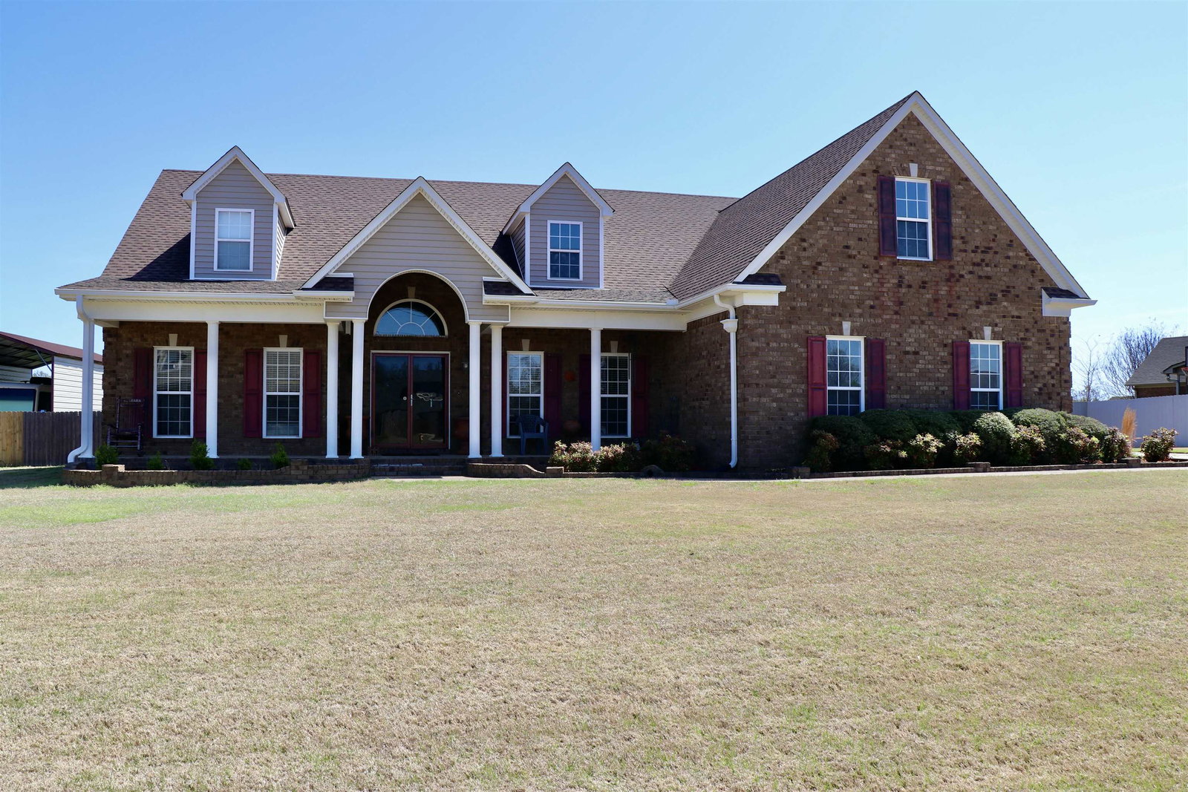
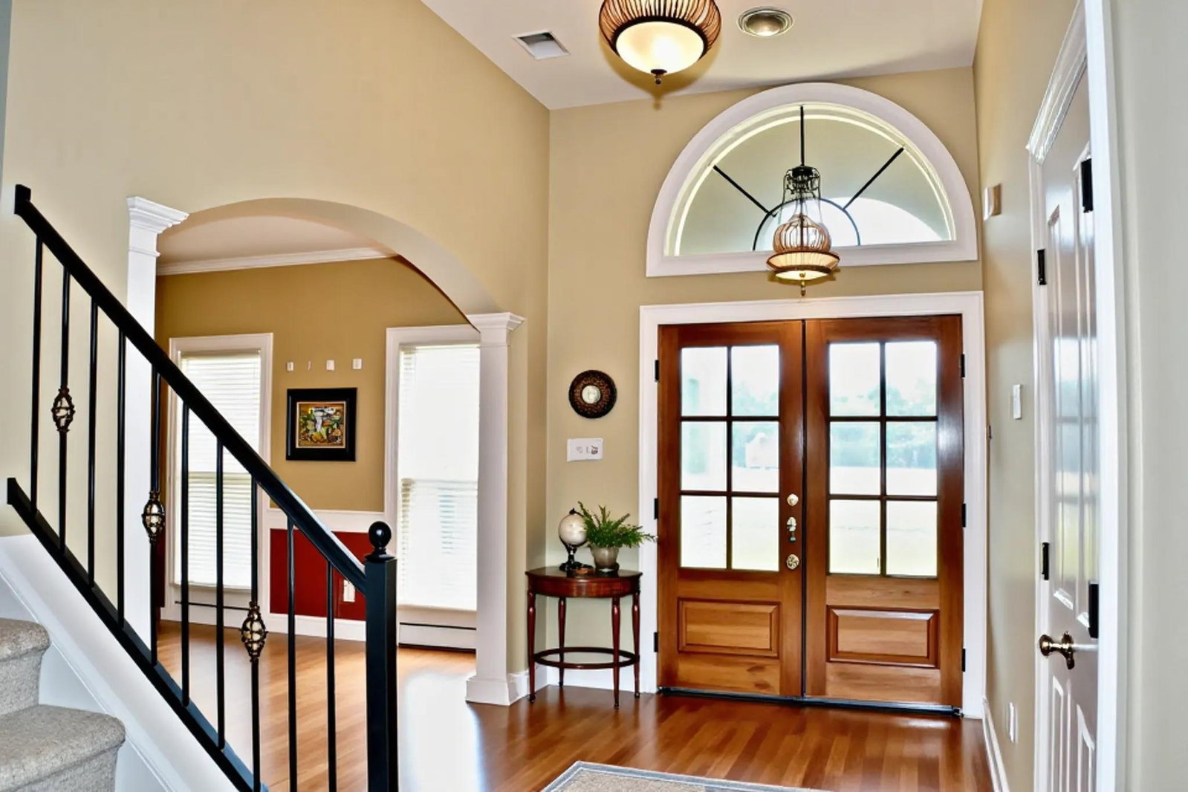
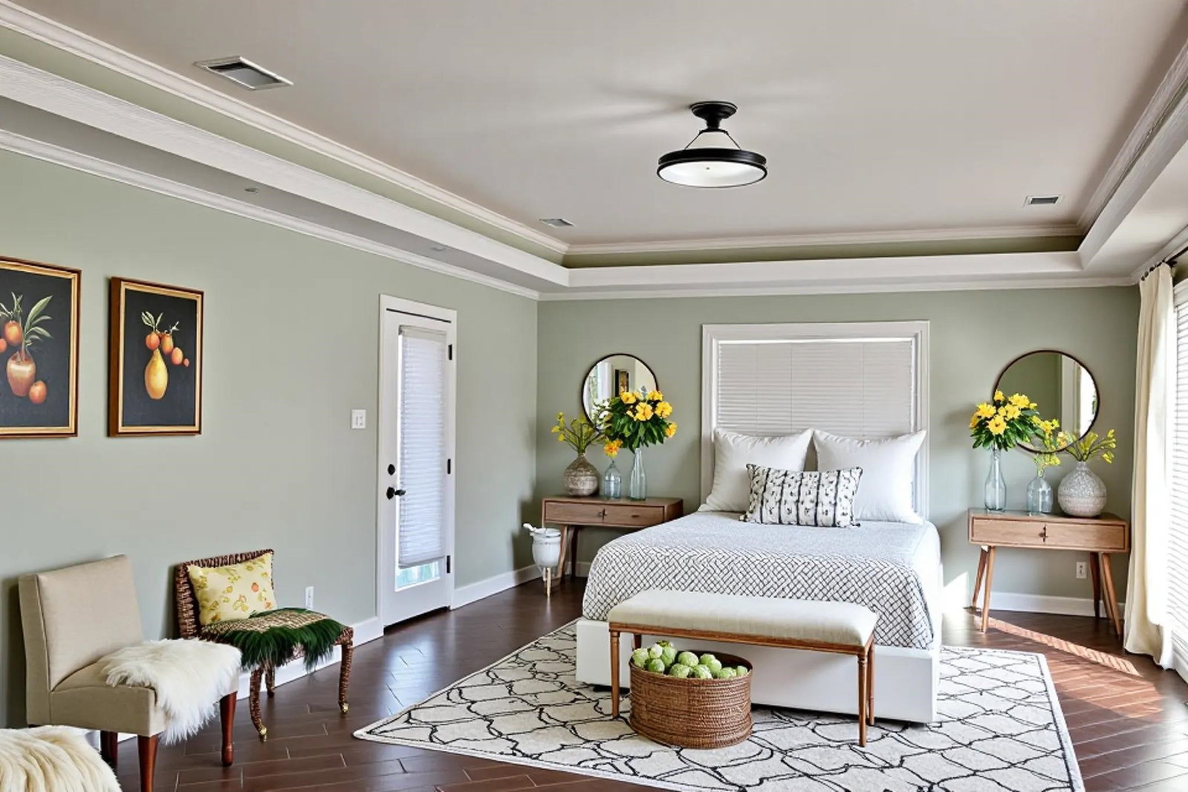
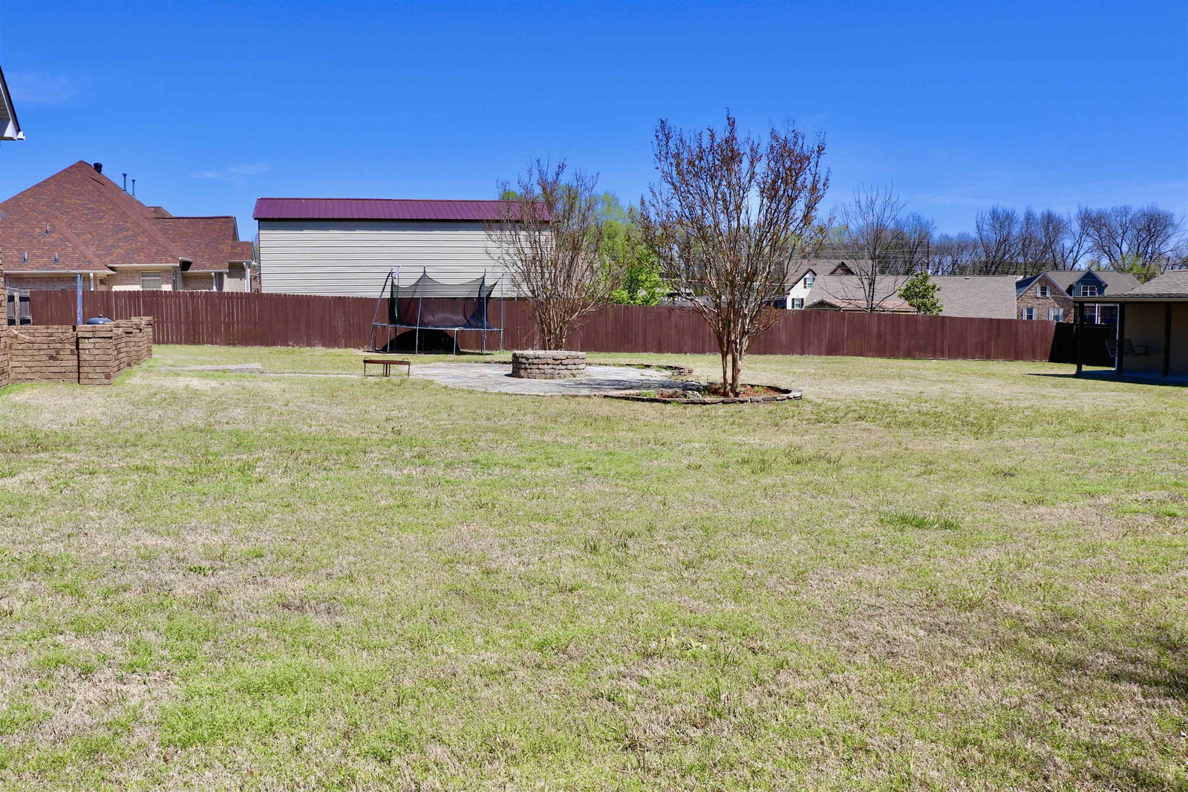
Wonderful open floor plan, a large great room with corner fire place and tray ceiling. Beautiful entry opening to the dining room, with circle head window over front door. Kitchen features solid surface counter tops, double ovens, gas 5 burner cook top, pantry and breakfast bar. 22x15 primary suite with siting area. Salon bath with whirlpool tub, separate shower and double vanity. Custom his and her's closets. Half bath off laundry room. Upstairs is framed and ready to finish out. Could be another 2 bedrooms, bonus room and bath. Great room has Bose surround sound, speakers will stay. Great storage building that is wired and completely finished with sheet rock walls.Could even be a she shed or work area. New roof & many other repairs made from the inspection punch list. Some rooms ,all trim & doors have been repainted. HVAC has been serviced (see attached)Windows are on order, will be replaced as soon as possible.15 minutes from the navy base. Subdivision has lots of military families.
/u.realgeeks.media/groomeco/80A47C59-046D-46CD-9C72-A24626F920A1.jpeg)
Additional Information
- Acres
- 0.64
- Annual City Tax
- 842
- Annual County Tax
- 1505
- Apprx Heated SqFt Range
- 2400-2599
- Bedrooms Downstairs
- 3
- Bedroom Three Description
- Level 1, Shared Bath, Carpet
- Bedroom Two Description
- Level 1, Shared Bath, Carpet
- Cooling
- Central, 220 Wiring
- Exterior
- Porch, Patio, Storage
- Exterior Windows
- Brick Veneer, Vinyl Siding
- Fireplace
- Vented Gas Fireplace
- Fireplaces
- 1
- Floors Ceilings
- Part Hardwood, Part Carpet, Textured Ceiling, Vaulted/Coff/Tray Ceiling
- Foundation
- Slab
- Heating
- Central, Gas
- Interior Equipment
- Double Oven, Disposal, Dishwasher, Microwave, Refrigerator
- Legal Subdivision
- Glenview Est Sec A
- Living Dining Kitchen
- Separate Dining Room, Great Room, Breakfast Bar, Separate Breakfast Room, Pantry
- Lot
- 15
- Lot Description
- Level, Landscaped, Wood Fenced
- Lot Size
- 0
- Misc Interior
- Walk-In Closet(s), Walk-In Attic
- Neighborhood Amenities
- None
- New Financing
- Conventional, FHA, VA
- Other Rooms
- Laundry Room, Entry Hall
- Parking Storage
- Driveway/Pad, Garage Door Opener(s), Side-Load Garage
- Stories
- 1.5
- Style
- Traditional
- Subdivision
- GLENVIEW ESTATE
- Subtype
- Detached Single Family
- Water Sewer
- Gas Water Heater, Public Water, Public Sewer
- Year Built
- 2006
Mortgage Calculator
Listing courtesy of MidSouth Residential, LLC. Selling Office: MidSouth Residential, LLC.
Some or all of the listings displayed may not belong to the firm whose website is being visited
Copyright© 2026 Memphis Area Association of REALTORS®. The information provided is for the consumer's personal, noncommercial use and may not be used for any purpose other than to identify prospective properties that the consumer may be interested in purchasing. Information deemed reliable, but is not guaranteed accurate. Some or all of the listings displayed may not belong to the firm whose web site is being visited.