90 Grove Dale St, Memphis, TN 38120
- $420,000
- 4
- BD
- 3.1
- BA




- Sold Price
- $420,000
- List Price
- $429,000
- Status
- CLOSED
- MLS#
- 10193269
- Closing Date
- Sep 08, 2025
- Bedrooms
- 4
- Bathrooms
- 3.1
- Lot Size
- 111X170
Property Description
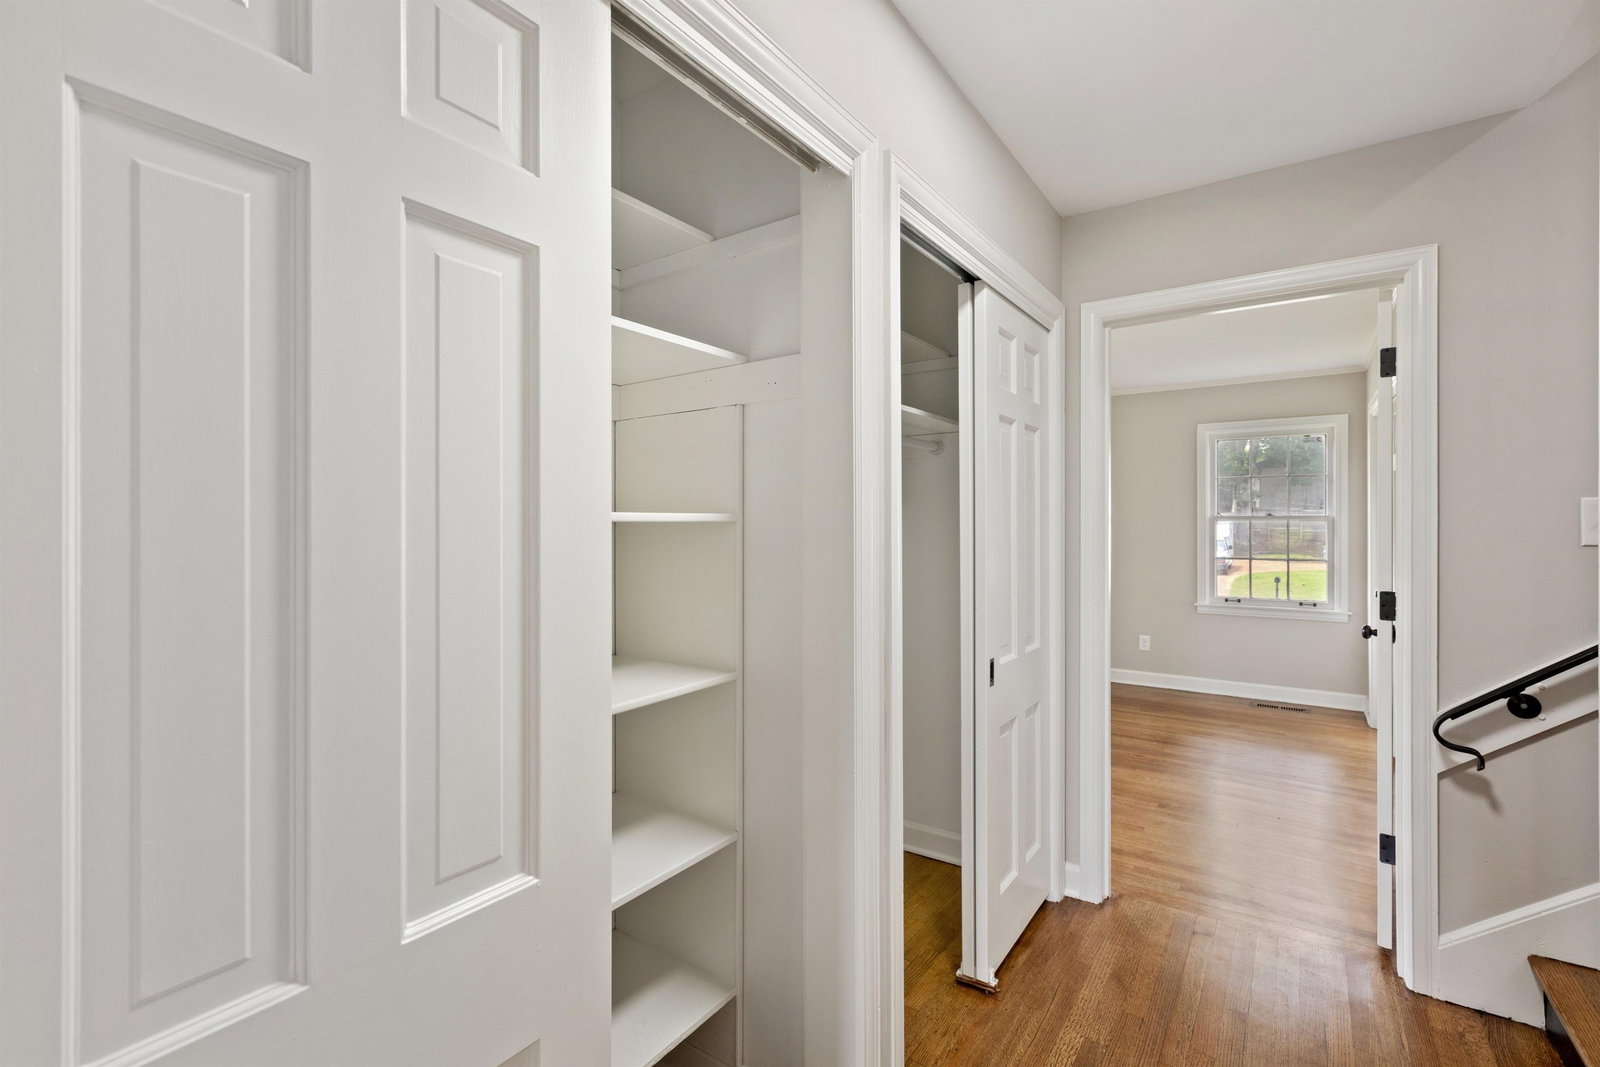
Welcome to 90 Grove Dale Street, a beautifully updated 4-bedroom, 3.5-bath home located on a quiet, tree-lined street in the heart of East Memphis. This move-in-ready gem features fresh interior paint, newly refinished wood floors, sleek new granite countertops, and a bright, functional kitchen ready for everyday living or entertaining. Enjoy a cozy den with a fireplace & wet bar, formal living and dining spaces, and an expansive backyard complete with a brand-new deck—perfect for gatherings or relaxing evenings outdoors. A motorized gate provides added privacy and security, while the spacious 0.39-acre lot offers plenty of room to enjoy. Located just minutes from top-rated schools, shopping, and dining, this home blends timeless charm with modern upgrades. Don’t miss your chance to make it yours!
/u.realgeeks.media/groomeco/80A47C59-046D-46CD-9C72-A24626F920A1.jpeg)
Additional Information
- Acres
- 0.38
- Annual City Tax
- 2367
- Annual County Tax
- 2970
- Apprx Heated SqFt Range
- 2800-2999
- Bedrooms Downstairs
- 2
- Bedroom Three Description
- Level 2, Shared Bath, Smooth Ceiling, Hardwood Floor
- Bedroom Two Description
- Level 1, Smooth Ceiling, Hardwood Floor
- Cooling
- Central, Ceiling Fan(s), Dual System, 220 Wiring
- Exterior
- Wrought Iron Security Drs, Porch, Deck, Wood Fence, Storage
- Exterior Windows
- Brick Veneer, Wood Window(s), Double Pane Window(s), Storm Window(s)
- Fireplace
- Masonry, In Den/Great Room, Glass Doors
- Fireplaces
- 1
- Floors Ceilings
- Hardwood Throughout, Tile, Smooth Ceiling
- Foundation
- Conventional
- Heating
- Central, Gas, Dual System
- Interior Equipment
- Range/Oven, Double Oven, Cooktop, Disposal, Dishwasher, Microwave, Cable Wired, Cable Available
- Legal Subdivision
- Green Glade 3rd Addn
- Living Dining Kitchen
- Separate Living Room, Separate Dining Room, Separate Den, Updated/Renovated Kitchen, Eat-In Kitchen, Breakfast Bar, Pantry
- Lot
- 5
- Lot Description
- Some Trees, Landscaped, Wood Fenced
- Lot Size
- 111X170
- Misc Interior
- Excl Some Window Treatmnt, Wet Bar, Permanent Attic Stairs, Attic Access, Walk-In Attic, Smoke Detector(s)
- Neighborhood Amenities
- None
- New Financing
- Conventional, VA
- Other Rooms
- Laundry Room, Entry Hall, Attic, Storage Room
- Parking Storage
- Storage Room(s), Gated Parking, Other (See REMARKS)
- Roof
- Composition Shingles
- Stories
- 1
- Style
- Split Level
- Subdivision
- GREEN GLADE 3RD ADD
- Subtype
- Detached Single Family
- Water Sewer
- Gas Water Heater, Public Water, Public Sewer
- Year Built
- 1966
Mortgage Calculator
Listing courtesy of Adaro Realty, Inc.. Selling Office: Ware Jones, REALTORS.
Some or all of the listings displayed may not belong to the firm whose website is being visited
Copyright© 2026 Memphis Area Association of REALTORS®. The information provided is for the consumer's personal, noncommercial use and may not be used for any purpose other than to identify prospective properties that the consumer may be interested in purchasing. Information deemed reliable, but is not guaranteed accurate. Some or all of the listings displayed may not belong to the firm whose web site is being visited.