2724 Shadow Point Cv W, Cordova, TN 38016-4723
- $365,000
- 5
- BD
- 3.1
- BA






- Sold Price
- $365,000
- List Price
- $365,000
- Status
- CLOSED
- MLS#
- 10193244
- Closing Date
- May 06, 2025
- Bedrooms
- 5
- Bathrooms
- 3.1
- Lot Size
- 95X163 15,485SQFT
Property Description
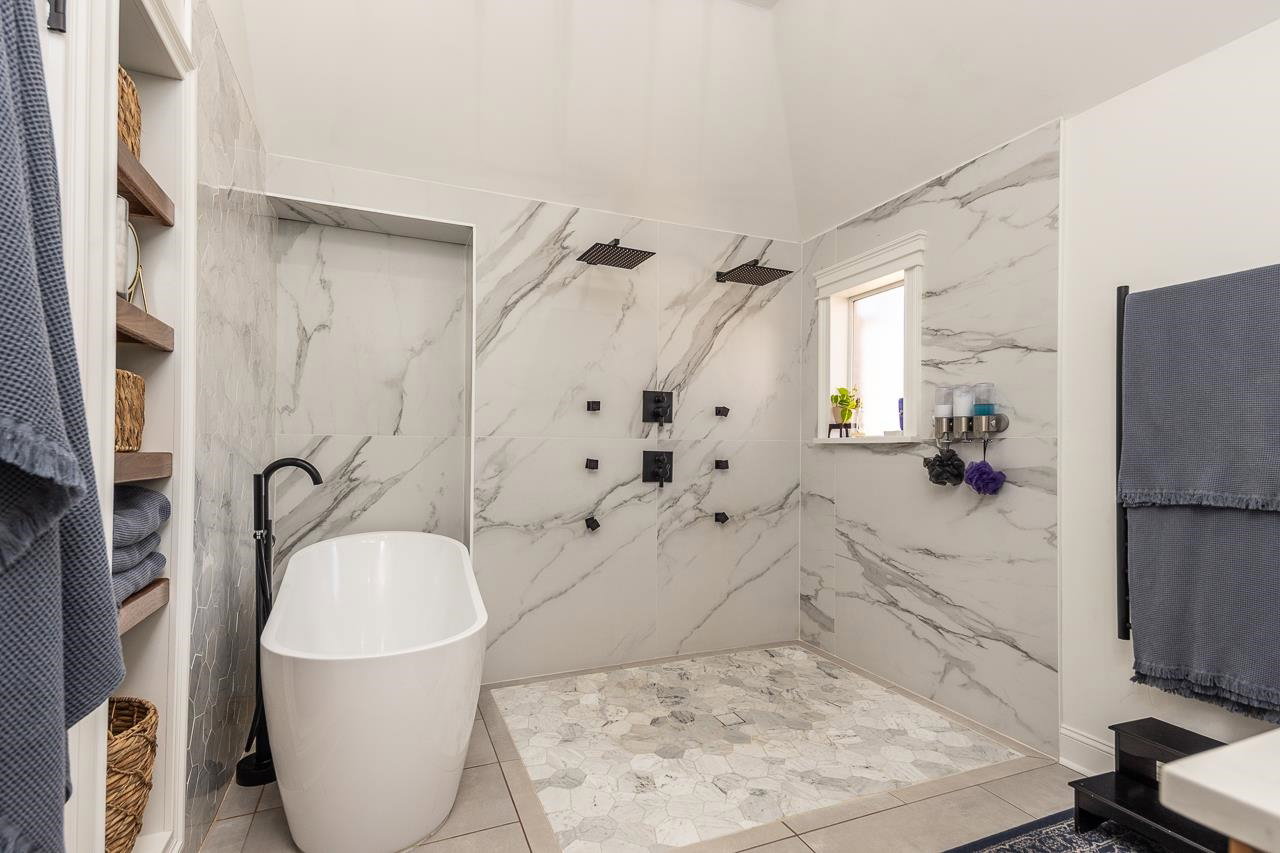
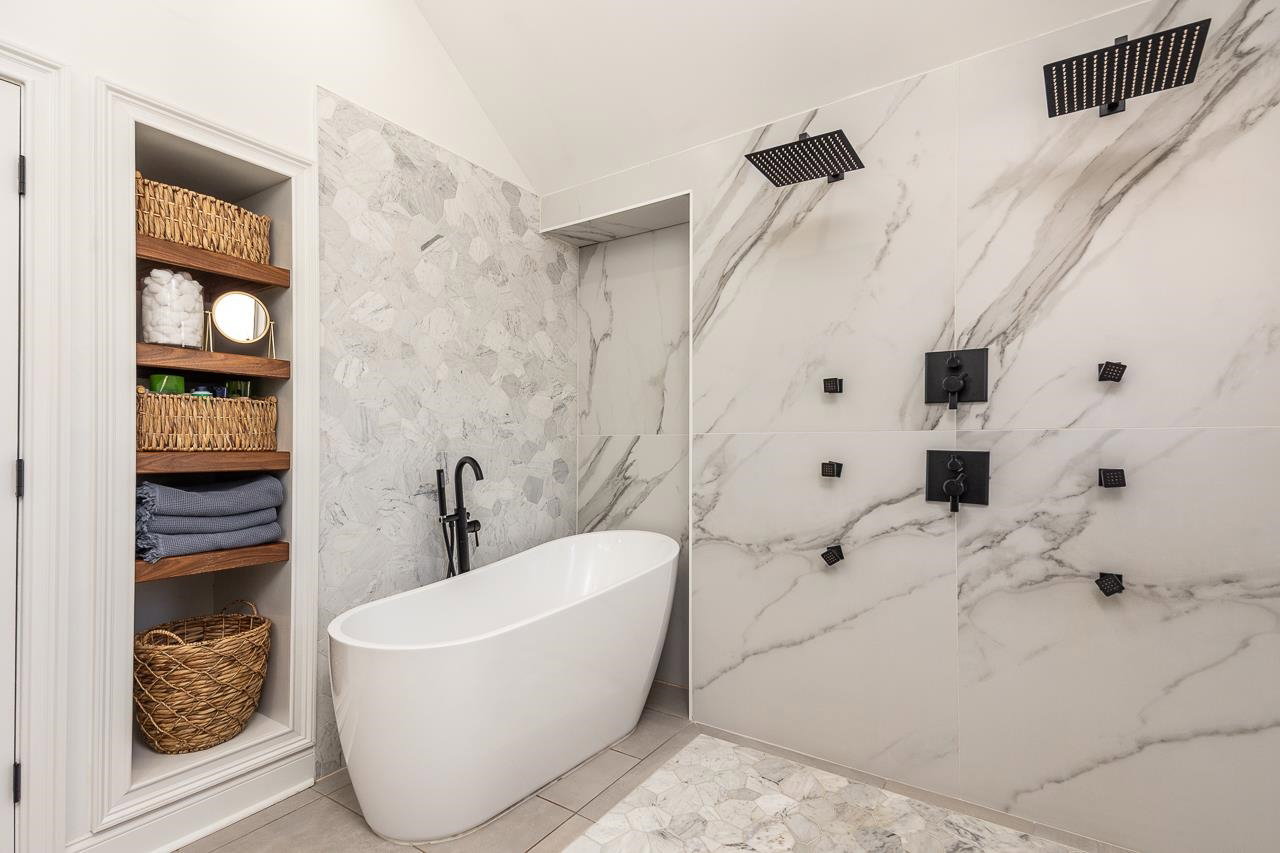
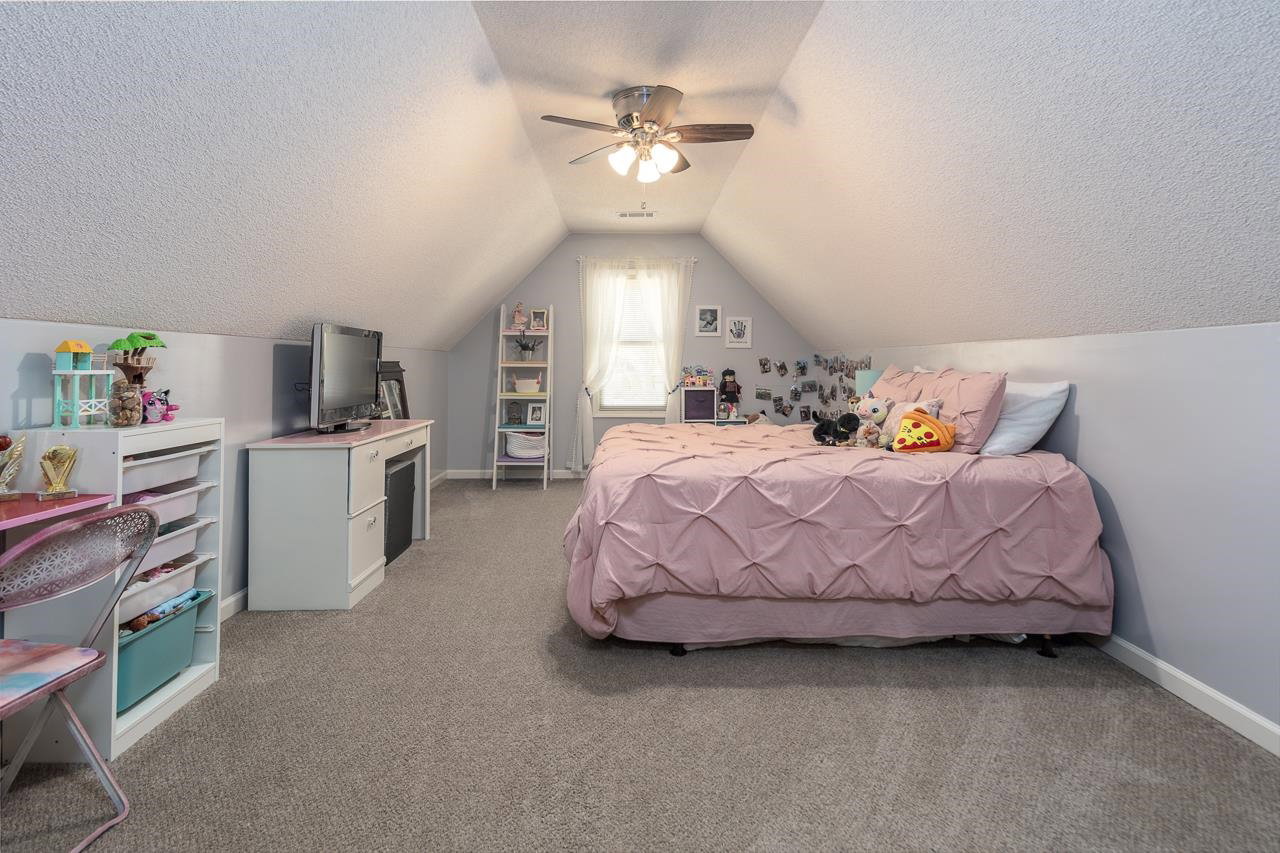
This home has it all! 5 bedroom (or 4+bonus) 3.5 bath, in a quiet cove close to shopping & amenities-and features SO many updates! In the living room, you’ll find an updated (gas) fireplace with handmade mantle and ceramic wood plank tile that runs throughout the first floor and second-floor bath. Handmade sliding barn door leads to the primary suite that features a custom floating king bed & headboard, a custom-built closet (currently used as a gun safe), and a fully renovated luxury bath with an oversized walk-in shower & soaking tub. Upstairs bonus room is wired for surround sound with custom cabinetry for entertainment setup. Kitchen features SS appliances, quartz countertops, painted cabinetry, and a layout perfect for entertaining. Backyard deck is ideal for relaxing or hosting gatherings in a private fenced-in yard, plus there's an oversized side load garage. This home is truly move-in ready, schedule your showing today!
/u.realgeeks.media/groomeco/80A47C59-046D-46CD-9C72-A24626F920A1.jpeg)
Additional Information
- Annual City Tax
- 2146
- Annual County Tax
- 2277
- Apprx Heated SqFt Range
- 3000-3199
- Bedrooms Downstairs
- 2
- Bedroom Three Description
- Carpet, Level 2, Shared Bath
- Bedroom Two Description
- Level 1, Tile Floor, Vaulted/Coffered Ceilings
- Cooling
- Central
- Exterior
- Deck, Well Landscaped Grounds
- Exterior Windows
- Brick Veneer, Wood/Composition
- Fireplace
- Gas Logs, Gas Starter, In Living Room, Prefabricated
- Fireplaces
- 1
- Floors Ceilings
- 9 or more Ft. Ceiling, Part Carpet, Tile, Vaulted/Coff/Tray Ceiling
- Foundation
- Slab
- Heating
- Central
- Interior Equipment
- Cooktop, Dishwasher, Microwave, Range/Oven, Refrigerator
- Legal Subdivision
- Morning Woods Section H
- Living Dining Kitchen
- Breakfast Bar, Eat-In Kitchen, Island In Kitchen, Separate Den, Separate Living Room, Updated/Renovated Kitchen
- Lot
- 257
- Lot Description
- Cove, Landscaped, Level, Some Trees, Wood Fenced
- Lot Size
- 95X163 15,485SQFT
- Misc Interior
- Attic Access
- Neighborhood Amenities
- None
- New Financing
- Conventional, FHA, VA
- Other Rooms
- Bonus Room, Laundry Room
- Parking Storage
- Driveway/Pad, Garage Door Opener(s), Side-Load Garage
- Roof
- Composition Shingles
- Stories
- 1.5
- Style
- Traditional
- Subdivision
- MORNING WOODS SECTION H
- Subtype
- Detached Single Family
- Water Sewer
- Electric Water Heater
- Year Built
- 1992
Mortgage Calculator
Listing courtesy of Crye-Leike, Inc., REALTORS. Selling Office: Keller Williams.
Some or all of the listings displayed may not belong to the firm whose website is being visited
Copyright© 2026 Memphis Area Association of REALTORS®. The information provided is for the consumer's personal, noncommercial use and may not be used for any purpose other than to identify prospective properties that the consumer may be interested in purchasing. Information deemed reliable, but is not guaranteed accurate. Some or all of the listings displayed may not belong to the firm whose web site is being visited.