11103 Wexford Dr, Eads, TN 38028
- $960,000
- 5
- BD
- 6
- BA











- Sold Price
- $960,000
- List Price
- $1,030,000
- Status
- CLOSED
- MLS#
- 10193223
- Closing Date
- Apr 24, 2025
- Bedrooms
- 5
- Bathrooms
- 6
- Lot Size
- 606X321
Property Description
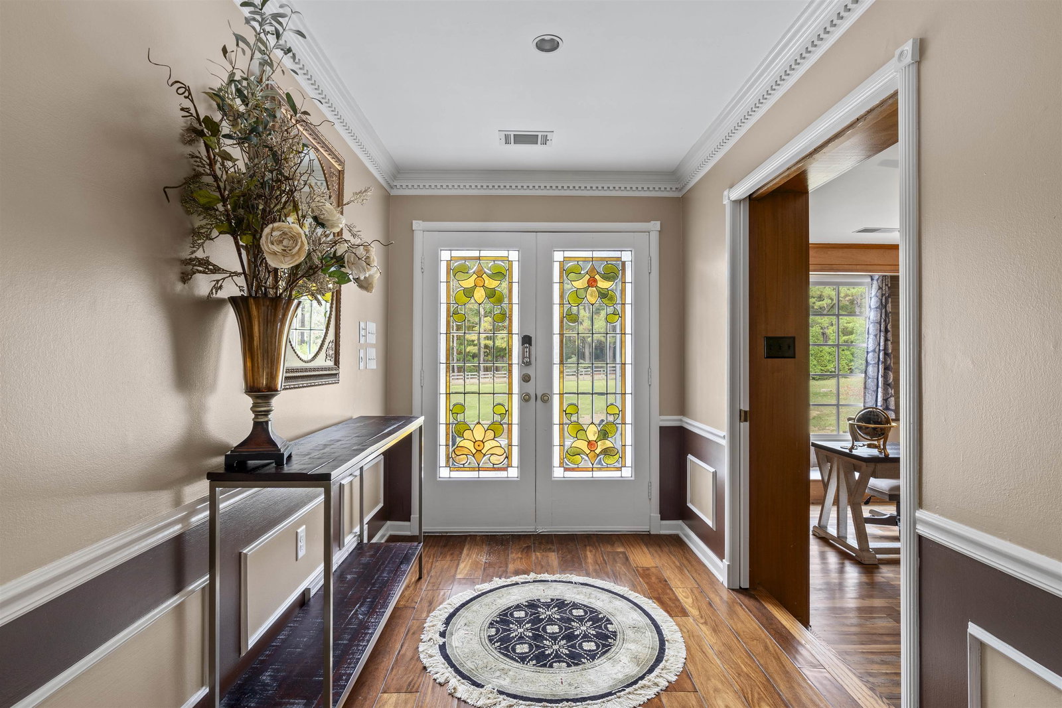
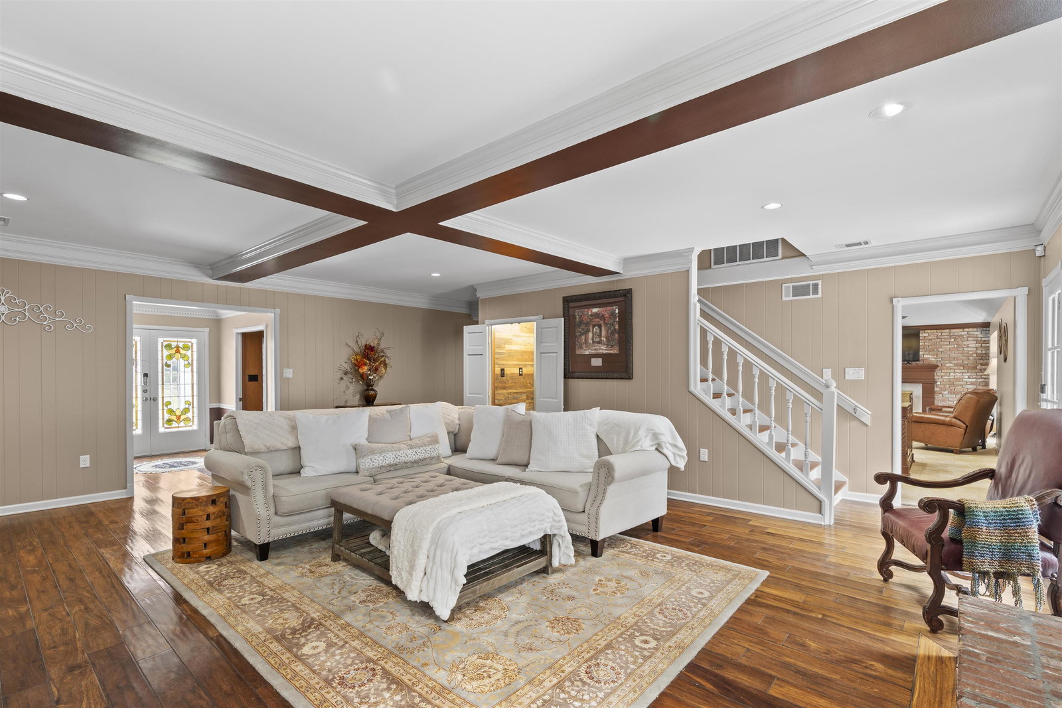
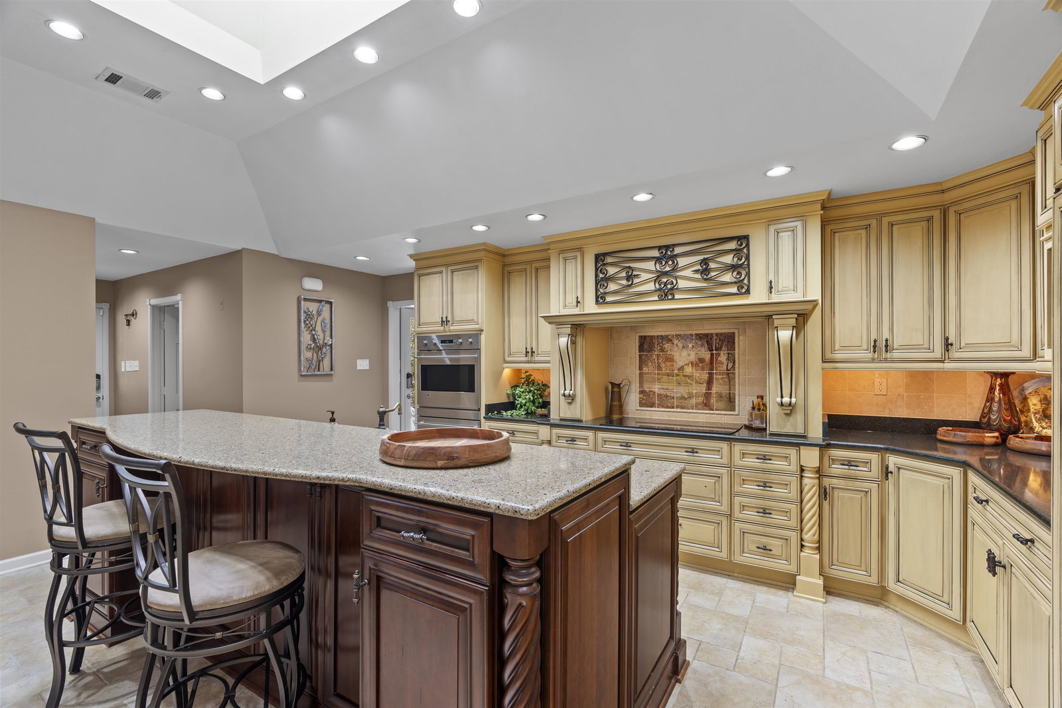
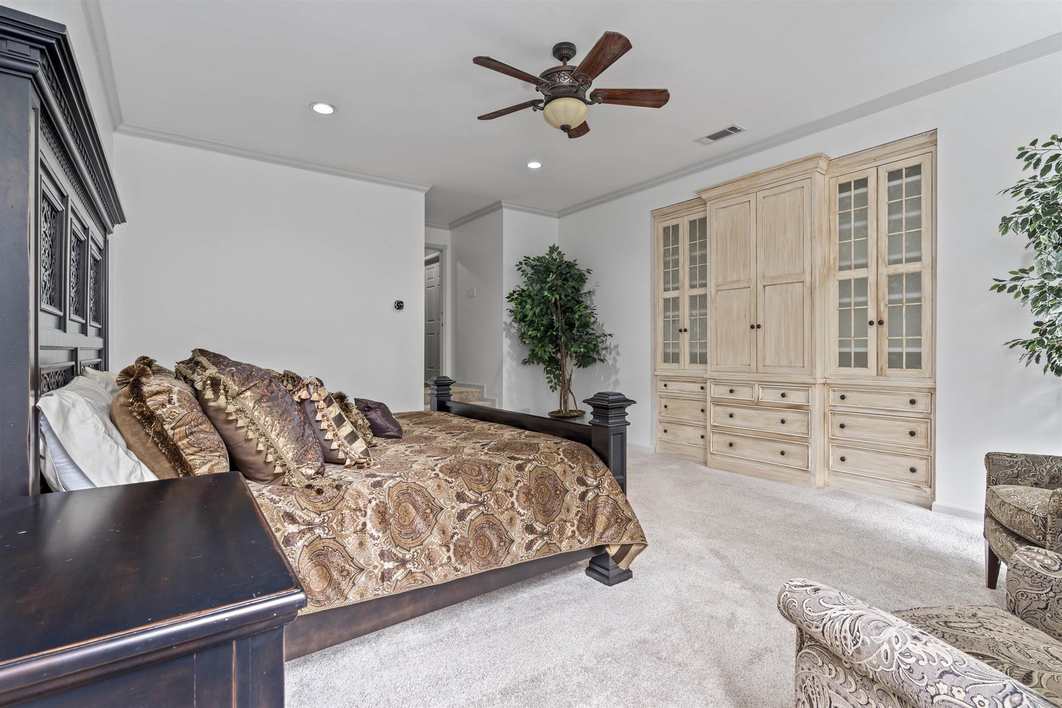
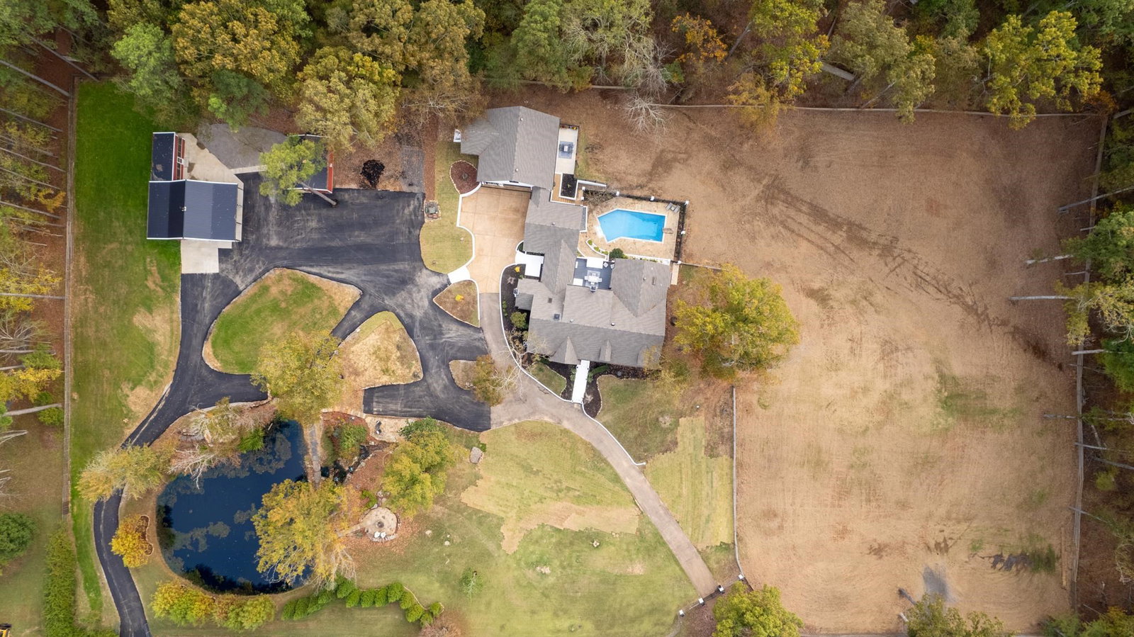
YOU HAVE TO SEE THIS PROPERTY TO BELIEVE IT! This gated and fenced horse property sits on over four acres, and the outside is as beautiful as the inside. Located in serene Birnham Woods Estate, this neighborhood offers quiet country living with all the conveniences of restaurants, schools, shopping and Shelby County taxes only. With a custom barn, chicken coop, equipment building, heated/cooled 4-car garage with flex space and an apartment, recently seeded pasture, RV hook up, a pond with water feature, stone fire pit perfect for chilly nights, a waterfall, an inground pool, 4 bedrooms/5 baths on the first floor of the main home, a media room, safe room -the features just keep going and going. The owner has done extensive upgrades to this property and we can't wait to show you!
/u.realgeeks.media/groomeco/80A47C59-046D-46CD-9C72-A24626F920A1.jpeg)
Additional Information
- Acres
- 4.45
- Annual Association Fee
- 125
- Annual County Tax
- 6216
- Apprx Heated SqFt Range
- 5600-5799
- Bedrooms Downstairs
- 4
- Bedroom Three Description
- Carpet, Level 1, Shared Bath, Smooth Ceiling
- Bedroom Two Description
- Carpet, Level 1, Private Full Bath, Smooth Ceiling
- Cooling
- 3 or More Systems, Central
- Exterior
- Pool Cleaning Equipment, Storage Building, Patio, Barn/Stable, Garage Apartment, Wooded Grounds, Well Landscaped Grounds, Wood Fence, Storage, Pet Area, Workshop
- Exterior Windows
- Brick Veneer, Wood/Composition
- Fireplace
- In Den/Great Room, In Keeping/Hearth room, Masonry
- Fireplaces
- 3
- Floors Ceilings
- Part Carpet, Part Hardwood, Smooth Ceiling, Tile
- Heating
- 3 or More Systems, Central
- Interior Equipment
- Cooktop, Dishwasher, Disposal, Double Oven, Range/Oven, Refrigerator, Separate Ice Maker
- Legal Subdivision
- Birnham Woods Estates
- Living Dining Kitchen
- Breakfast Bar, Great Room, Island In Kitchen, Keeping/Hearth Room, Pantry, Separate Dining Room
- Lot
- 13
- Lot Description
- Lake/Pond on Property, Professionally Landscaped, Some Trees, Wood Fenced
- Lot Size
- 606X321
- Misc Interior
- All Window Treatments, Permanent Attic Stairs, Sky Light(s), Smoke Detector(s), Walk-In Attic, Walk-In Closet(s)
- Neighborhood Amenities
- Lake
- Office Description
- Built-In Cabinets/Bkcases, Hardwood Floor, Level 1, Smooth Ceiling
- Office Dimensions
- 15x13
- Other Rooms
- 2nd Kitchen, Attic, Entry Hall, Laundry Room, Library/Study, Media Room, Separate Guest House
- Parking Storage
- Gated Parking, More than 3 Coverd Spaces, Side-Load Garage, Storage Room(s), Workshop(s)
- Pool Description
- In Ground
- Roof
- Composition Shingles
- Stories
- 1.2
- Style
- Traditional
- Subdivision
- BIRNHAM WOODS ESTATES
- Subtype
- Detached Single Family
- Water Sewer
- Public Water, Septic Tank
- Year Built
- 1980
Mortgage Calculator
Listing courtesy of Crye-Leike, Inc., REALTORS. Selling Office: Keller Williams.
Some or all of the listings displayed may not belong to the firm whose website is being visited
Copyright© 2026 Memphis Area Association of REALTORS®. The information provided is for the consumer's personal, noncommercial use and may not be used for any purpose other than to identify prospective properties that the consumer may be interested in purchasing. Information deemed reliable, but is not guaranteed accurate. Some or all of the listings displayed may not belong to the firm whose web site is being visited.