2307 Kimbrough Woods Pl, Germantown, TN 38139
- $1,025,000
- 4
- BD
- 4.1
- BA





- Sold Price
- $1,025,000
- List Price
- $1,125,000
- Status
- CLOSED
- MLS#
- 10193221
- Closing Date
- Jul 09, 2025
- Bedrooms
- 4
- Bathrooms
- 4.1
- Lot Size
- 98X98
Property Description
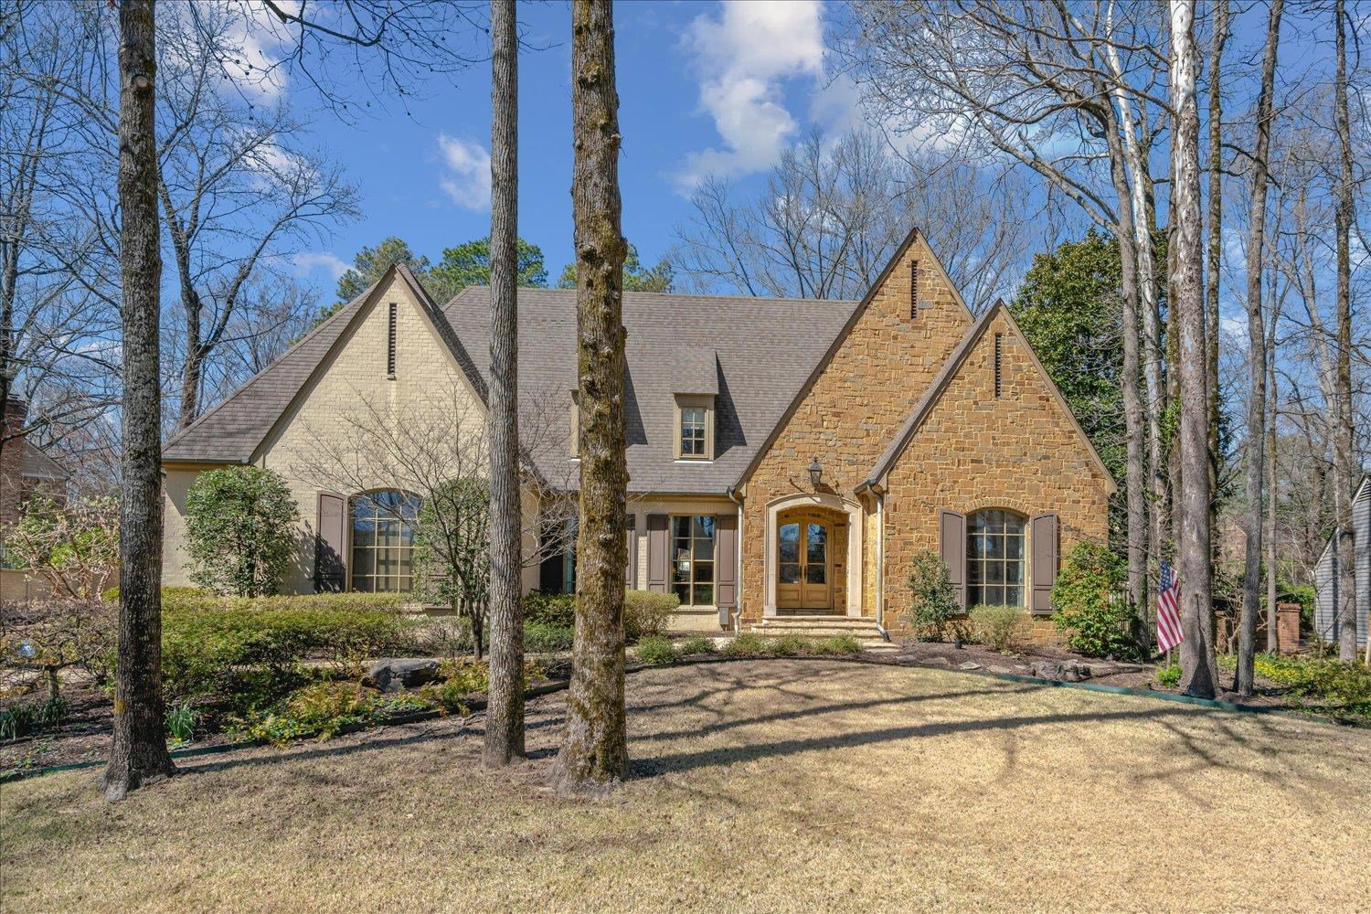
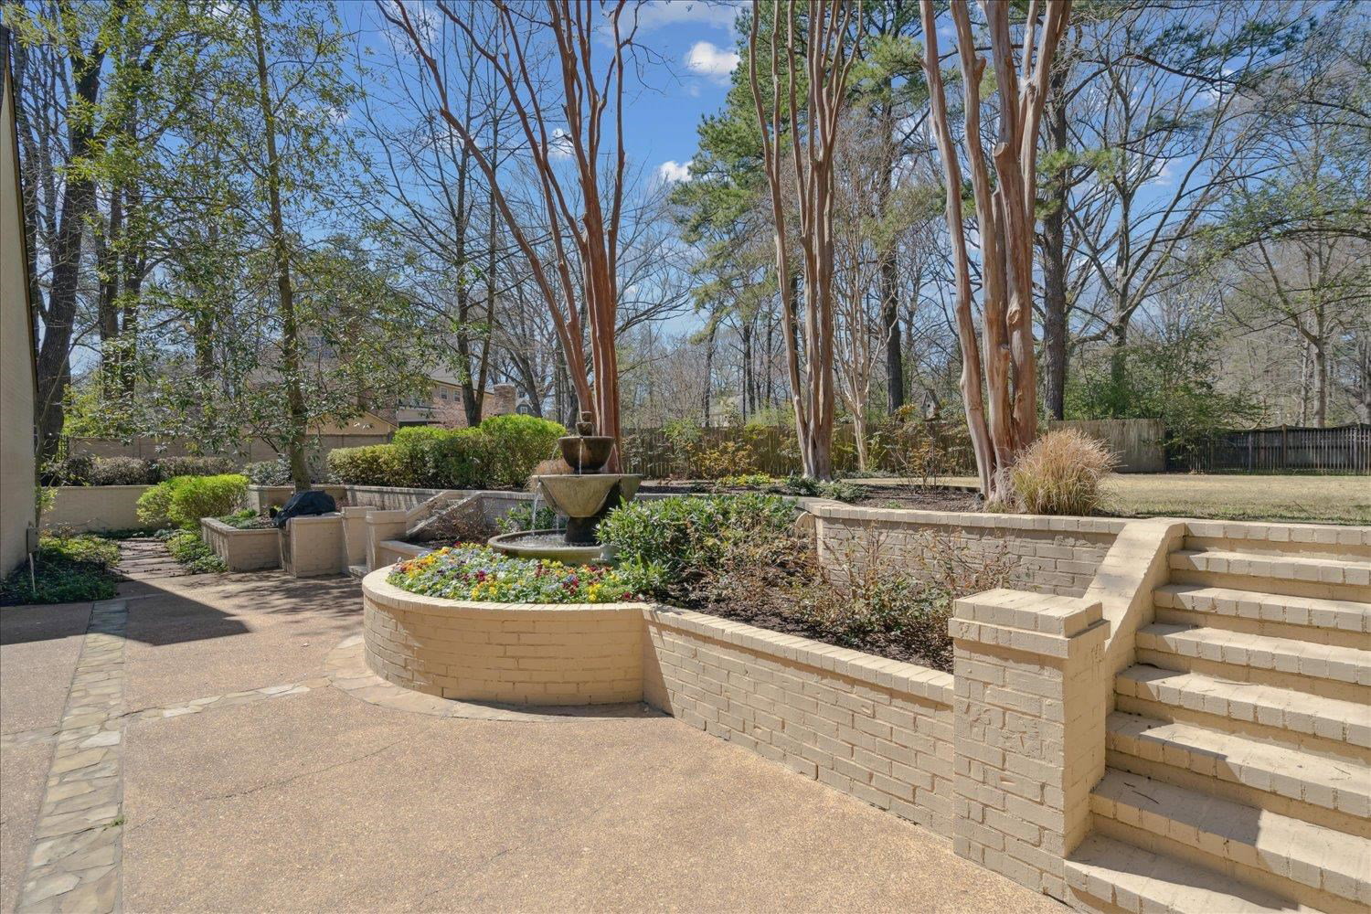
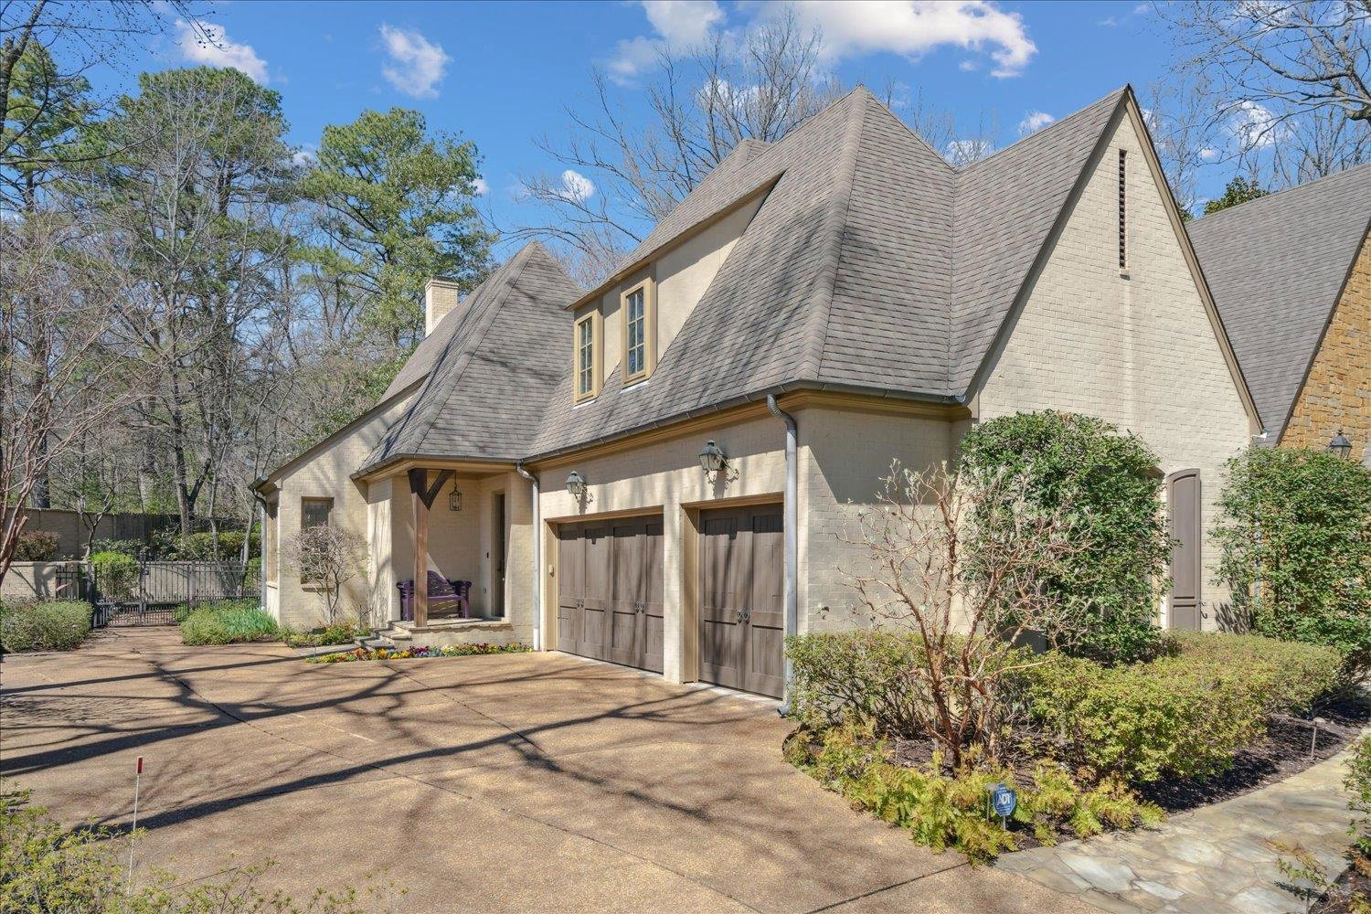
Brand New Roof! As of 5-15-2025! This is a newer build (17 years ago) in this sought-after neighborhood of Kimbrough Woods, an award winning neighborhood in Germantown. The vaulted den has large fireplace, built-in bookcases, large windows and light, along with a kitchen/keeping room and eat-in dining. Gourmet kitchen features top-of-the-line appliances. Lovely living room with fireplace and a gracious dining room. The first floor features the primary bedroom and a second spacious bedroom with full bath. The upstairs has two additional bedrooms, a media/play room, and an office, along with two additional full bathrooms. The outside space is an oasis in itself! A huge backyard with a beautiful fountain, flower beds, spectacular patio, and plenty of room for a pool. This home also boasts a three-car attached garage. Schedule your showing today!
/u.realgeeks.media/groomeco/80A47C59-046D-46CD-9C72-A24626F920A1.jpeg)
Additional Information
- Annual Association Fee
- 445
- Annual City Tax
- 3126
- Annual County Tax
- 5766
- Apprx Heated SqFt Range
- 4600-4799
- Bedrooms Downstairs
- 2
- Bedroom Three Description
- Level 2, Private Full Bath, Smooth Ceiling, Hardwood Floor
- Bedroom Two Description
- Level 2, Walk-In Closet, Private Full Bath, Built-In Cabinets/Bkcases, Smooth Ceiling, Hardwood Floor
- Cooling
- Central, 3 or More Systems
- Exterior
- Auto Lawn Sprinkler, Patio
- Exterior Windows
- Brick Veneer, Wood/Composition
- Fireplace
- Masonry, Ventless Gas Fireplace, In Living Room, In Den/Great Room, Gas Starter, Gas Logs
- Fireplaces
- 2
- Floors Ceilings
- Hardwood Throughout, Part Carpet, Smooth Ceiling, 9 or more Ft. Ceiling
- Foundation
- Slab
- Heating
- Central, 3 or More Systems
- Interior Equipment
- Range/Oven, Self Cleaning Oven, Double Oven, Gas Cooking, Disposal, Dishwasher, Microwave, Refrigerator
- Legal Subdivision
- Kimbrough Woods Sec A
- Living Dining Kitchen
- Separate Living Room, Separate Dining Room, Separate Den, Updated/Renovated Kitchen, Eat-In Kitchen, Pantry, Island In Kitchen, Keeping/Hearth Room
- Lot
- 10 &
- Lot Description
- Some Trees, Professionally Landscaped, Wood Fenced, Brick/Iron Fenced
- Lot Size
- 98X98
- Misc Interior
- All Window Treatments, Excl Some Window Treatmnt, Walk-In Closet(s), Attic Access, Walk-In Attic, Powder/Dressing Room, Cat/Dog Free House, Security System, Smoke Detector(s), Monitored Alarm, Vent Hood/Exhaust Fan
- Neighborhood Amenities
- Club House, Pool, Tennis Court, Recreation Facilities
- New Financing
- Conventional, Other (See REMARKS)
- Office Description
- Level 2
- Other Rooms
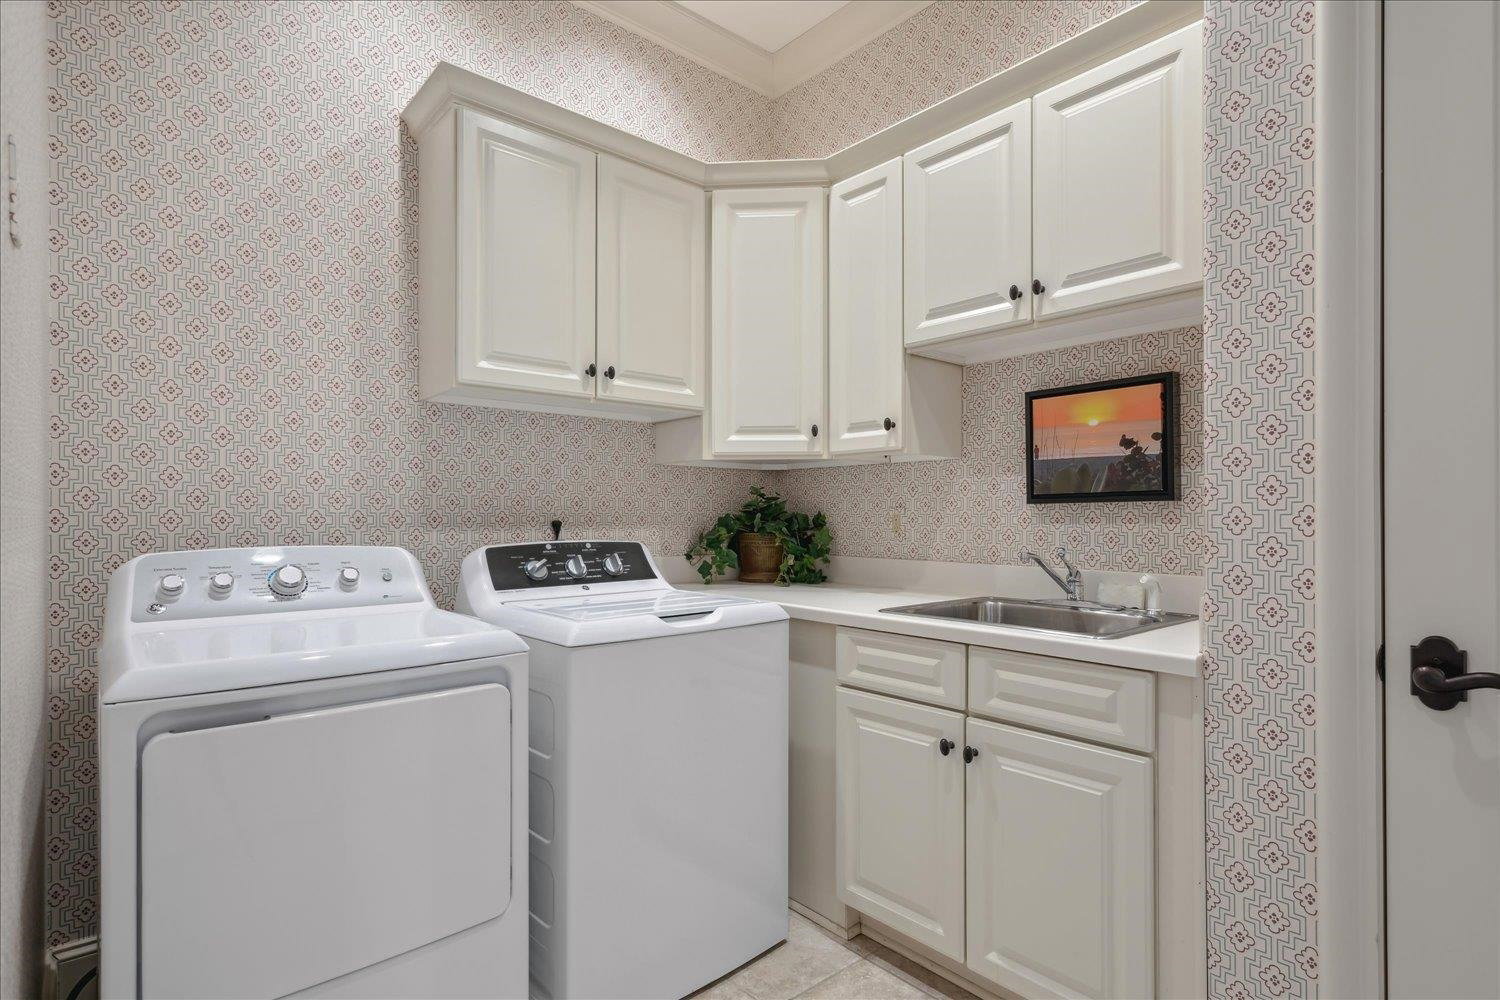
- Laundry Room, Play Room, Bonus Room, Office/Sewing Room, Entry Hall, Attic, Storage Room
- Parking Storage
- Driveway/Pad, More than 3 Coverd Spaces, Storage Room(s), Workshop(s), Garage Door Opener(s), Side-Load Garage
- Pool Description
- Neighborhood
- Roof
- Composition Shingles
- Stories
- 2
- Style
- Traditional
- Subdivision
- KIMBROUGH WOODS SEC A
- Subtype
- Detached Single Family
- Water Sewer
- 2+ Water Heaters, Public Water, Public Sewer
- Year Built
- 2008
Mortgage Calculator
Listing courtesy of Hobson, REALTORS. Selling Office: Crye-Leike, Inc., REALTORS.
Some or all of the listings displayed may not belong to the firm whose website is being visited
Copyright© 2026 Memphis Area Association of REALTORS®. The information provided is for the consumer's personal, noncommercial use and may not be used for any purpose other than to identify prospective properties that the consumer may be interested in purchasing. Information deemed reliable, but is not guaranteed accurate. Some or all of the listings displayed may not belong to the firm whose web site is being visited.