3359 Bruton Parish Dr, Bartlett, TN 38133
- $482,000
- 5
- BD
- 4.1
- BA








- Sold Price
- $482,000
- List Price
- $497,000
- Status
- CLOSED
- MLS#
- 10193110
- Closing Date
- May 21, 2025
- Bedrooms
- 5
- Bathrooms
- 4.1
- Lot Size
- 175X300
Property Description
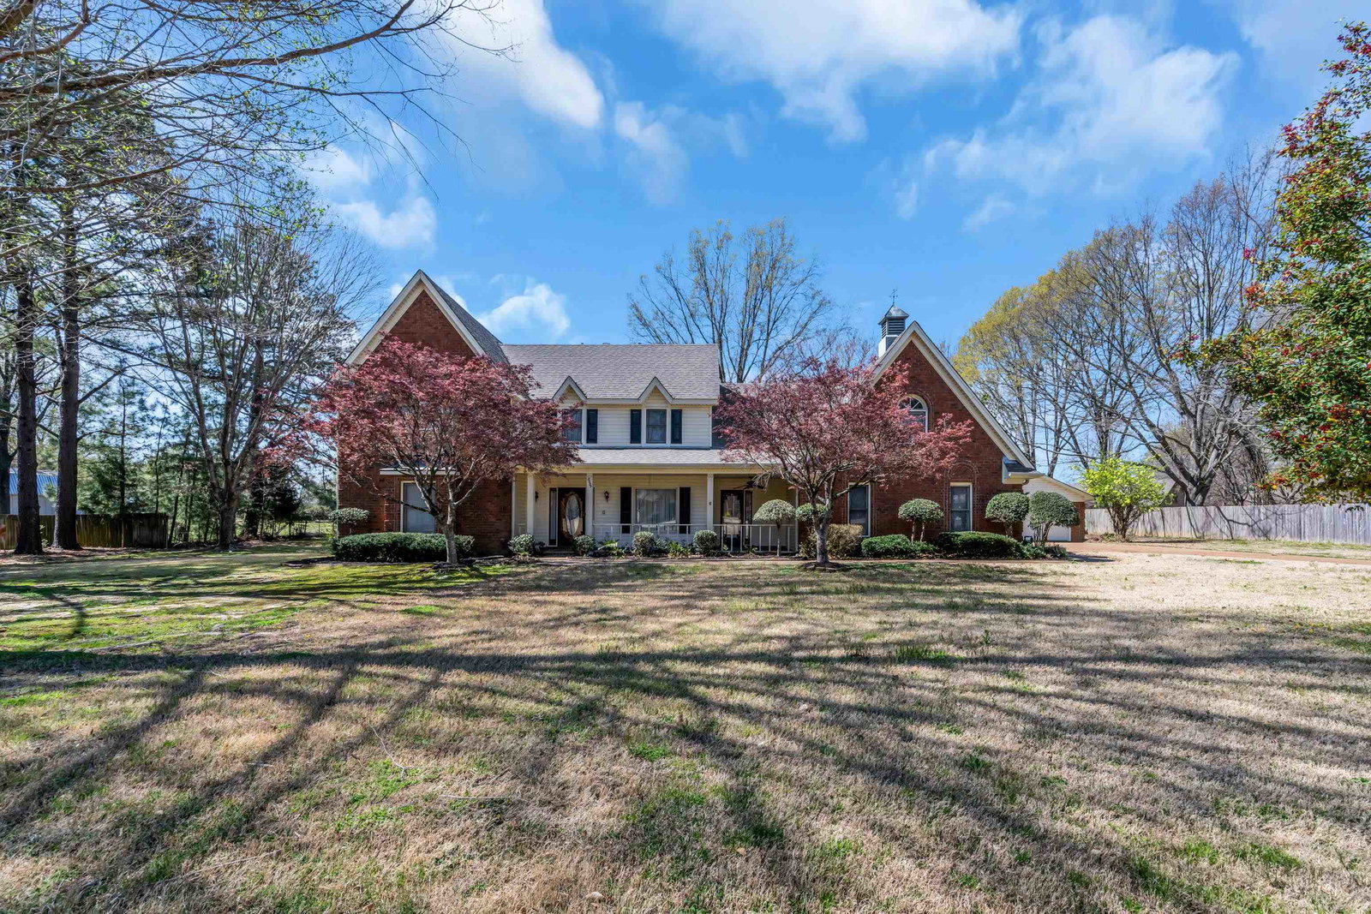
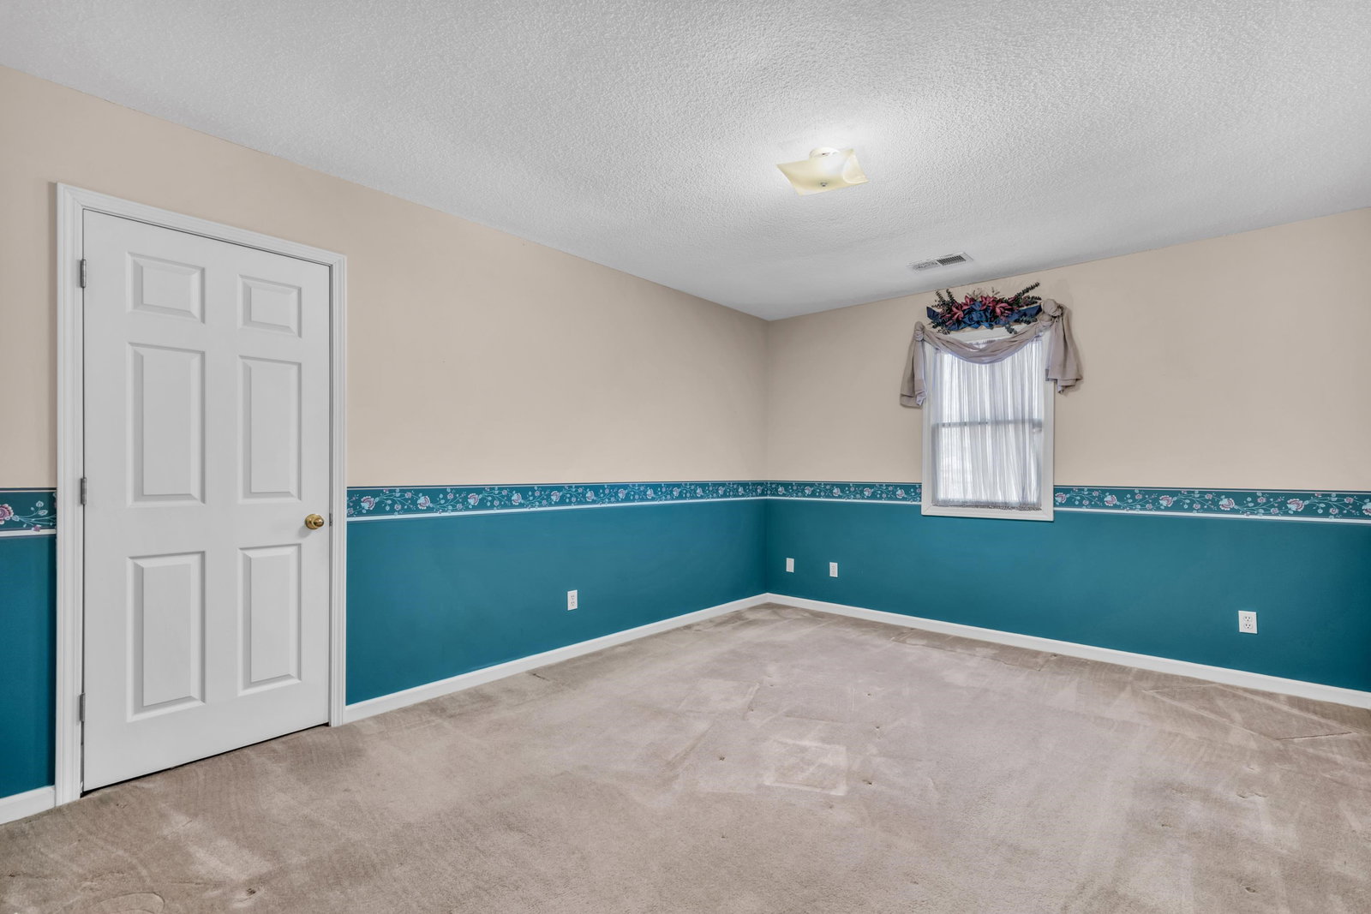
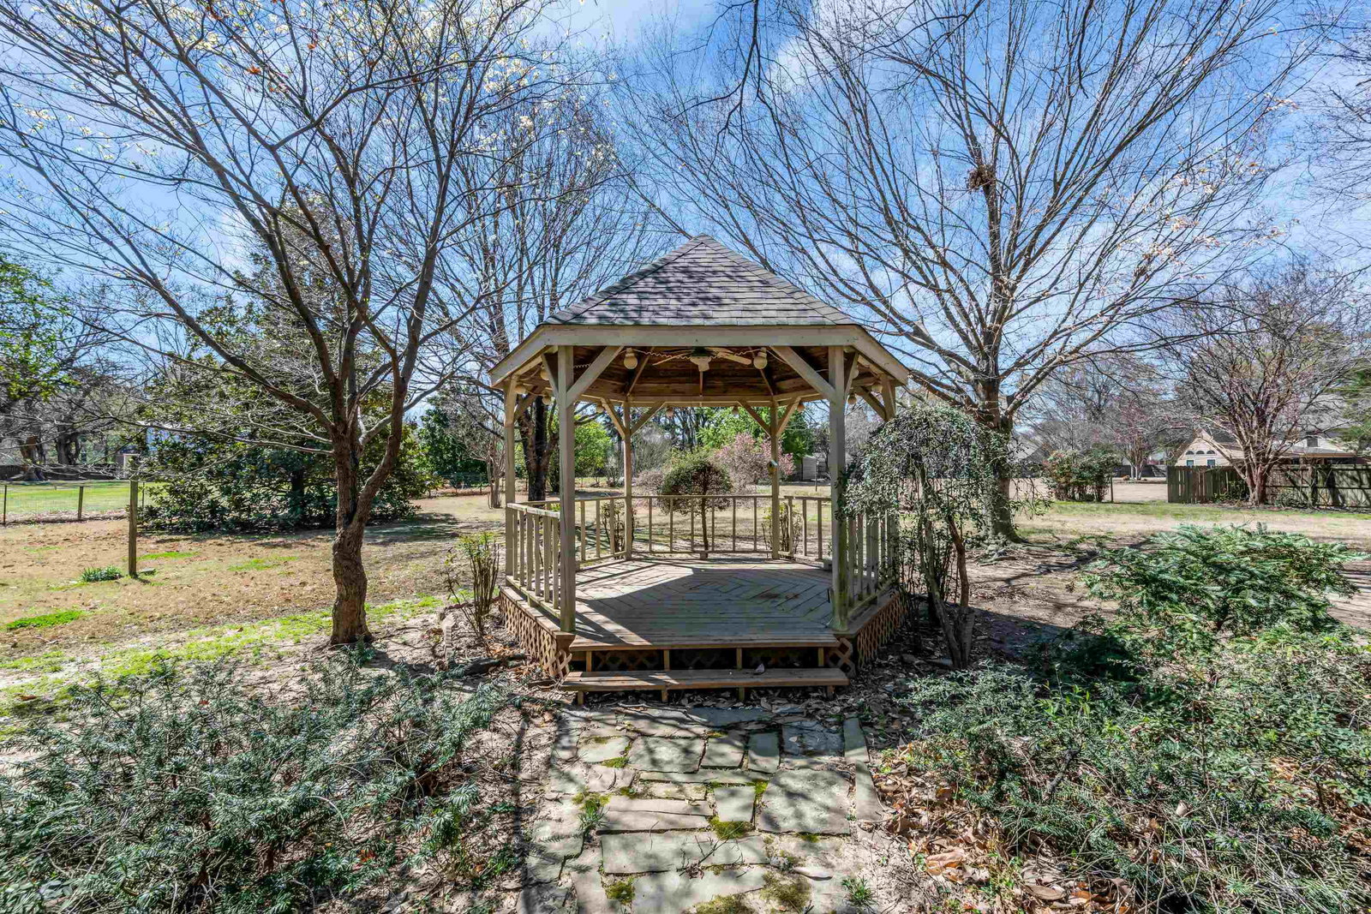
Set on over an acre, this 5BR/4.5BA home offers generous room sizes, timeless details, and endless potential. The large living room features a gas fireplace, soaring ceilings, and an open landing above for added architectural interest . Enjoy a bright formal dining room, oversized eat-in kitchen with abundant cabinetry, and a heated/cooled sunroom overlooking the lush backyard and gazebo. The primary suite is down with dual vanities, jetted tub, walk-in shower & ample closets. A 2nd BR with full bath is also on the main level. Upstairs are 3 large BRs, 2 full BAs, and a huge game room with pool table (included). The attached 2-car garage & detached garage/workshop offers versatility. HVAC 2024 (2nd floor) & 2020 (1st floor); Roof 2021; Tankless Water Heater (gas). Home was appraised prior to listing and is priced with updates and condition in mind. Sold as-is. With great bones and classic charm, this home is ready for the next owner to make it their own.
/u.realgeeks.media/groomeco/80A47C59-046D-46CD-9C72-A24626F920A1.jpeg)
Additional Information
- Acres
- 1.06
- Annual City Tax
- 1451
- Annual County Tax
- 2843
- Apprx Heated SqFt Range
- 3600-3799
- Bedrooms Downstairs
- 2
- Bedroom Three Description
- Carpet, Level 2, Shared Bath, Walk-In Closet
- Bedroom Two Description
- Carpet, Level 1, Shared Bath
- Cooling
- Ceiling Fan(s), Central, Dual System
- Exterior
- Porch, Patio, Gazebo
- Exterior Windows
- Brick Veneer, Storm Door(s)
- Fireplace
- Gas Starter, In Living Room
- Fireplaces
- 1
- Floors Ceilings
- Part Carpet, Part Hardwood, Sprayed Ceiling, Tile, Two Story Foyer
- Foundation
- Slab
- Heating
- Central, Dual System, Gas
- Interior Equipment
- Cable Available, Cooktop, Dishwasher, Disposal, Microwave, Other (See REMARKS), Self Cleaning Oven, Trash Compactor
- Legal Subdivision
- Plantation Est Davieshire Ph7 Sec B Area
- Living Dining Kitchen
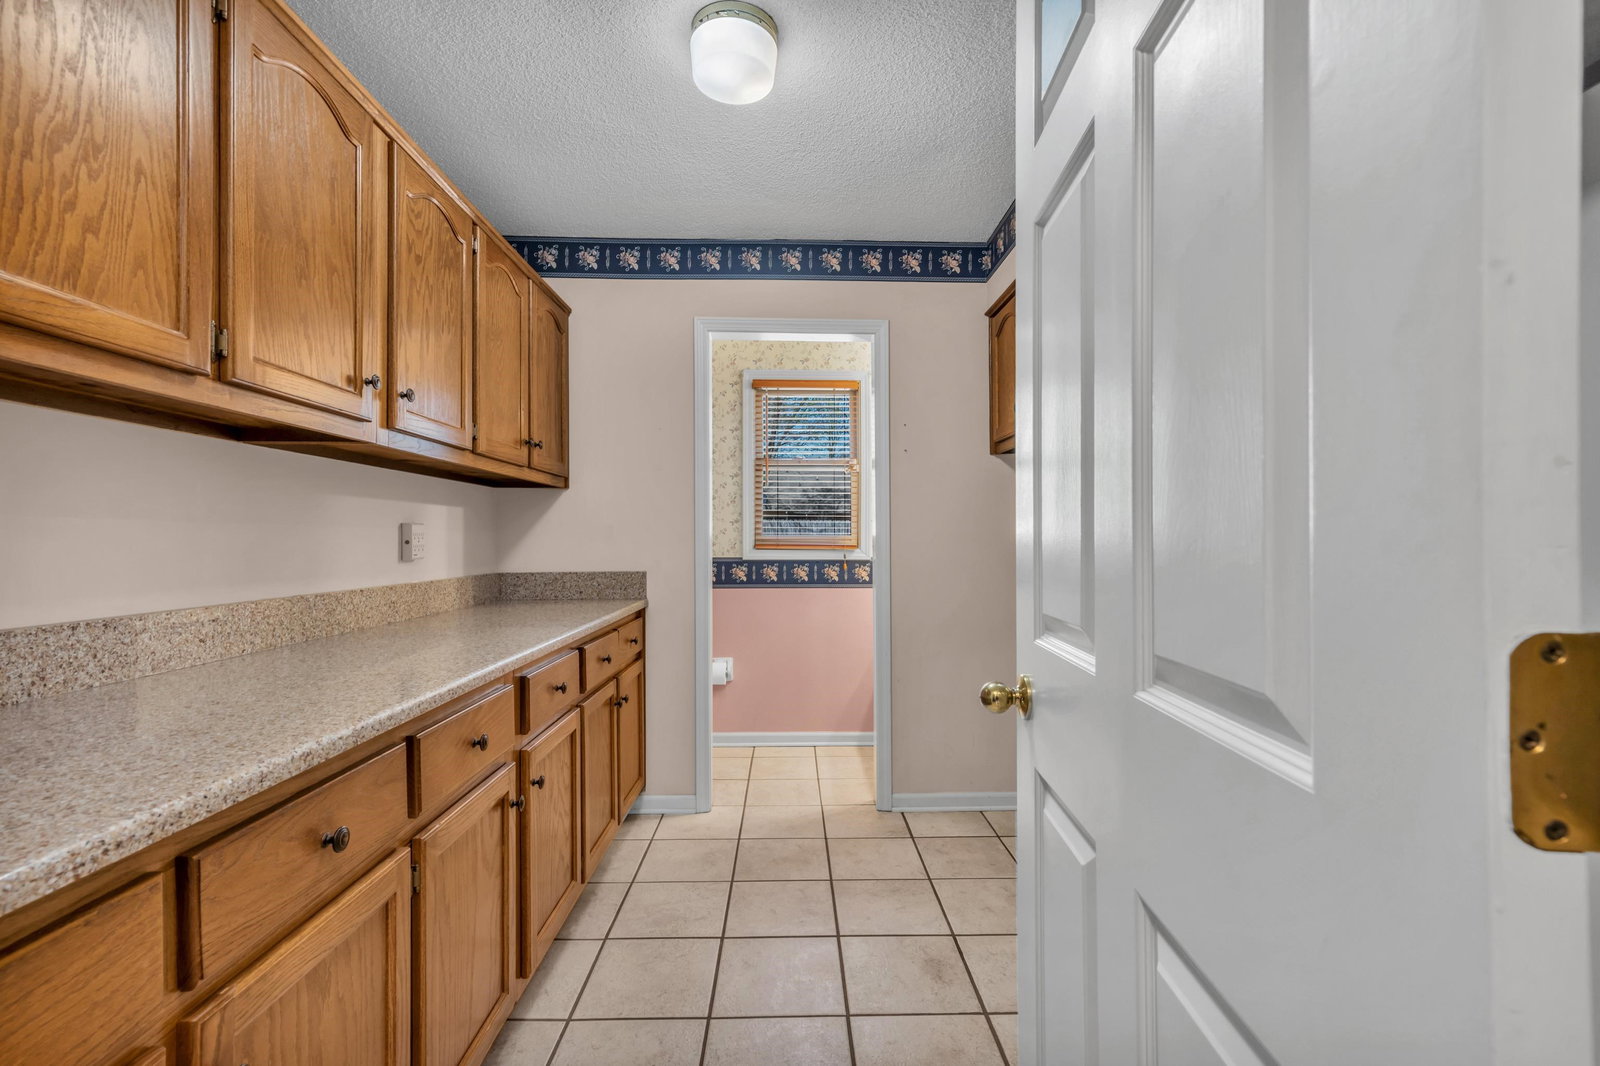
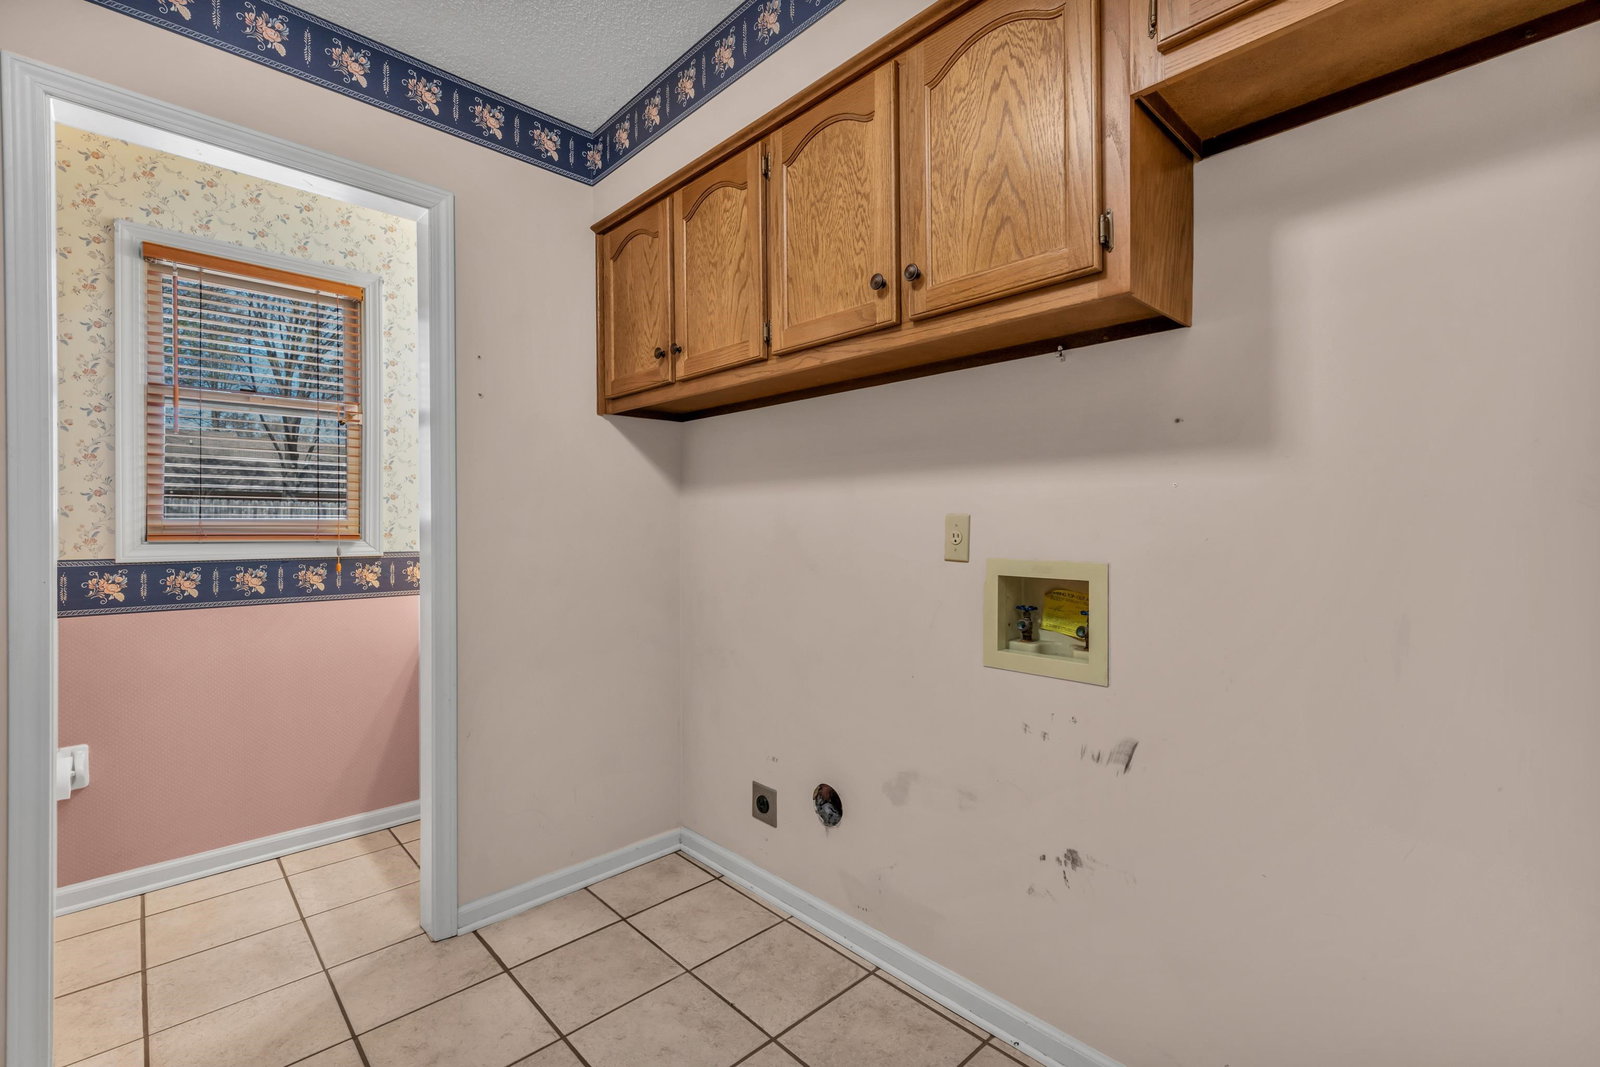
- Eat-In Kitchen, Pantry, Separate Dining Room, Separate Living Room, Washer/Dryer Connections
- Lot
- 126
- Lot Description
- Landscaped, Level, Other (See Remarks), Some Trees
- Lot Size
- 175X300
- Misc Interior
- All Window Treatments, Pull Down Attic Stairs, Walk-In Attic, Walk-In Closet(s)
- Neighborhood Amenities
- Voluntary
- New Financing
- Conventional, FHA, VA
- Other Rooms
- Attic, Entry Hall, Laundry Room, Play Room, Sun Room
- Parking Storage
- Driveway/Pad, Front-Load Garage, More than 3 Coverd Spaces, Side-Load Garage, Workshop(s)
- Roof
- Composition Shingles
- Stories
- 1.5
- Style
- Traditional
- Subdivision
- PLANTATION ESTATES DAVIESHIRE PH7 SEC B
- Subtype
- Detached Single Family
- Water Sewer
- Gas Water Heater, Other (See REMARKS), Public Sewer, Public Water
- Year Built
- 1988
Mortgage Calculator
Listing courtesy of Crye-Leike, Inc., REALTORS. Selling Office: C21 Home First, REALTORS.
Some or all of the listings displayed may not belong to the firm whose website is being visited
Copyright© 2026 Memphis Area Association of REALTORS®. The information provided is for the consumer's personal, noncommercial use and may not be used for any purpose other than to identify prospective properties that the consumer may be interested in purchasing. Information deemed reliable, but is not guaranteed accurate. Some or all of the listings displayed may not belong to the firm whose web site is being visited.