953 Cairn Creek Dr, Cordova, TN 38018
- $270,000
- 3
- BD
- 2.1
- BA




- Sold Price
- $270,000
- List Price
- $279,900
- Status
- CLOSED
- MLS#
- 10193092
- Closing Date
- Apr 30, 2025
- Bedrooms
- 3
- Bathrooms
- 2.1
- Lot Size
- 42.25x117.68
Property Description
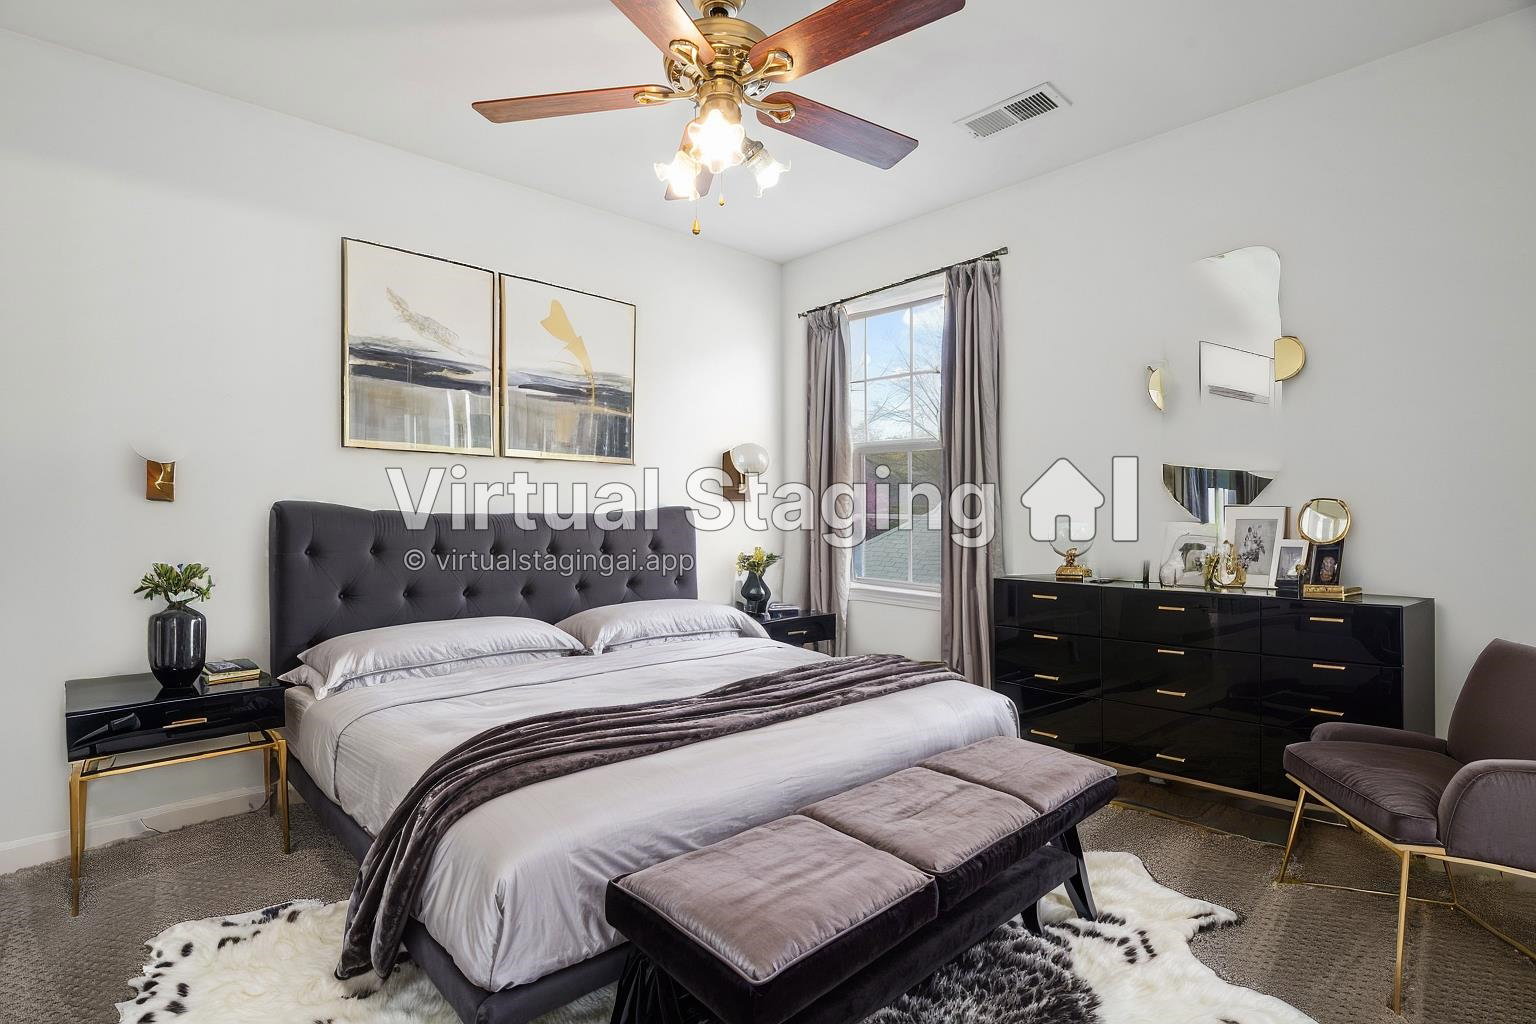
Stunning 3-Bedroom, 2.5-Bath Home in a Prime Location... Welcome to this beautifully maintained home, ideally situated in a sought-after neighborhood close to all amenities. This beautiful home boasts a spacious and inviting floor plan, offering comfort and style for modern living. The open concept Dining and Living Rooms provide the perfect setting for both entertaining and relaxing, highlighted by a cozy fireplace. The gourmet Kitchen features custom cabinetry, a generous walk-in pantry, a breakfast room, and a convenient breakfast bar, ideal for casual dining. Private, fenced courtyard, offering a peaceful retreat just outside your door. The home also offers a 2+ car Garage with a Workbench and workshop area, providing ample space for projects and storage. HVAC units were replaced in 2024, ensuring optimal comfort year-round. Meticulously cared for, both the interior and exterior have been freshly painted...Chair Lift is new and can be removed for buyers
/u.realgeeks.media/groomeco/80A47C59-046D-46CD-9C72-A24626F920A1.jpeg)
Additional Information
- Annual Association Fee
- 150
- Annual City Tax
- 1372
- Annual County Tax
- 1721
- Apprx Heated SqFt Range
- 1800-1999
- Bedroom Three Description
- Carpet, Level 2, Shared Bath, Smooth Ceiling
- Bedroom Two Description
- Carpet, Level 2, Shared Bath, Smooth Ceiling
- Cooling
- Central
- Exterior
- Porch, Patio, Covered Patio, Wood Fence
- Exterior Windows
- Brick Veneer, Steel Insulated Door(s), Storm Door(s)
- Fireplace
- Gas Logs, In Den/Great Room, In Living Room, Vented Gas Fireplace
- Floors Ceilings
- Part Carpet, Part Hardwood, Smooth Ceiling, Tile
- Foundation
- Slab
- Heating
- Central
- Interior Equipment
- Dishwasher, Disposal, Microwave, Range/Oven, Self Cleaning Oven
- Legal Subdivision
- Griffin Park Place
- Living Dining Kitchen
- Breakfast Bar, Eat-In Kitchen, Pantry, Separate Breakfast Room, Separate Dining Room, Separate Living Room
- Lot Description
- Landscaped, Level, Professionally Landscaped, Wood Fenced
- Lot Size
- 42.25x117.68
- Misc Interior
- Walk-In Closet(s)
- Neighborhood Amenities
- Mandatory
- New Financing
- Conventional, FHA, VA
- Other Rooms
- Attic
- Parking Storage
- Back-Load Garage, Garage Door Opener(s), Storage Room(s), Workshop(s)
- Roof
- Composition Shingles
- Stories
- 2
- Style
- Traditional
- Subdivision
- GRIFFIN PARK PLACE
- Subtype
- Detached Single Family
- Water Sewer
- Public Water
- Year Built
- 2005
Mortgage Calculator
Listing courtesy of Crye-Leike, Inc., REALTORS. Selling Office: Keller Williams.
Some or all of the listings displayed may not belong to the firm whose website is being visited
Copyright© 2026 Memphis Area Association of REALTORS®. The information provided is for the consumer's personal, noncommercial use and may not be used for any purpose other than to identify prospective properties that the consumer may be interested in purchasing. Information deemed reliable, but is not guaranteed accurate. Some or all of the listings displayed may not belong to the firm whose web site is being visited.