428 E Swan Ridge Cir, Memphis, TN 38122
- $285,000
- 3
- BD
- 1.1
- BA








- Sold Price
- $285,000
- List Price
- $299,900
- Status
- CLOSED
- MLS#
- 10193054
- Closing Date
- Jan 12, 2026
- Bedrooms
- 3
- Bathrooms
- 1.1
- Lot Size
- 80X155
Property Description
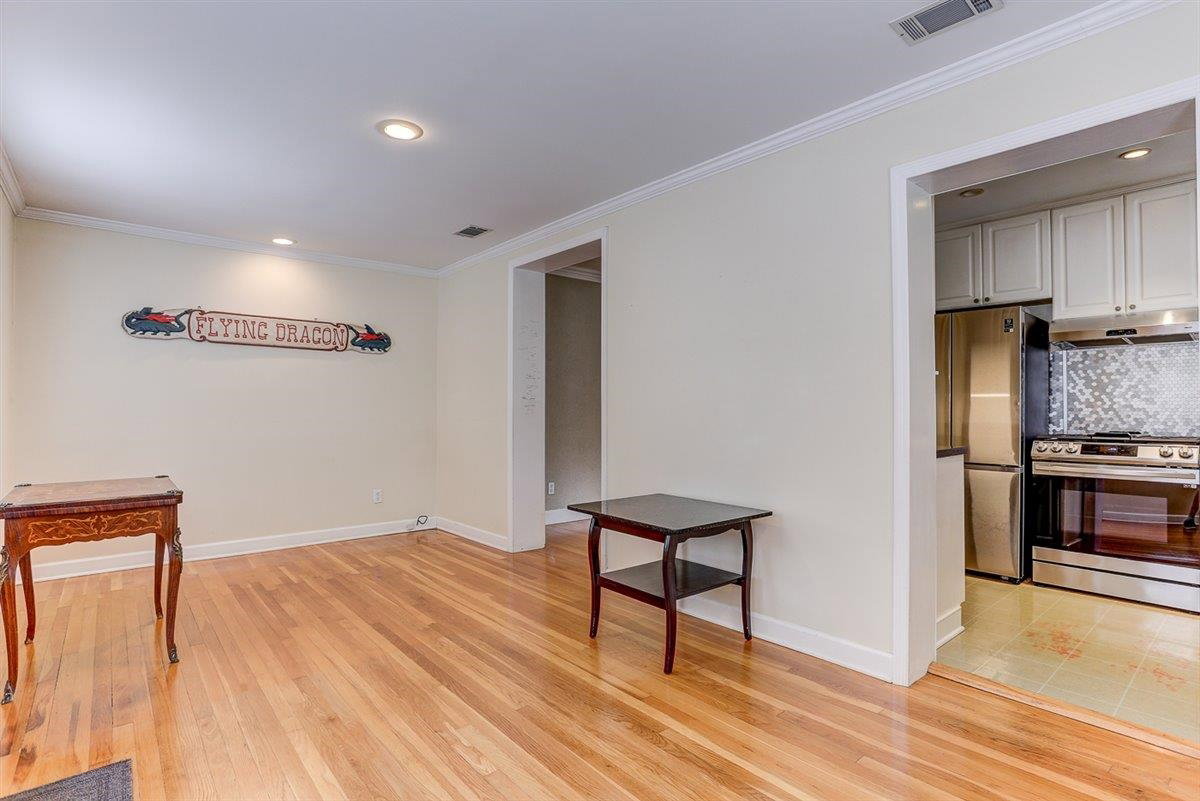
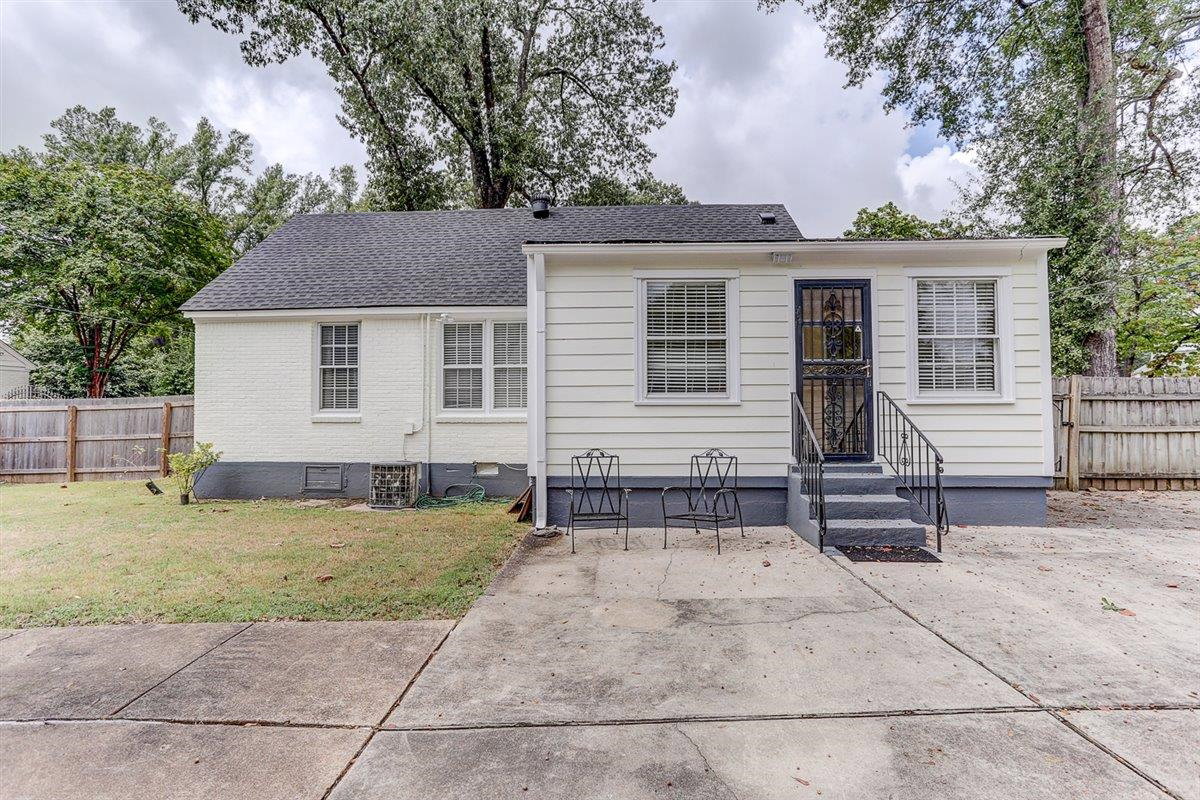
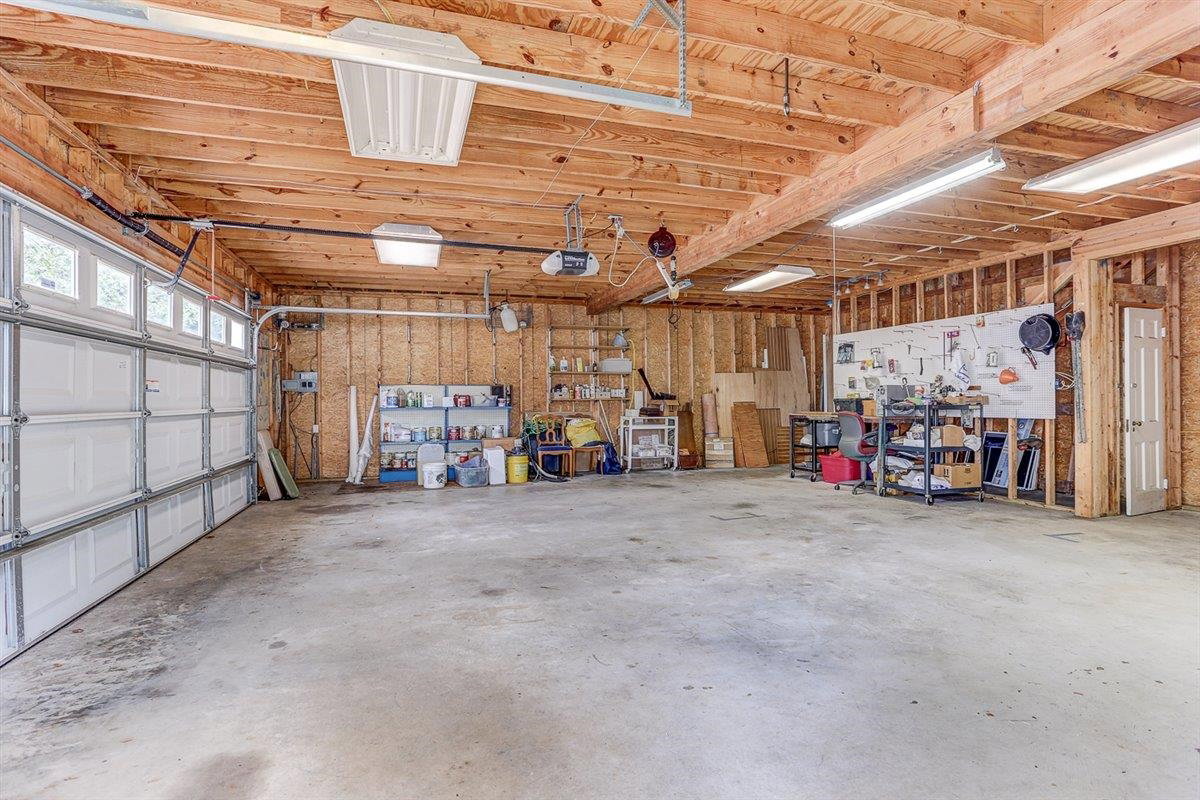
NEW PRICE $299,900 OPEN SATURDAY-Nov..22nd-12:00-1:30 PM-Don’t miss this updated High Point gem! This 3 bed, 1.5 bath home offers tons of flexibility with a separate office that can serve as a 3rd bedroom or nursery. Located on a beautifully maintained corner lot, it features eye-catching curb appeal, a manicured lawn, gated entry, and a fully fenced backyard. Inside boasts gorgeous hardwood floors, fresh interior/exterior paint-2 yr. old-year dimensional roof. The layout includes a den, breakfast room, hearth room, formal dining, and an updated kitchen with a gas stove. Plus, there’s a laundry area and second living space! Outside, enjoy a detached 1-car garage and a huge 30x30 shop with walk-up attic—perfect for a media room or man cave-The shop is even stubbed for a bathroom. So many options and the neighborhood amenities are unapparelled- a neighborhood grocery+ the infamous Highpoint pizza-Cheffie's cafe a short walk away- Speaking of walking- The award-winning green line close by
/u.realgeeks.media/groomeco/80A47C59-046D-46CD-9C72-A24626F920A1.jpeg)
Additional Information
- Acres
- 0.28
- Annual City Tax
- 1448
- Annual County Tax
- 1536
- Apprx Heated SqFt Range
- 1200-1399
- Bedrooms Downstairs
- 2
- Bedroom Two Description
- Level 1, Shared Bath, Smooth Ceiling, Hardwood Floor
- Cooling
- Central, Ceiling Fan(s), 220 Wiring
- Exterior
- Wrought Iron Security Drs, Porch, Patio, Wood Fence
- Exterior Windows
- Brick Veneer, Wood/Composition, Wood Window(s), Storm Window(s), Storm Door(s)
- Floors Ceilings
- Hardwood Throughout, Tile, Vinyl/Luxury Vinyl Floor, Smooth Ceiling, Textured Ceiling
- Foundation
- Conventional
- Heating
- Central, Gas
- Interior Equipment
- Range/Oven, Self Cleaning Oven, Gas Cooking, Disposal, Dishwasher, Refrigerator, Cable Wired, Cable Available
- Legal Subdivision
- Greenlawn Third Addition
- Living Dining Kitchen
- Separate Den, Updated/Renovated Kitchen, Separate Breakfast Room, Washer/Dryer Connections, Keeping/Hearth Room, Other (See Remarks)
- Lot
- 180
- Lot Description
- Level, Professionally Landscaped, Wood Fenced
- Lot Size
- 80X155
- Misc Interior
- All Window Treatments, Pull Down Attic Stairs, Smoke Detector(s)
- Neighborhood Amenities
- None
- New Financing
- Conventional, FHA, VA
- Office Description
- Level 1, Private Half Bath, Shared Bath, Smooth Ceiling, Hardwood Floor
- Office Dimensions
- 13x10
- Other Rooms
- Office/Sewing Room, Internal Expansion Area, Entry Hall, Attic
- Parking Storage
- Driveway/Pad, More than 3 Coverd Spaces, Workshop(s), Garage Door Opener(s), Back-Load Garage, Side-Load Garage, Gated Parking
- Roof
- Composition Shingles
- Stories
- 1
- Style
- Traditional
- Subdivision
- HIGH POINT TERRACE
- Subtype
- Detached Single Family
- Water Sewer
- Gas Water Heater, Public Water, Public Sewer
- Year Built
- 1947
Mortgage Calculator
Listing courtesy of Crye-Leike, Inc., REALTORS. Selling Office: Fast Track Realty, LLC.
Some or all of the listings displayed may not belong to the firm whose website is being visited
Copyright© 2026 Memphis Area Association of REALTORS®. The information provided is for the consumer's personal, noncommercial use and may not be used for any purpose other than to identify prospective properties that the consumer may be interested in purchasing. Information deemed reliable, but is not guaranteed accurate. Some or all of the listings displayed may not belong to the firm whose web site is being visited.