2060 Abergeldie Dr, Memphis, TN 38119
- $390,000
- 4
- BD
- 2
- BA








- Sold Price
- $390,000
- List Price
- $399,900
- Status
- CLOSED
- MLS#
- 10193035
- Closing Date
- Aug 08, 2025
- Bedrooms
- 4
- Bathrooms
- 2
- Lot Size
- 105X182
Property Description
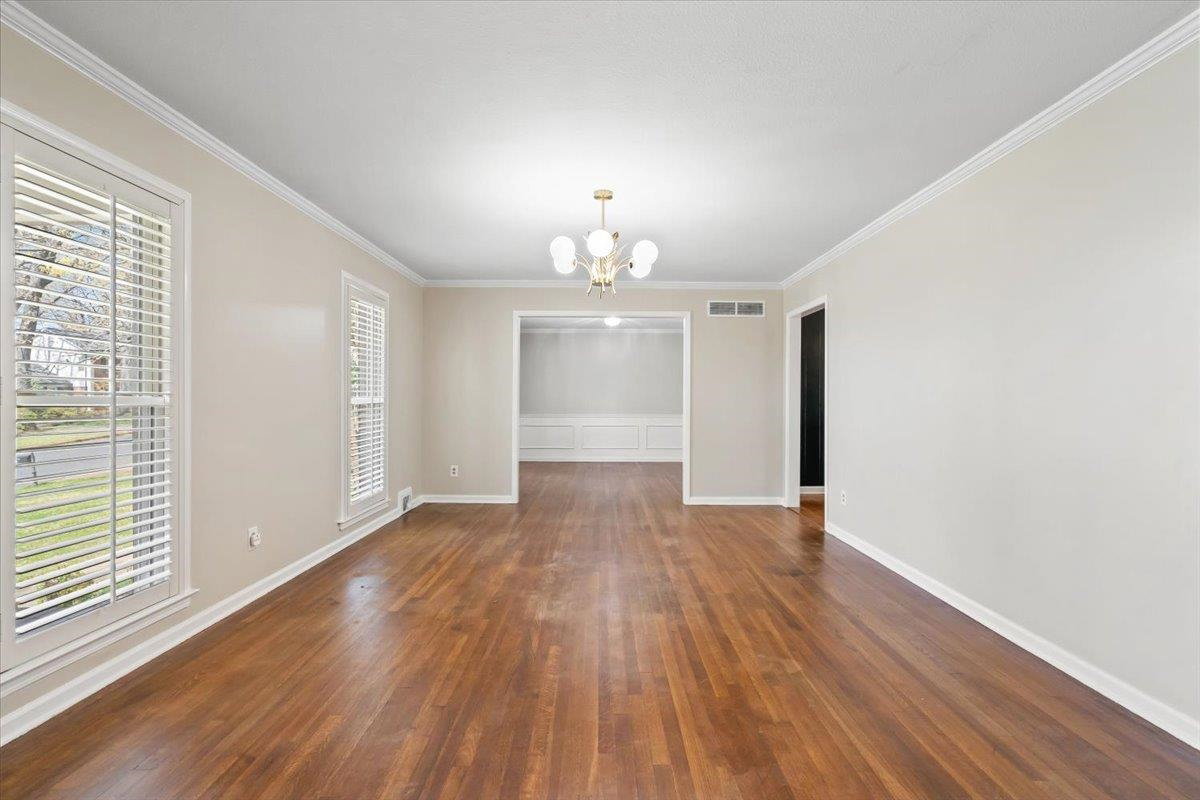
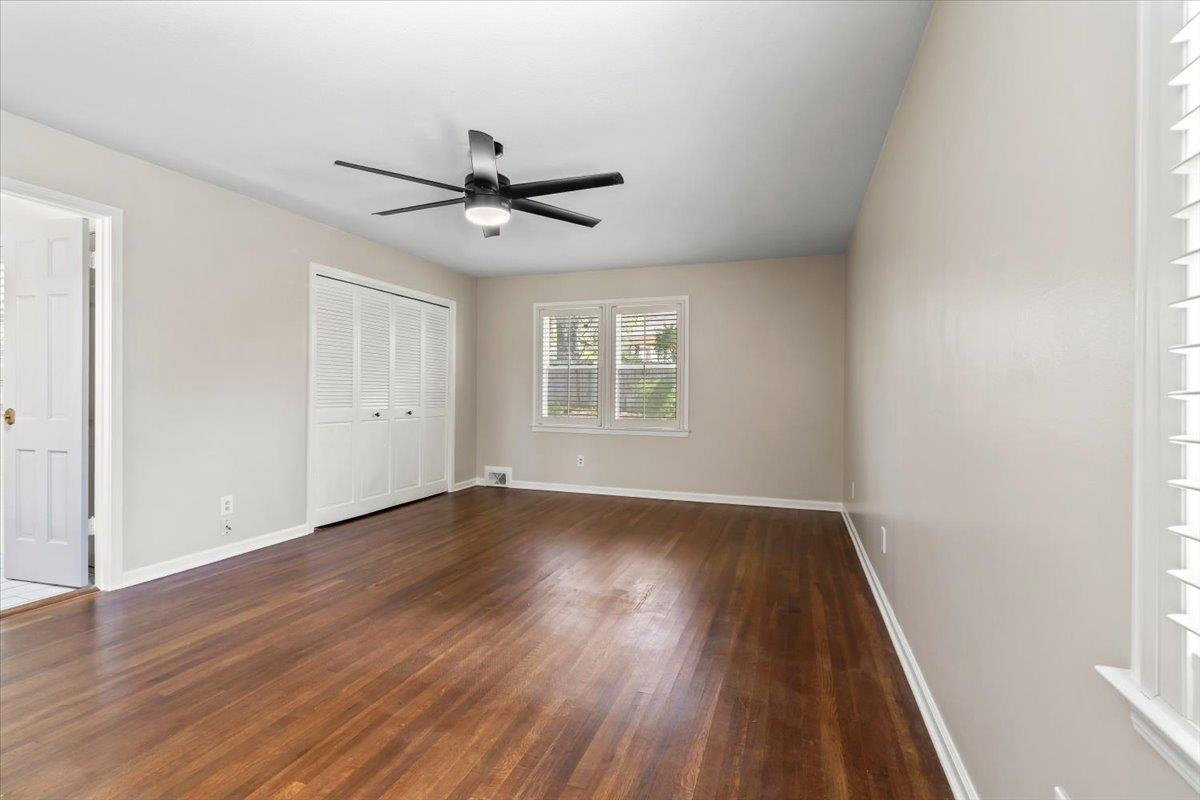
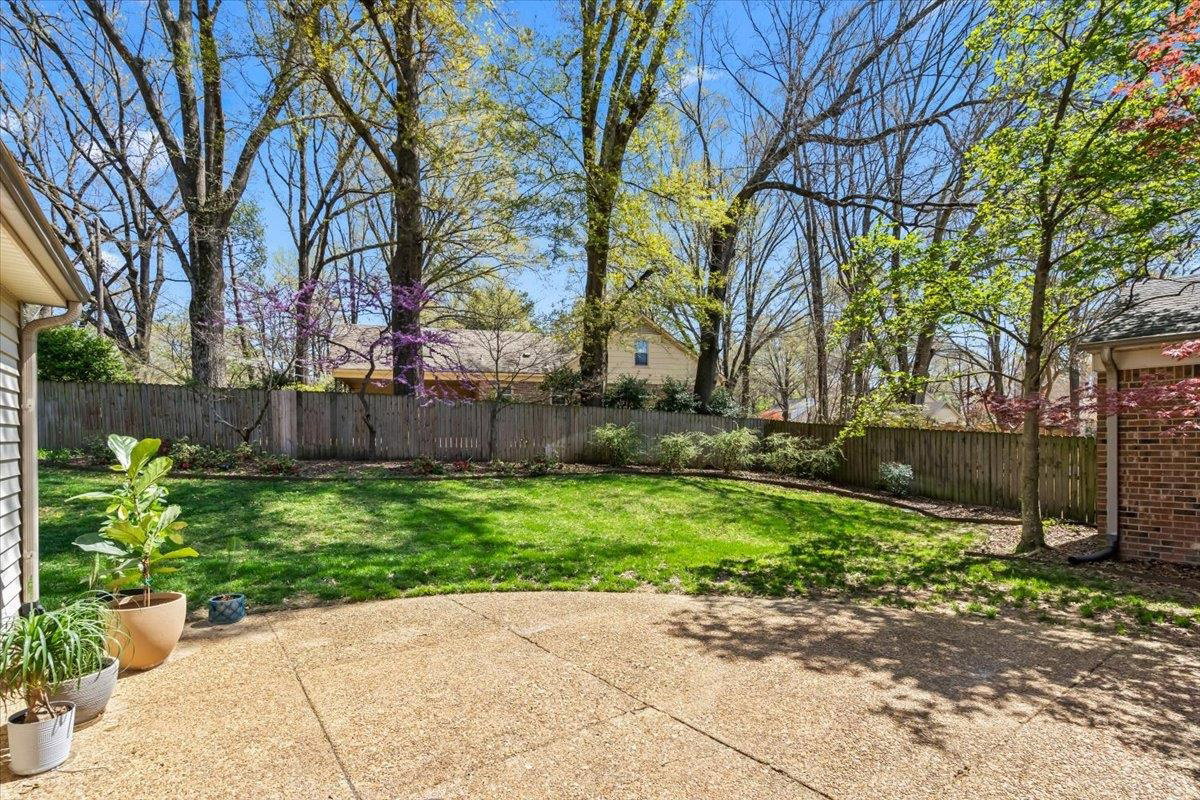
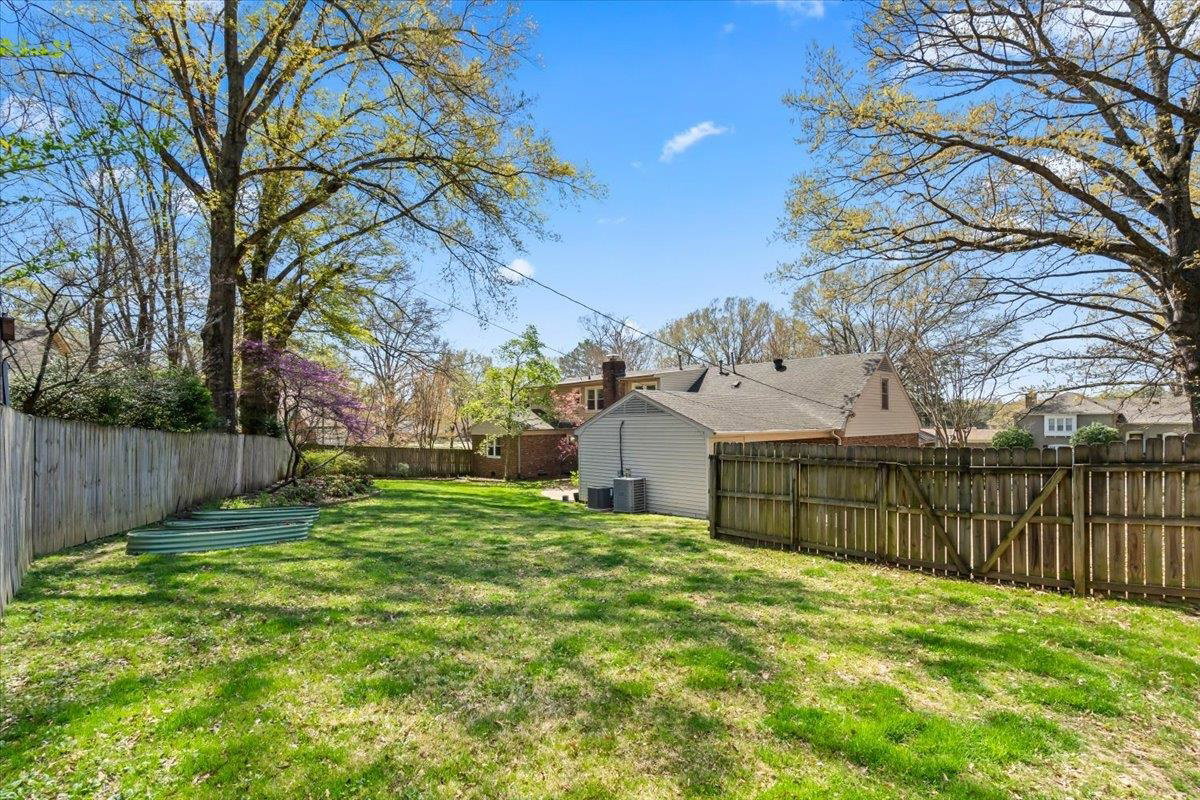
Located in sought-after East Memphis, this beautifully maintained 4-bedroom home offers the perfect blend of charm and modern updates. Multiple living areas provide space to spread out, whether in the formal living room, cozy hearth room, or oversized (20x20) family room. Kitchen shines with granite countertops, gas cooking, and breakfast bar. Updated bathrooms, hardwood floors, fresh paint, stylish lighting, plantation shutters, and updates add to the home’s appeal. Practical features abound, including mudroom storage, dedicated laundry room, floored attic, and exterior storage. The private backyard and patio create a peaceful retreat, perfect for relaxation or entertaining. Additional upgrades include a new downstairs A/C (2023), brand-new kitchen and family room flooring (2025), updated windows, Leaf Filter gutter guards (2021), and more. Situated on a corner lot and just minutes from schools, shopping, and dining. Owner offering buyer $5,000 closing cost concession at closing!
/u.realgeeks.media/groomeco/80A47C59-046D-46CD-9C72-A24626F920A1.jpeg)
Additional Information
- Acres
- 0.46
- Annual Association Fee
- 20
- Annual City Tax
- 2572
- Annual County Tax
- 2728
- Apprx Heated SqFt Range
- 3000-3199
- Bedrooms Downstairs
- 2
- Bedroom Three Description
- Level 2, Hardwood Floor
- Bedroom Two Description
- Level 1, Hardwood Floor
- Cooling
- Central
- Exterior
- Patio, Wood Fence
- Exterior Windows
- Brick Veneer
- Fireplace
- Masonry, In Keeping/Hearth room
- Fireplaces
- 1
- Floors Ceilings
- Part Hardwood, Tile, Vaulted/Coff/Tray Ceiling
- Foundation
- Conventional
- Heating
- Central
- Legal Subdivision
- Balmoral Estates Blk C-1
- Living Dining Kitchen
- Separate Living Room, Separate Dining Room, Great Room, Updated/Renovated Kitchen, Eat-In Kitchen, Breakfast Bar, Keeping/Hearth Room
- Lot
- 60
- Lot Description
- Some Trees, Corner, Wood Fenced
- Lot Size
- 105X182
- Misc Interior
- Walk-In Attic, Mud Room
- Neighborhood Amenities
- Voluntary
- New Financing
- Conventional, FHA, VA
- Other Rooms
- Laundry Room
- Parking Storage
- Storage Room(s), Other (See REMARKS)
- Roof
- Composition Shingles
- Stories
- 1.5
- Style
- Traditional
- Subdivision
- KIRBY WOODS
- Subtype
- Detached Single Family
- Water Sewer
- Public Water, Public Sewer
- Year Built
- 1969
Mortgage Calculator
Listing courtesy of Crye-Leike, Inc., REALTORS. Selling Office: KAIZEN Realty, LLC.
Some or all of the listings displayed may not belong to the firm whose website is being visited
Copyright© 2026 Memphis Area Association of REALTORS®. The information provided is for the consumer's personal, noncommercial use and may not be used for any purpose other than to identify prospective properties that the consumer may be interested in purchasing. Information deemed reliable, but is not guaranteed accurate. Some or all of the listings displayed may not belong to the firm whose web site is being visited.