275 Cloister Green Ln, Memphis, TN 38120
- $1,740,000
- 5
- BD
- 5.2
- BA




- Sold Price
- $1,740,000
- List Price
- $1,950,000
- Status
- CLOSED
- MLS#
- 10192922
- Closing Date
- Jul 18, 2025
- Bedrooms
- 5
- Bathrooms
- 5.2
- Lot Size
- 139X257
Property Description
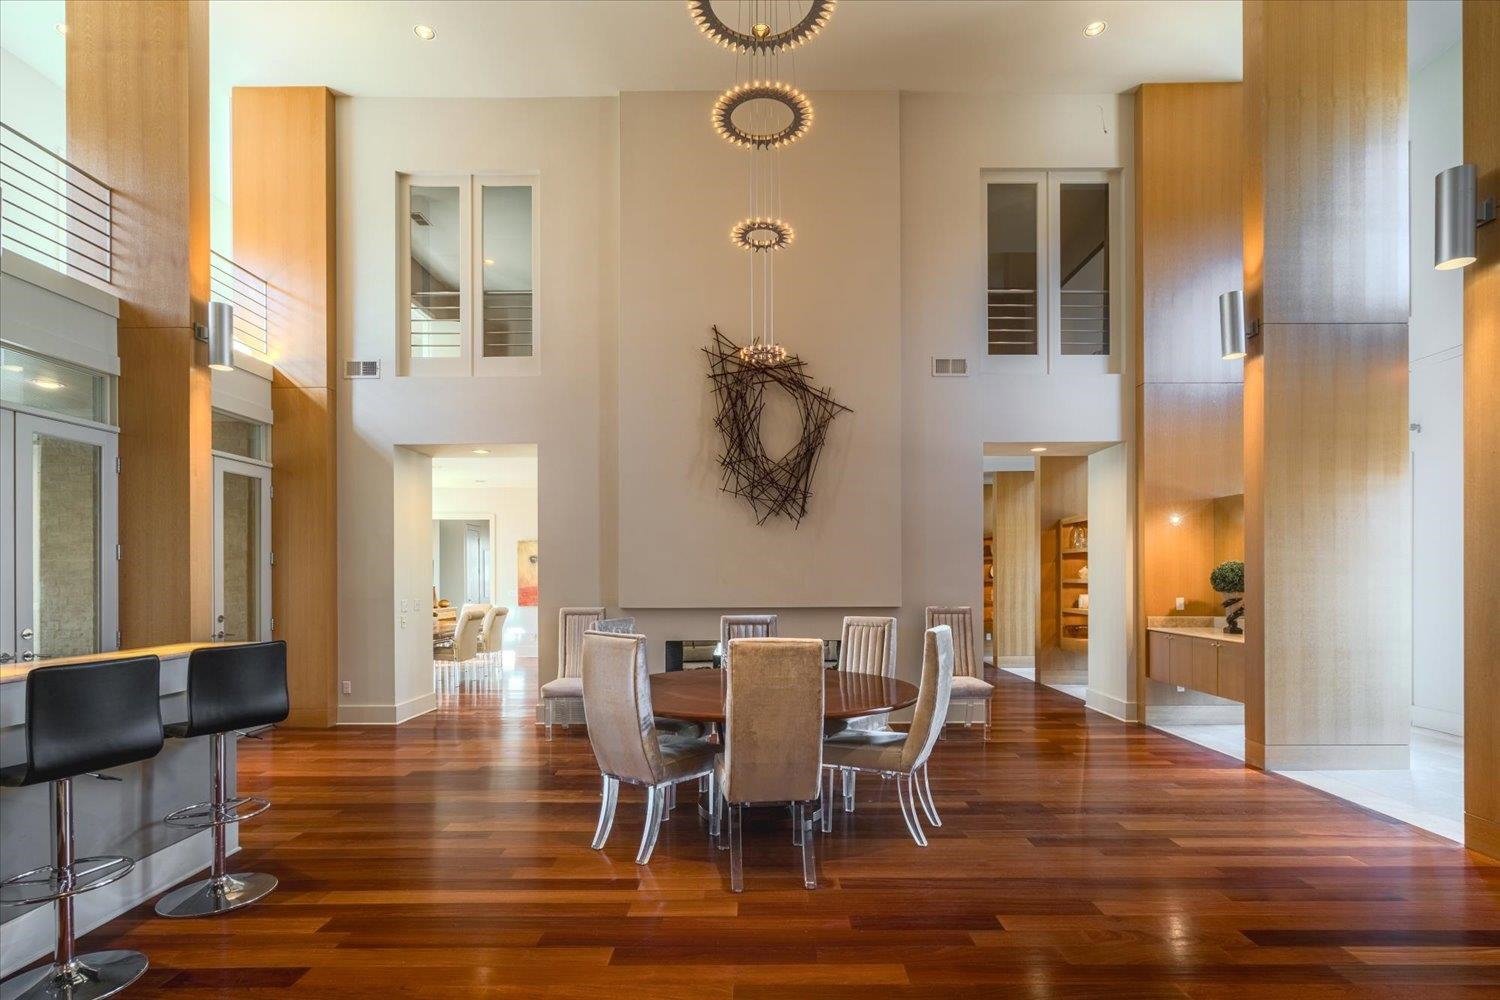
Premier home in guard-gated Cloisters neighborhood. Timeless exterior architecture with contemporary luxury interior. Features include dbl height ceiling & spectacular circular staircase w/ grand chandelier and a dbl sided fireplace. Light filled home w/ newly refinished hardwood & seamless open concept floor plan. Exquisite estate in light, neutral colors with creamy white walls and molding. Spacious kitchen features custom cabinetry & includes sub-zero & miele appliances with an over-sized island perfect for cooking & entertaining, Granite & marble throughout home. Primary, 2nd bdrm & study down. Primary bath has heated floors and steam shower. Media theatre room, full gym, 3 bdrms & bonus room up, all w/ new carpet. Expansive private backyard featuring gorgeous pool, spa, basketball court, screen porch & extensive landscaping. 3 car garage. Show stopping home has been used in movies and network TV.
/u.realgeeks.media/groomeco/80A47C59-046D-46CD-9C72-A24626F920A1.jpeg)
Additional Information
- Acres
- 0.67
- Annual Association Fee
- 4800
- Annual City Tax
- 10436
- Annual County Tax
- 13095
- Apprx Heated SqFt Range
- 7000 - 7999
- Bedrooms Downstairs
- 2
- Bedroom Three Description
- Carpet, Level 2, Private Full Bath, Smooth Ceiling, Walk-In Closet
- Bedroom Two Description
- Level 1, Private Full Bath, Smooth Ceiling, Walk-In Closet
- Cooling
- Central
- Exterior
- Porch, Screen Porch, Patio, Hot Tub, Guarded Gate, Wooded Grounds, Well Landscaped Grounds, Wood Fence, Iron Fence
- Exterior Windows
- Brick Veneer, Casement Window(s), Double Pane Window(s), Wood Window(s), Wood/Composition
- Fireplace
- In Keeping/Hearth room, In Living Room, Masonry
- Fireplaces
- 2
- Floors Ceilings
- 9 or more Ft. Ceiling, Part Carpet, Part Hardwood, Smooth Ceiling
- Foundation
- Slab
- Heating
- 3 or More Systems, Central, Gas
- Interior Equipment
- Cooktop, Dishwasher, Disposal, Double Oven, Gas Cooking, Microwave, Range/Oven, Refrigerator, Separate Ice Maker
- Legal Subdivision
- River Oaks 8th Addn
- Living Dining Kitchen
- Breakfast Bar, Island In Kitchen, Keeping/Hearth Room, LR/DR Combination, Pantry, Separate Den, Updated/Renovated Kitchen, Washer/Dryer Connections
- Lot
- 3
- Lot Description
- Iron Fenced, Level, Professionally Landscaped, Some Trees, Wood Fenced
- Lot Size
- 139X257
- Misc Interior
- All Window Treatments, Attic Access, Permanent Attic Stairs, Powder/Dressing Room, Rear Stairs to Playroom, Smoke Detector(s), Vent Hood/Exhaust Fan, Walk-In Closet(s), Wet Bar
- Neighborhood Amenities
- Mandatory
- Office Description
- Built-In Cabinets/Bkcases, Hardwood Floor, Level 1, Smooth Ceiling
- Office Dimensions
- 17x12
- Other Rooms
- Attic, Laundry Room, Library/Study, Media Room, Office/Sewing Room, Play Room, Storage Room
- Parking Storage
- Driveway/Pad, Garage Door Opener(s), Side-Load Garage
- Pool Description
- In Ground
- Roof
- Composition Shingles
- Stories
- 2
- Style
- French
- Subdivision
- RIVER OAKS
- Subtype
- Detached Single Family
- Water Sewer
- 2+ Water Heaters, Gas Water Heater, Public Sewer, Public Water
- Year Built
- 2007
Mortgage Calculator
Listing courtesy of Marx-Bensdorf, REALTORS. Selling Office: Emmett Baird Realty, LLC.
Some or all of the listings displayed may not belong to the firm whose website is being visited
Copyright© 2026 Memphis Area Association of REALTORS®. The information provided is for the consumer's personal, noncommercial use and may not be used for any purpose other than to identify prospective properties that the consumer may be interested in purchasing. Information deemed reliable, but is not guaranteed accurate. Some or all of the listings displayed may not belong to the firm whose web site is being visited.