7095 Clifton Dr, Savannah, TN 38372
- $725,000
- 4
- BD
- 4.1
- BA



- Sold Price
- $725,000
- List Price
- $799,900
- Status
- CLOSED
- MLS#
- 10192876
- Closing Date
- Aug 15, 2025
- Bedrooms
- 4
- Bathrooms
- 4.1
- Lot Size
- 414x153x259x432x70
Property Description
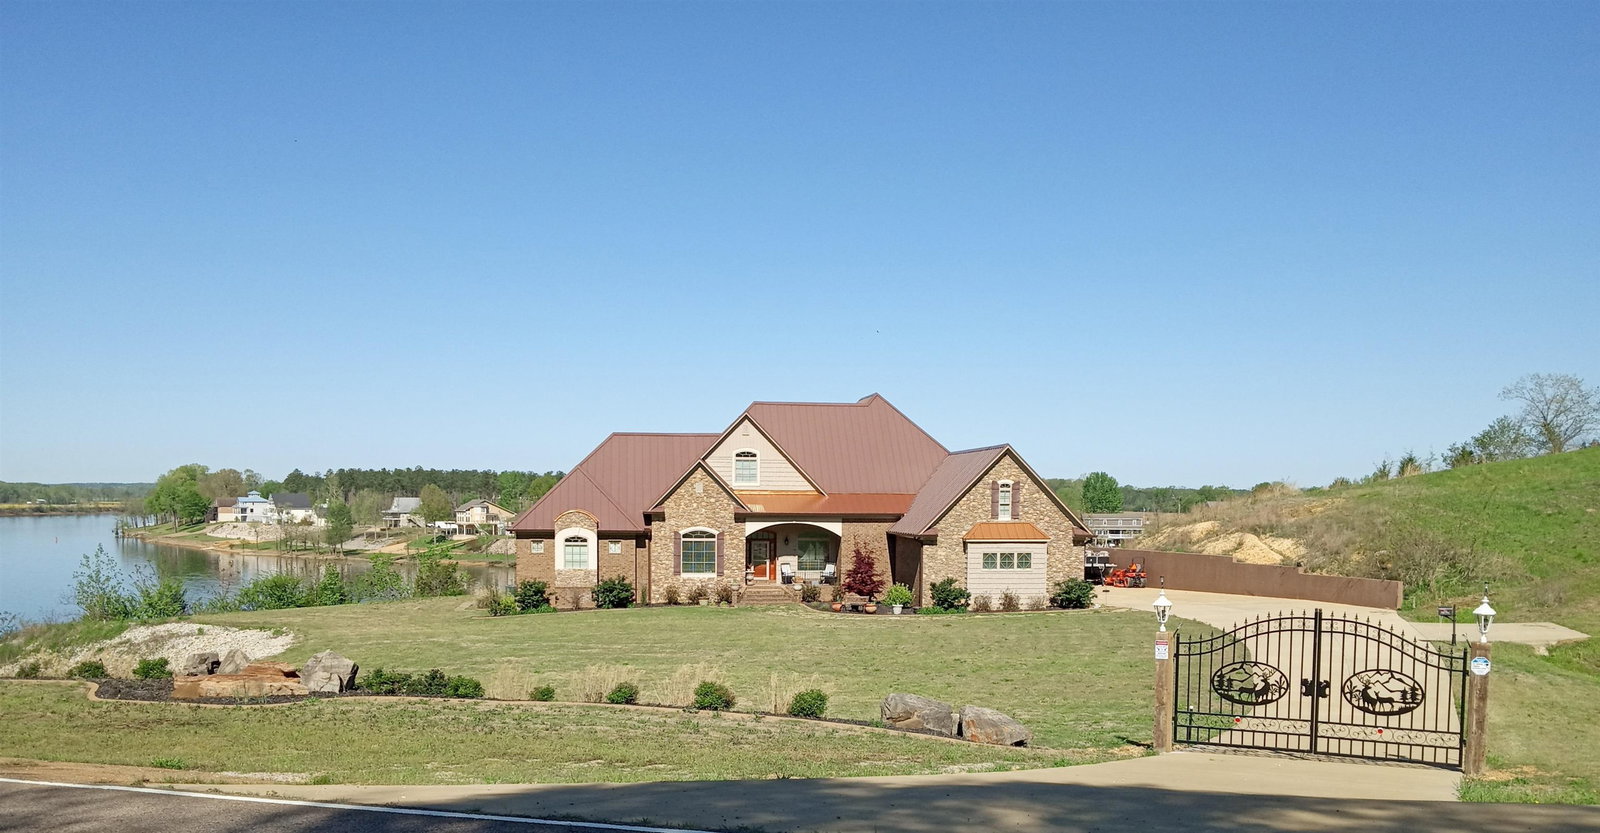
Custom built home with breathtaking sunsets & spectacular views on a rock bluff overlooking TN River; above flood elevation; over 4700 sq ft, per appraisal; 2 acres, per survey; private boat ramp; seamless metal roof; brick & stone exterior; underground utilities; professional landscaping w/sprinklers in flower beds; whole home generator; safe room; gated entry; custom cabinets; granite counter-tops; custom blinds; built-ins; abundant storage; walk-in attic; security system; security cameras. Located in the Cerro Gordo Community. Go about 8 miles north on Clifton Rd from Savannah TN city limits. House in the left.
/u.realgeeks.media/groomeco/80A47C59-046D-46CD-9C72-A24626F920A1.jpeg)
Additional Information
- Acres
- 2.17
- Annual County Tax
- 3418
- Apprx Heated SqFt Range
- 4600-4799
- Bedrooms Downstairs
- 3
- Bedroom Three Description
- Level 1, Walk-In Closet, Private Full Bath, Hardwood Floor
- Bedroom Two Description
- Level 1, Walk-In Closet, Private Full Bath, Hardwood Floor
- Cooling
- Central, Ceiling Fan(s), 3 or More Systems, 220 Wiring, Other (See REMARKS)
- Exterior
- Porch, Patio, Covered Patio, Well Landscaped Grounds, Other (See REMARKS)
- Exterior Windows
- Brick Veneer, Vinyl Siding, Stone, Synthetic Stucco, Double Pane Window(s), Storm Door(s), Other (See Remarks)
- Fireplace
- Ventless Gas Fireplace, In Living Room, In Keeping/Hearth room, Gas Logs, Other (See Remarks)
- Fireplaces
- 2
- Floors Ceilings
- Part Hardwood, Part Carpet, Tile, Smooth Ceiling, Textured Ceiling, 9 or more Ft. Ceiling, Vaulted/Coff/Tray Ceiling
- Foundation
- Conventional
- Heating
- Central, Gas, 3 or More Systems, Other (See REMARKS)
- Interior Equipment
- Range/Oven, Self Cleaning Oven, Disposal, Dishwasher, Microwave, Refrigerator, Satellite Dish, Other (See REMARKS)
- Legal Subdivision
- Not In A Subdivision
- Living Dining Kitchen
- Separate Living Room, Separate Dining Room, Eat-In Kitchen, Breakfast Bar, Pantry, Island In Kitchen, Keeping/Hearth Room, Other (See Remarks)
- Lot Description
- Some Trees, Level, Water Frontage, Water View, Water Access, Professionally Landscaped
- Lot Size
- 414x153x259x432x70
- Misc Interior
- All Window Treatments, Walk-In Closet(s), Attic Access, Walk-In Attic, Security System, Smoke Detector(s), Vent Hood/Exhaust Fan, Other (See REMARKS)
- Neighborhood Amenities
- None
- New Financing
- Conventional
- Office Description
- Level 1, Walk-In Closet, Smooth Ceiling, Hardwood Floor
- Office Dimensions
- 12x14
- Other Rooms
- Laundry Room, Sun Room, Office/Sewing Room, Entry Hall, Media Room, Attic, Storage Room
- Parking Storage
- Driveway/Pad, Storage Room(s), Garage Door Opener(s), Side-Load Garage, Other (See REMARKS)
- Roof
- Other (See REMARKS)
- Stories
- 2
- Style
- Traditional
- Subdivision
- NOT IN A SUBDIVISION
- Subtype
- Detached Single Family
- Water Sewer
- Gas Water Heater, 2+ Water Heaters, Public Water, Septic Tank
- Year Built
- 2020
Mortgage Calculator
Listing courtesy of Sell Your Home Services, LLC. Selling Office: NON-MLS OR NON-BOARD OFFICE.
Some or all of the listings displayed may not belong to the firm whose website is being visited
Copyright© 2026 Memphis Area Association of REALTORS®. The information provided is for the consumer's personal, noncommercial use and may not be used for any purpose other than to identify prospective properties that the consumer may be interested in purchasing. Information deemed reliable, but is not guaranteed accurate. Some or all of the listings displayed may not belong to the firm whose web site is being visited.