9610 Highway 194 Hwy, Unincorporated, TN 38060
- $950,000
- 4
- BD
- 3.1
- BA








- Sold Price
- $950,000
- List Price
- $1,050,000
- Status
- CLOSED
- MLS#
- 10192785
- Closing Date
- Jun 11, 2025
- Bedrooms
- 4
- Bathrooms
- 3.1
- Lot Size
- 10.03 Acres
Property Description
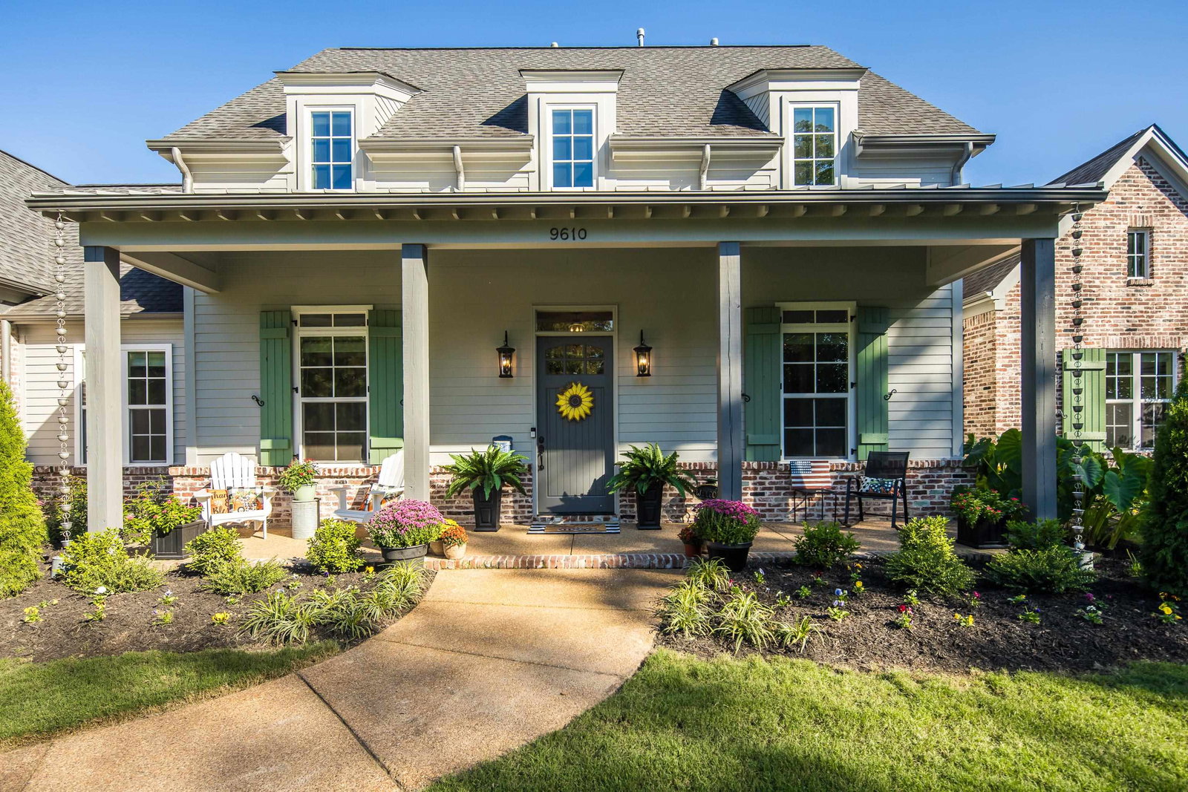
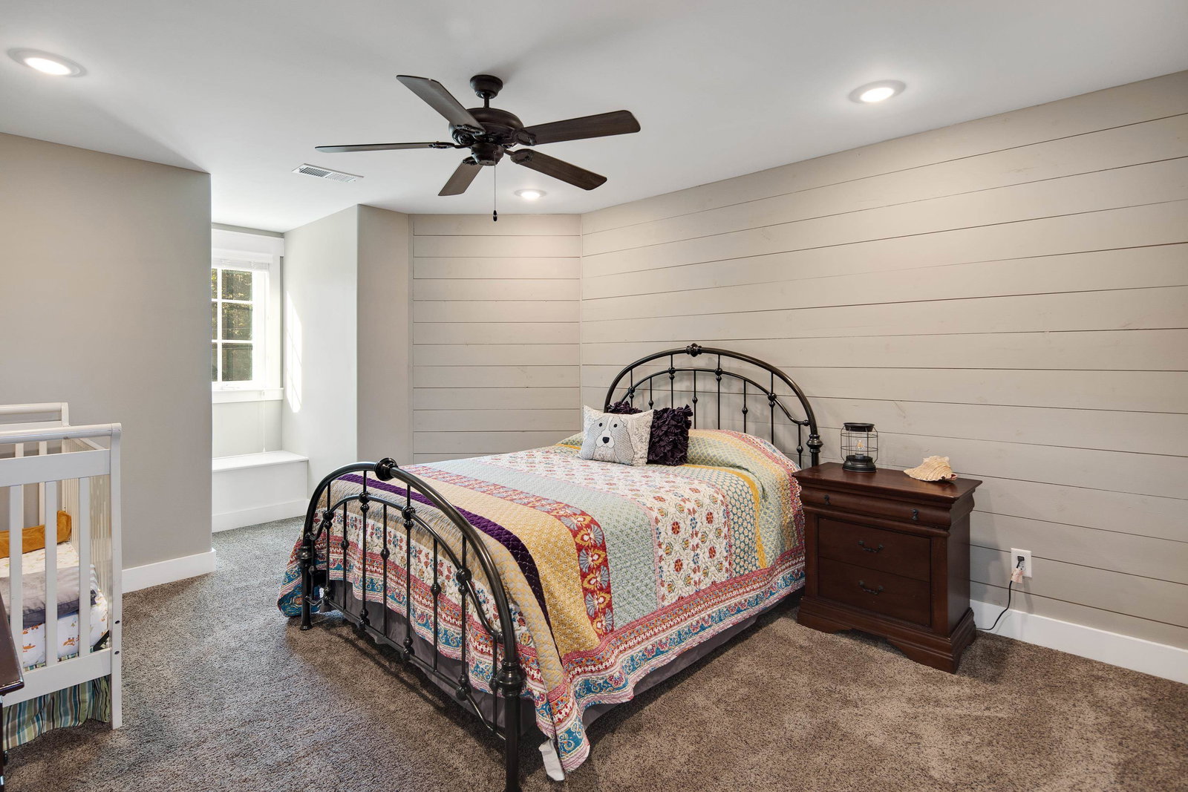
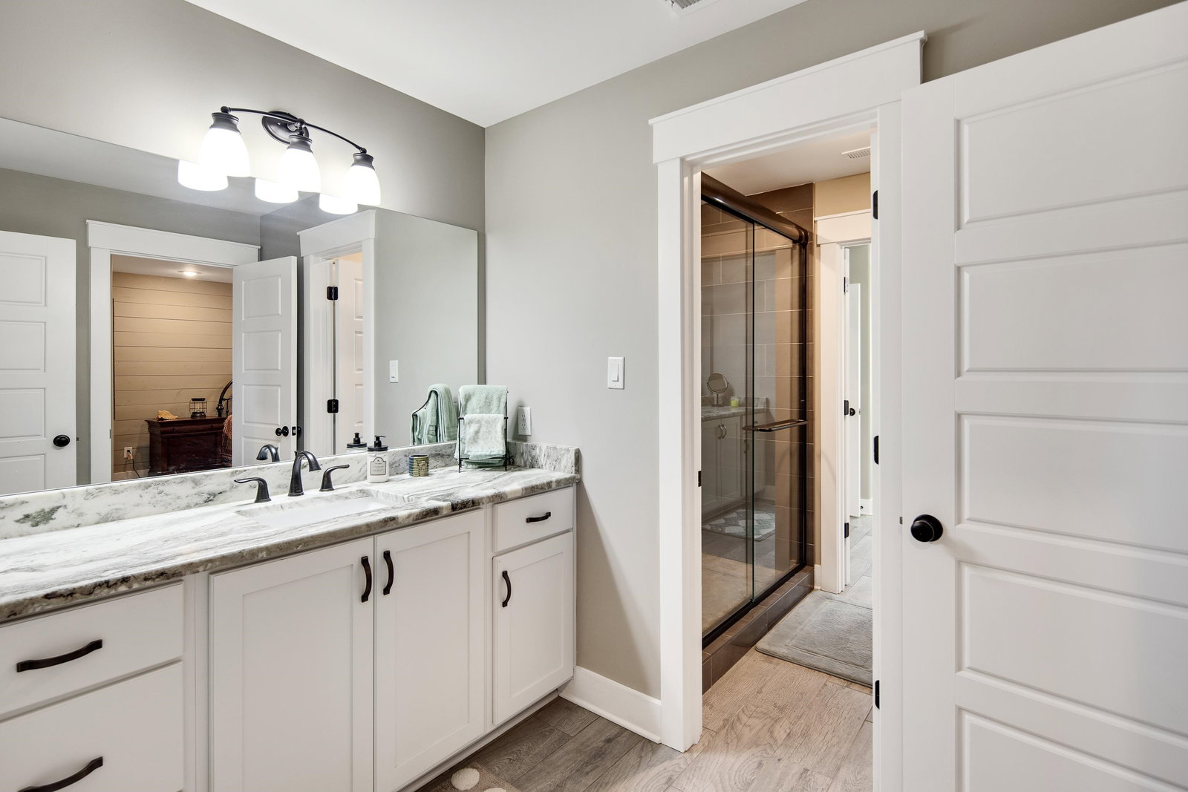
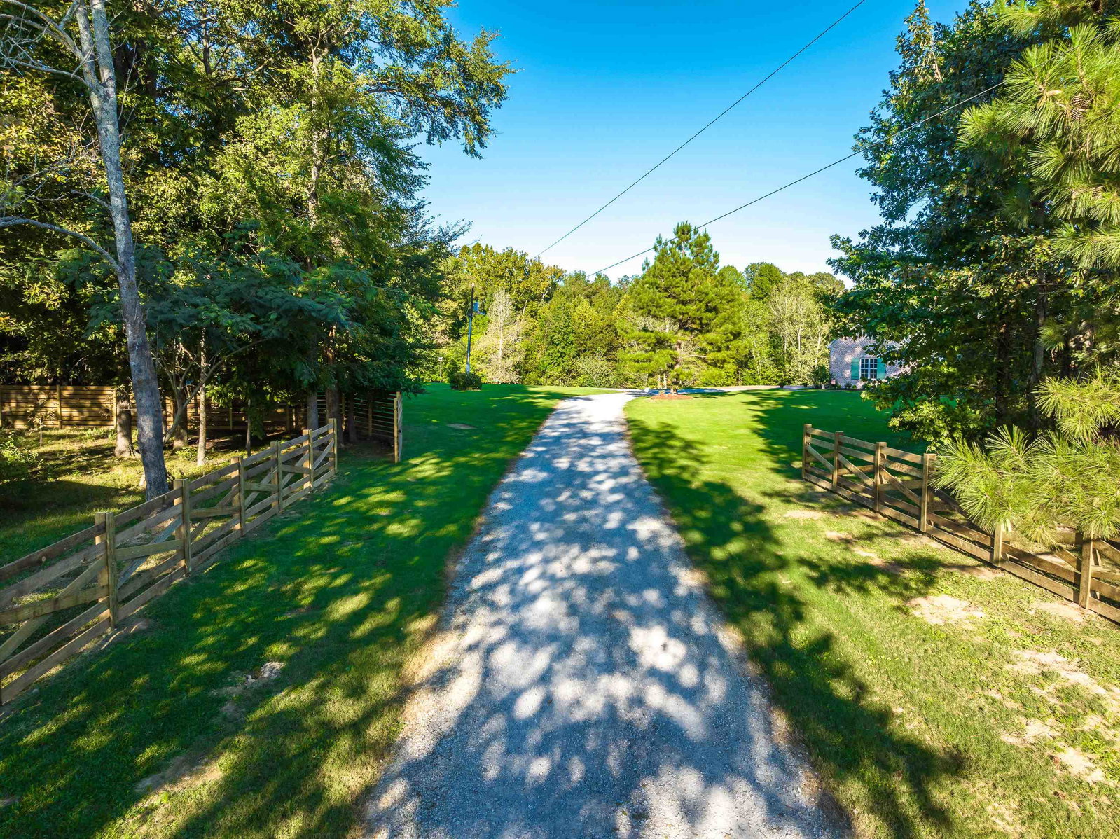
Welcome to Your Dream Modern Farmhouse! This 4-bedroom, 3.5-bath 4300+ sq. ft. Home was Custom Built by Mack Andrews, Vesta Home Show Winner, and is a Simple, yet Charming Farmhouse Nestled on Over 10 acres of Picturesque Rolling Hills ~ his Home Offers the Perfect Blend of Luxury & Rural Charm. Enjoy Stunning Views from the Spacious 18' x 20' Screened-In Porch, Ideal for Entertaining or Relaxing. The Property also Features a Separate 14'x16' Studio, Perfect for Creative Projects or a Private Workspace, a 36'x32' Workshop for your Hobbies & Storage Needs, a 32'x28' 3-sided Barn w/ 6 Stalls Ready to Use. With its Modern Finishes & Expansive Outdoor Space, this Home is a RARE Gem for Those Seeking Privacy, Comfort, and Style in a Serene Setting. If You are Looking for the Perfect Place to Enjoy All the Comforts of Modern Farmhouse Living...This Property is the Perfect Blend of Modern Comfort & Rural Charm. Less than 25 Minutes to Collierville Town Square. Pls see Video. Low Taxes...
/u.realgeeks.media/groomeco/80A47C59-046D-46CD-9C72-A24626F920A1.jpeg)
Additional Information
- Acres
- 10.03
- Annual County Tax
- 1852
- Apprx Heated SqFt Range
- 4200-4399
- Bedrooms Downstairs
- 2
- Bedroom Three Description
- Level 2, Walk-In Closet, Shared Bath, Smooth Ceiling, Carpet
- Bedroom Two Description
- Level 1, Walk-In Closet, Private Full Bath, Smooth Ceiling, Hardwood Floor
- Cooling
- Central, Ceiling Fan(s), 3 or More Systems, 220 Wiring
- Exterior
- Porch, Screen Porch, Patio, Barn/Stable, Well Landscaped Grounds, Wood Fence, Storage
- Exterior Windows
- Brick Veneer, Wood/Composition, Double Pane Window(s)
- Fireplace
- Ventless Gas Fireplace, In Den/Great Room, Gas Logs
- Fireplaces
- 2
- Floors Ceilings
- Hardwood Throughout, Part Carpet, Tile, Smooth Ceiling, 9 or more Ft. Ceiling
- Foundation
- Slab
- Heating
- Central, Gas, 3 or More Systems
- Interior Equipment
- Range/Oven, Self Cleaning Oven, Gas Cooking, Disposal, Dishwasher, Microwave, Cable Wired
- Living Dining Kitchen
- Separate Dining Room, Great Room, Updated/Renovated Kitchen, Breakfast Bar, Pantry, Island In Kitchen
- Lot Description
- Some Trees, Professionally Landscaped, Wood Fenced
- Lot Size
- 10.03 Acres
- Misc Interior
- All Window Treatments, Walk-In Closet(s), Pull Down Attic Stairs, Walk-In Attic, Security System, Smoke Detector(s), Vent Hood/Exhaust Fan
- Neighborhood Amenities
- None
- New Financing
- Conventional, VA, Other (See REMARKS)
- Office Description
- Level 1, Shared Bath, Smooth Ceiling, Hardwood Floor
- Office Dimensions
- 13x7
- Other Rooms
- Laundry Room, Bonus Room, Office/Sewing Room, Entry Hall, Media Room, Attic, Storage Room, Other (See Remarks)
- Parking Storage
- Driveway/Pad, More than 3 Coverd Spaces, Workshop(s), Garage Door Opener(s), Side-Load Garage
- Stories
- 1.5
- Style
- Traditional
- Subdivision
- FAYETTE COUNTY UNINCORPORATED
- Subtype
- Detached Single Family
- Water Sewer
- Well Water, Septic Tank
- Year Built
- 2017
Mortgage Calculator
Listing courtesy of BHHS McLemore & Co. Realty. Selling Office: BHHS McLemore & Co. Realty.
Some or all of the listings displayed may not belong to the firm whose website is being visited
Copyright© 2026 Memphis Area Association of REALTORS®. The information provided is for the consumer's personal, noncommercial use and may not be used for any purpose other than to identify prospective properties that the consumer may be interested in purchasing. Information deemed reliable, but is not guaranteed accurate. Some or all of the listings displayed may not belong to the firm whose web site is being visited.