9574 El Hill Rd, Lakeland, TN 38002
- $478,000
- 4
- BD
- 3
- BA






- Sold Price
- $478,000
- List Price
- $485,000
- Status
- CLOSED
- MLS#
- 10192774
- Closing Date
- Jul 21, 2025
- Bedrooms
- 4
- Bathrooms
- 3
- Lot Size
- 114X135
Property Description
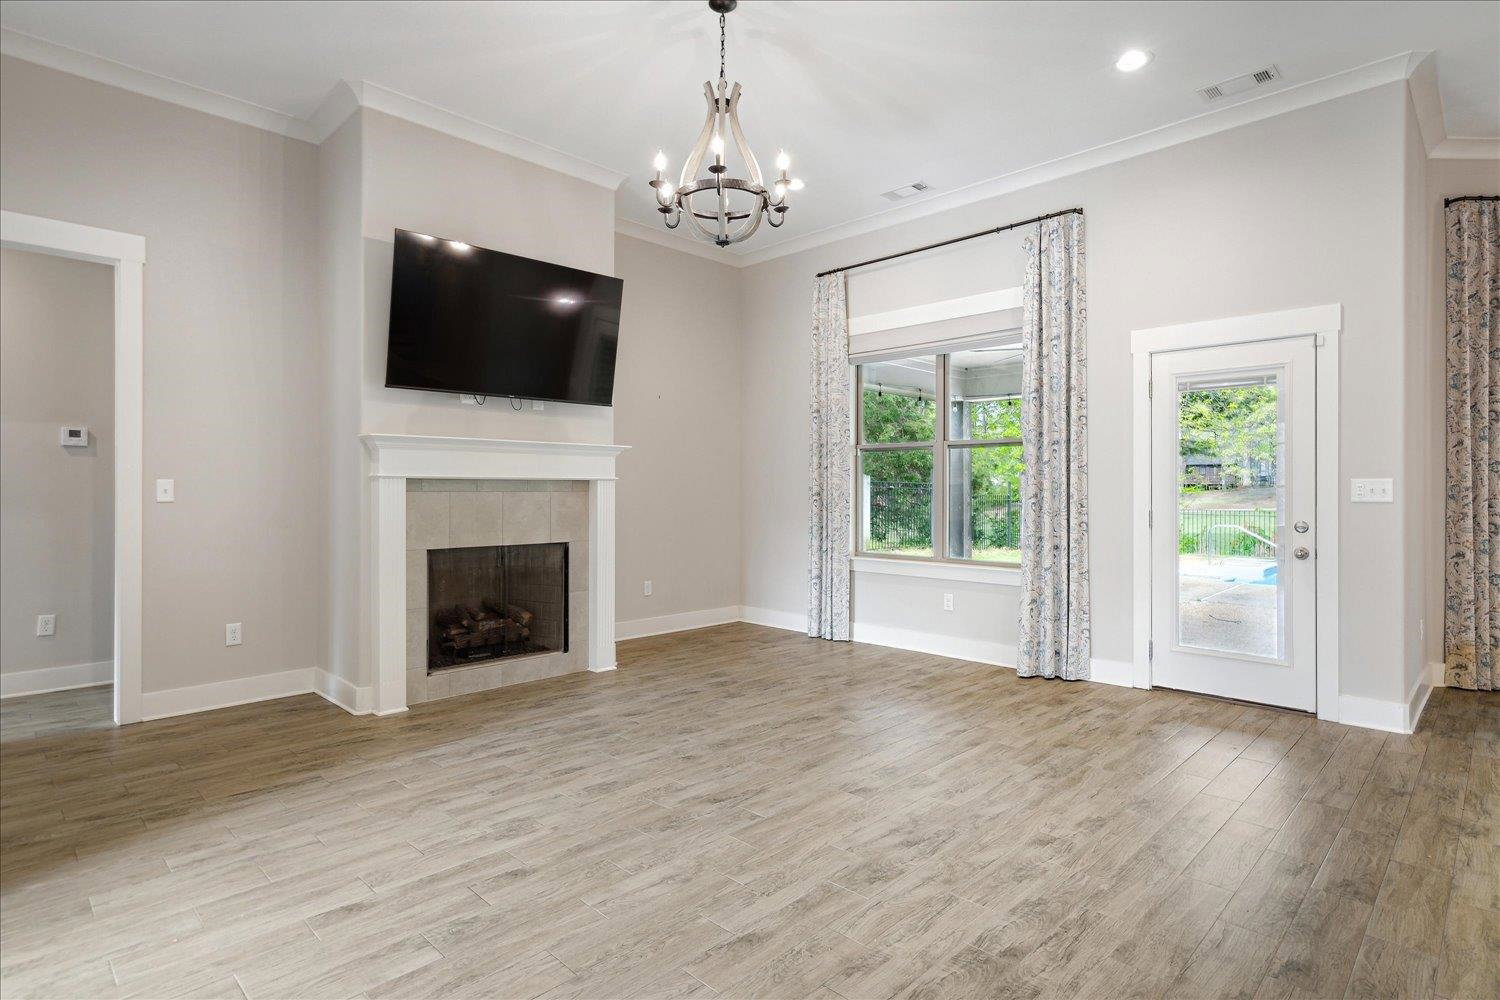
Elegant 3 Bed and 3 Bath Home with Pool and Bonus Room on Golf Course in Lakeland! This stunning home is situated on a picturesque golf course in Lakeland. With its inviting design and premium features, this residence offers an exceptional lifestyle for families and golf enthusiasts alike. Step inside to find a bright, open living area that welcomes you with warm natural light and beautiful views of the golf course. The modern kitchen, equipped with stainless steel appliances and a generous island, is perfect for both cooking and entertaining. Retreat to the spacious master suite, featuring a private bathroom with a soaking tub, separate sinks, and a walk-in shower. Two additional well-appointed bedrooms provide comfort and privacy for family or guests, while the bonus room can serve as a home office, game room, or bedroom.
/u.realgeeks.media/groomeco/80A47C59-046D-46CD-9C72-A24626F920A1.jpeg)
Additional Information
- Annual City Tax
- 1009
- Annual County Tax
- 2874
- Apprx Heated SqFt Range
- 2600-2799
- Bedrooms Downstairs
- 3
- Bedroom Three Description
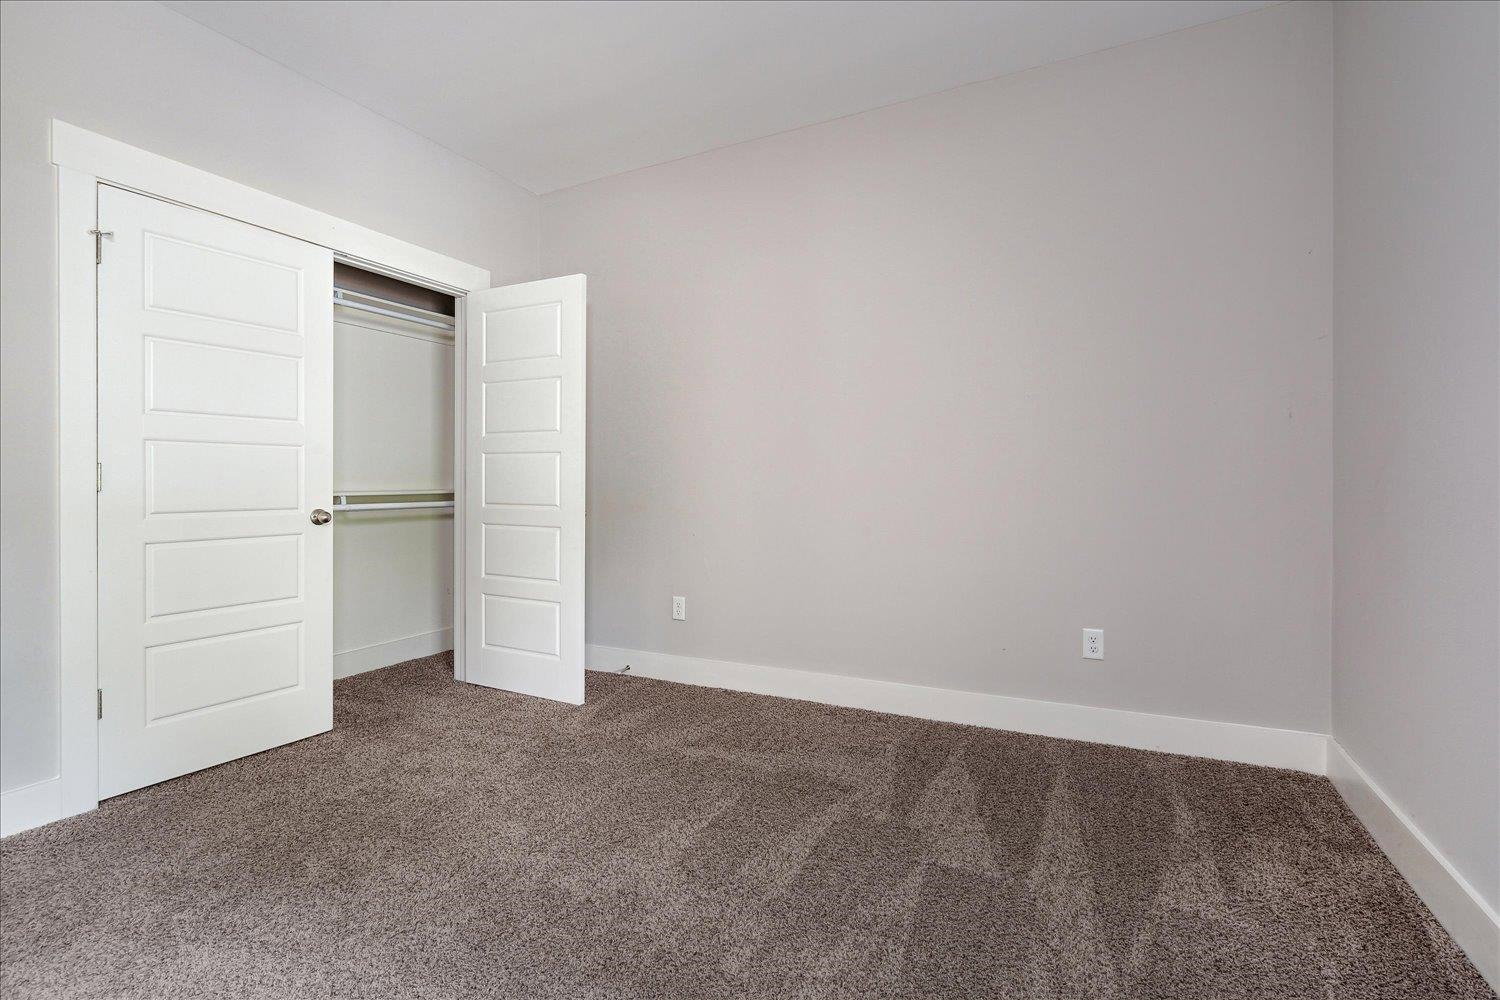
- Carpet, Level 1, Shared Bath, Walk-In Closet
- Bedroom Two Description
- Carpet, Level 1, Shared Bath, Smooth Ceiling, Walk-In Closet
- Cooling
- Central
- Exterior
- Pool Cleaning Equipment, Covered Patio
- Exterior Windows
- Brick Veneer
- Fireplace
- Gas Logs, Gas Starter, In Living Room, Ventless Gas Fireplace
- Fireplaces
- 1
- Floors Ceilings
- Part Carpet, Smooth Ceiling, Tile
- Foundation
- Slab
- Heating
- Gas
- Interior Equipment
- Dishwasher, Disposal, Dryer, Gas Cooking, Instant Hot Water, Range/Oven, Refrigerator, Washer
- Legal Subdivision
- Sec E Stonebridge & Pt Lt 1 1st Addn
- Living Dining Kitchen
- Breakfast Bar, Eat-In Kitchen, Island In Kitchen, Pantry, Separate Dining Room, Separate Living Room, Updated/Renovated Kitchen, Washer/Dryer Connections
- Lot Description
- Golf Course Frontage, Iron Fenced, Landscaped, Some Trees
- Lot Size
- 114X135
- Neighborhood Amenities
- None
- Other Rooms
- Attic, Bonus Room, Laundry Room
- Parking Storage
- Driveway/Pad, Garage Door Opener(s), Side-Load Garage
- Pool Description
- In Ground
- Roof
- Composition Shingles
- Stories
- 2
- Style
- Traditional
- Subdivision
- STONEBRIDGE SEC E
- Subtype
- Detached Single Family
- Water Sewer
- Gas Water Heater, Public Water
- Year Built
- 2022
Mortgage Calculator
Listing courtesy of Real Estate Agency. Selling Office: Real Estate Agency.
Some or all of the listings displayed may not belong to the firm whose website is being visited
Copyright© 2026 Memphis Area Association of REALTORS®. The information provided is for the consumer's personal, noncommercial use and may not be used for any purpose other than to identify prospective properties that the consumer may be interested in purchasing. Information deemed reliable, but is not guaranteed accurate. Some or all of the listings displayed may not belong to the firm whose web site is being visited.