134 Vine St, Savannah, TN 38372
- $242,000
- 4
- BD
- 3
- BA






- Sold Price
- $242,000
- List Price
- $244,900
- Status
- CLOSED
- MLS#
- 10192725
- Closing Date
- Jan 20, 2026
- Bedrooms
- 4
- Bathrooms
- 3
- Lot Size
- 96.83X295X95.67X304
Property Description
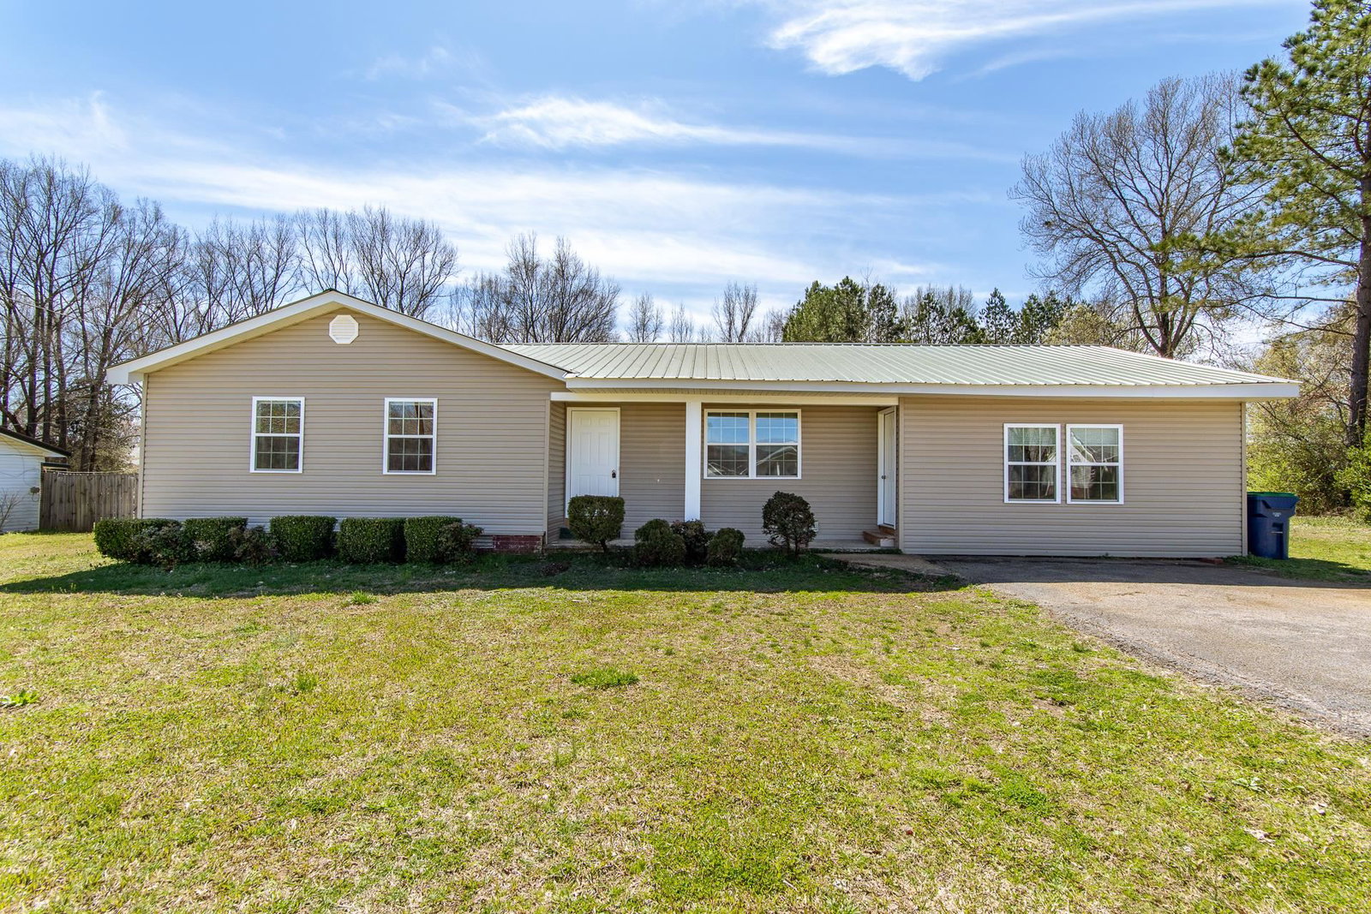
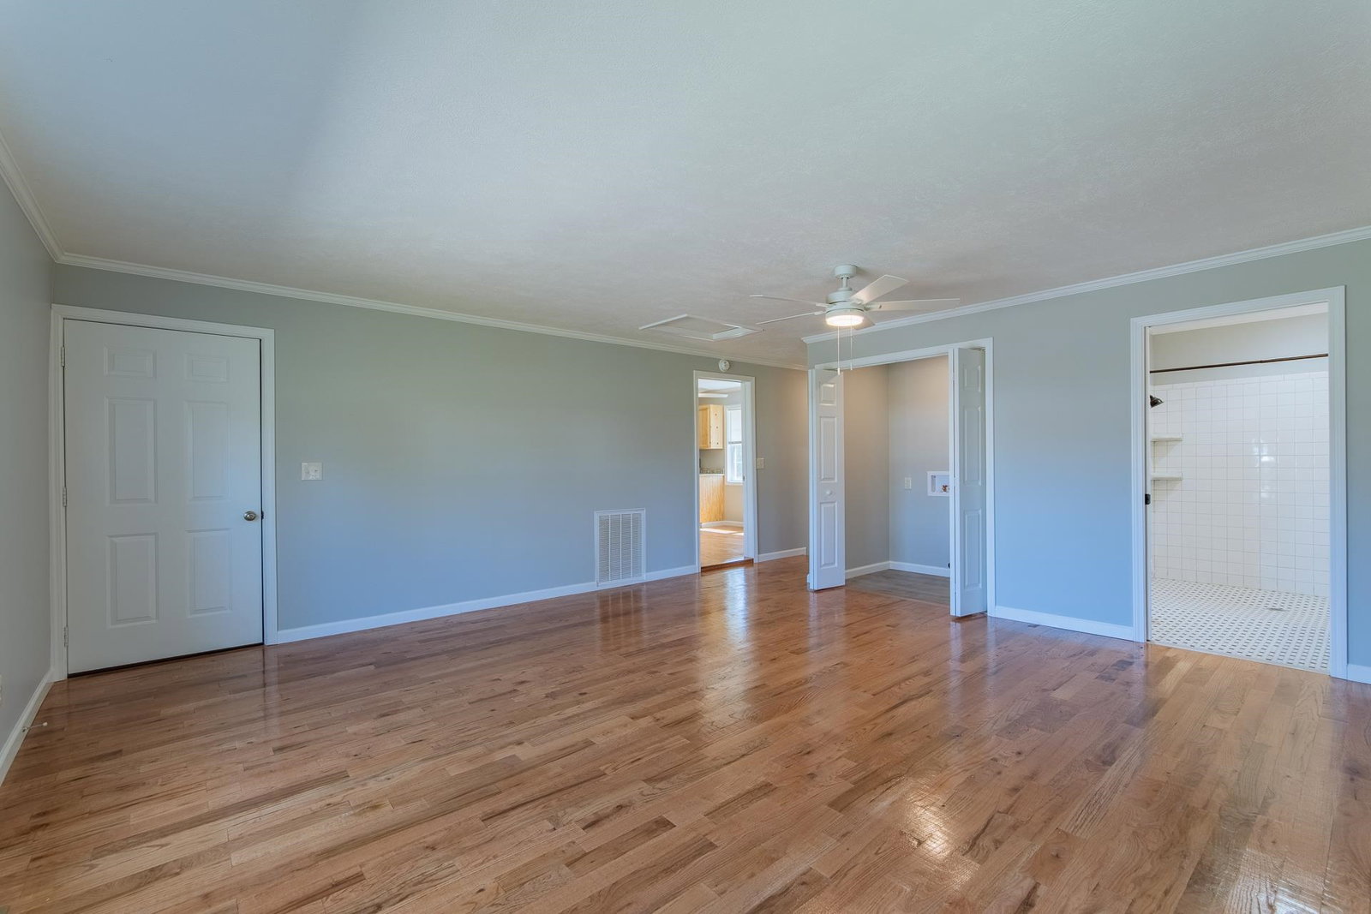
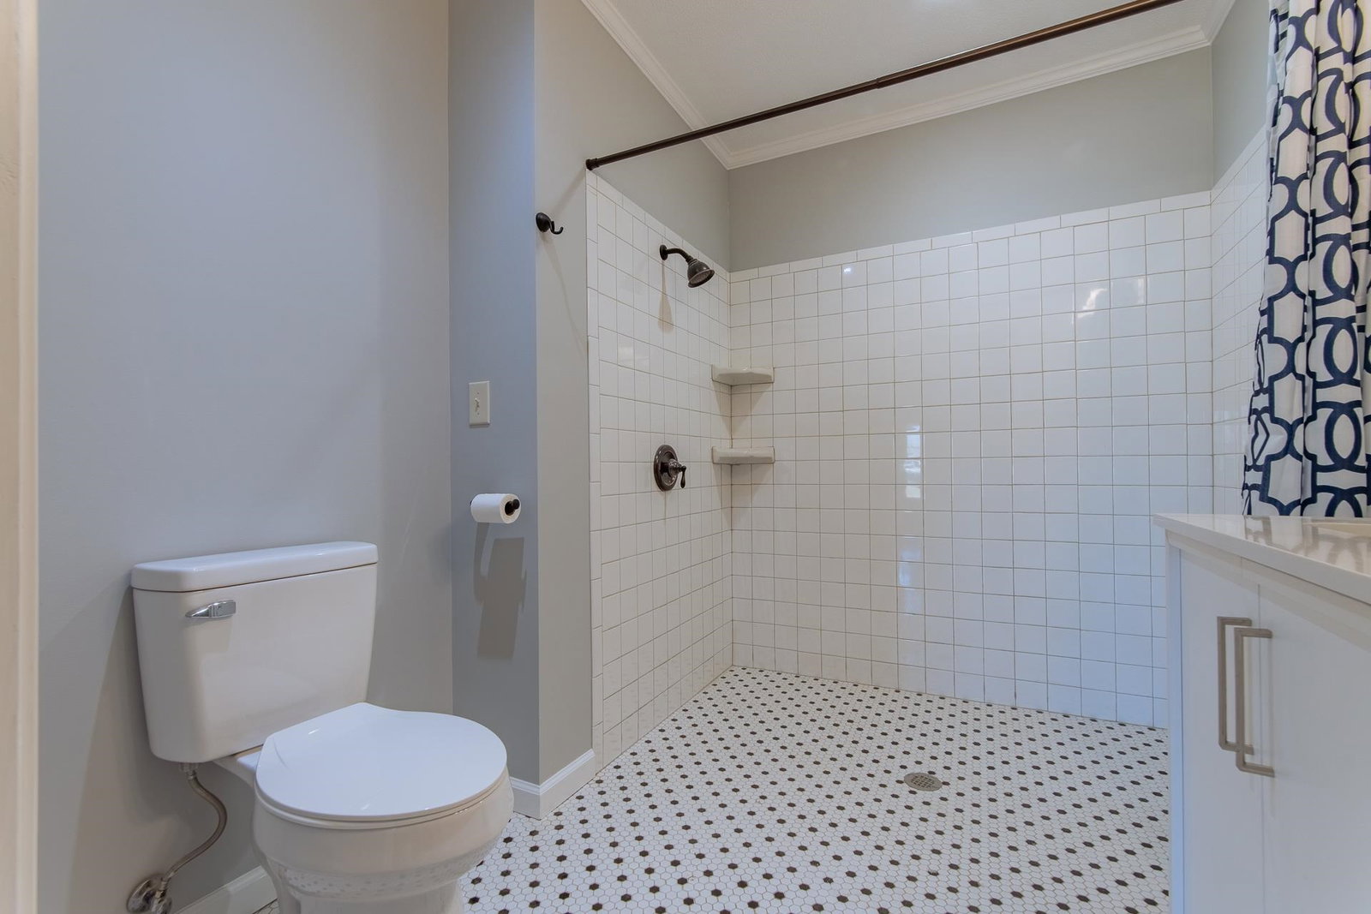
Price Improvement! Welcome to this stunning, remodeled 4 bedroom (2 are primary suites), 3 bath home, boasting gorgeous custom hardwood floors throughout & a low maintenance exterior! The spacious living area features stylish barn doors, adding a touch of charm. The chef’s dream kitchen showcases sleek quartz countertops, brand-new stainless-steel appliances, and custom cabinetry. Retreat to the massive primary suite, complete with a luxurious walk-in tile shower, a generous walk-in closet, and a convenient laundry area. This gorgeous home is complete with a split bedroom floor plan offering privacy for you & your guests. Sitting on a large, level lot, this home offers a rear covered patio, perfect for outdoor relaxation & grilling and there's plenty of room to add a shop, fence, & garden! All of this is just minutes from town and shopping, providing the perfect blend of tranquility and convenience. This home is truly a must-see!
/u.realgeeks.media/groomeco/80A47C59-046D-46CD-9C72-A24626F920A1.jpeg)
Additional Information
- Acres
- 0.65
- Annual City Tax
- 226
- Annual County Tax
- 566
- Apprx Heated SqFt Range
- 1600-1799
- Bedrooms Downstairs
- 4
- Bedroom Three Description
- Level 1, Shared Bath, Hardwood Floor
- Bedroom Two Description
- Level 1, Private Full Bath, Hardwood Floor
- Cooling
- Central, Ceiling Fan(s)
- Exterior
- Porch, Covered Patio
- Exterior Windows
- Brick Veneer, Vinyl Siding
- Floors Ceilings
- Part Hardwood, Tile, Vinyl/Luxury Vinyl Floor, Textured Ceiling
- Foundation
- Conventional
- Heating
- Central
- Interior Equipment
- Range/Oven, Microwave, Refrigerator, Cable Available
- Living Dining Kitchen
- Separate Living Room, Updated/Renovated Kitchen, Eat-In Kitchen, Pantry, Washer/Dryer Connections, Kit/DR Combo
- Lot Description
- Level, Landscaped
- Lot Size
- 96.83X295X95.67X304
- Misc Interior
- Walk-In Closet(s), Attic Access, Cat/Dog Free House
- Neighborhood Amenities
- None
- New Financing
- Conventional, FHA, VA
- Other Rooms
- Laundry Room, Attic
- Parking Storage
- Driveway/Pad
- Roof
- Other (See REMARKS)
- Stories
- 1
- Style
- Traditional
- Subdivision
- NONE
- Subtype
- Detached Single Family
- Water Sewer
- Public Water, Public Sewer
- Year Built
- 1973
Mortgage Calculator
Listing courtesy of Tiffany Jones Realty Group. Selling Office: NON-MLS OR NON-BOARD OFFICE.
Some or all of the listings displayed may not belong to the firm whose website is being visited
Copyright© 2026 Memphis Area Association of REALTORS®. The information provided is for the consumer's personal, noncommercial use and may not be used for any purpose other than to identify prospective properties that the consumer may be interested in purchasing. Information deemed reliable, but is not guaranteed accurate. Some or all of the listings displayed may not belong to the firm whose web site is being visited.