1729 Oak Hill Dr, Germantown, TN 38138
- $400,000
- 4
- BD
- 3
- BA










- Sold Price
- $400,000
- List Price
- $429,900
- Status
- CLOSED
- MLS#
- 10192564
- Closing Date
- Aug 26, 2025
- Bedrooms
- 4
- Bathrooms
- 3
- Lot Size
- 100X150
Property Description
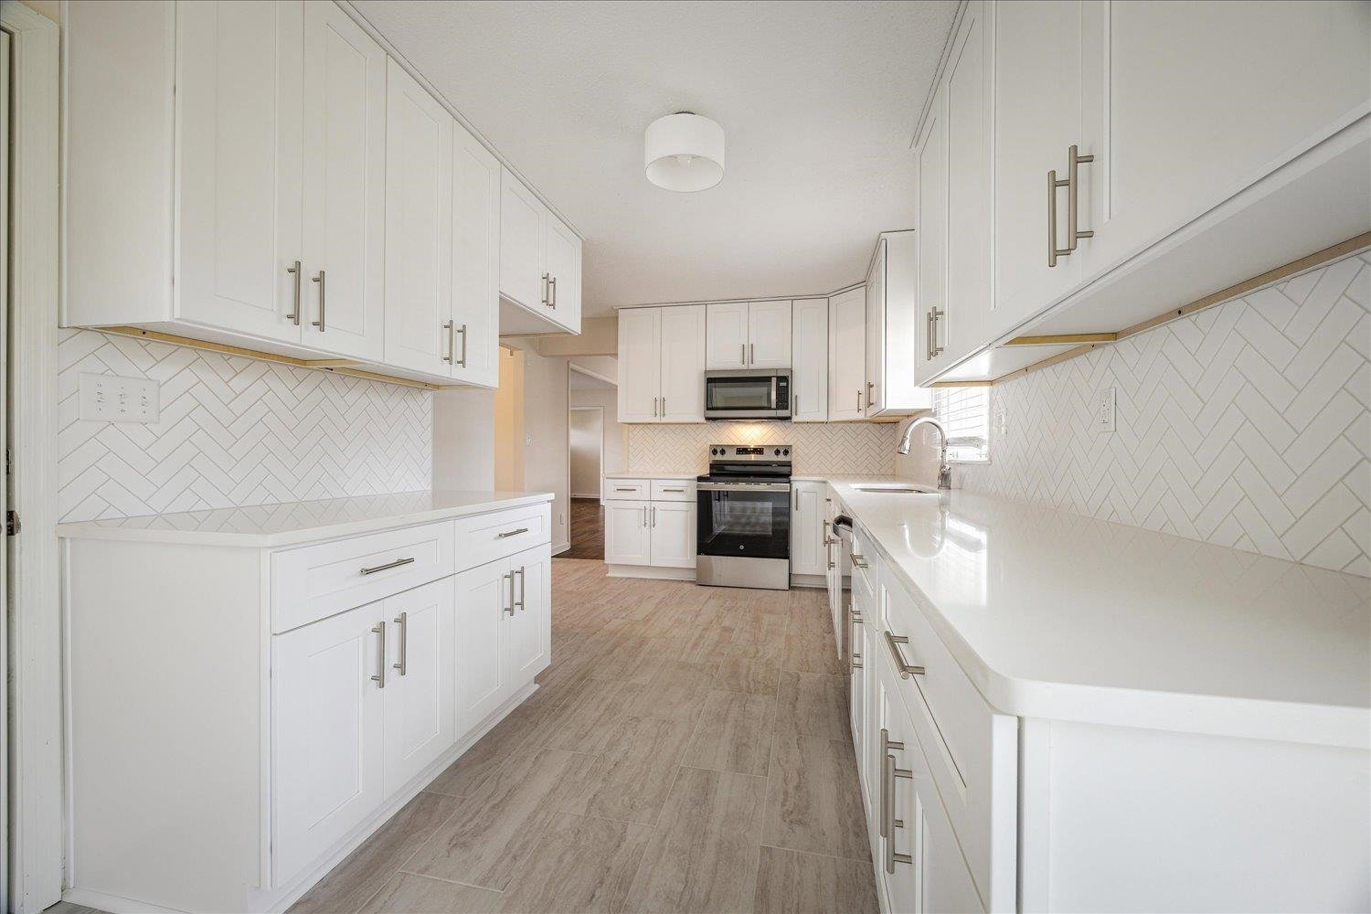
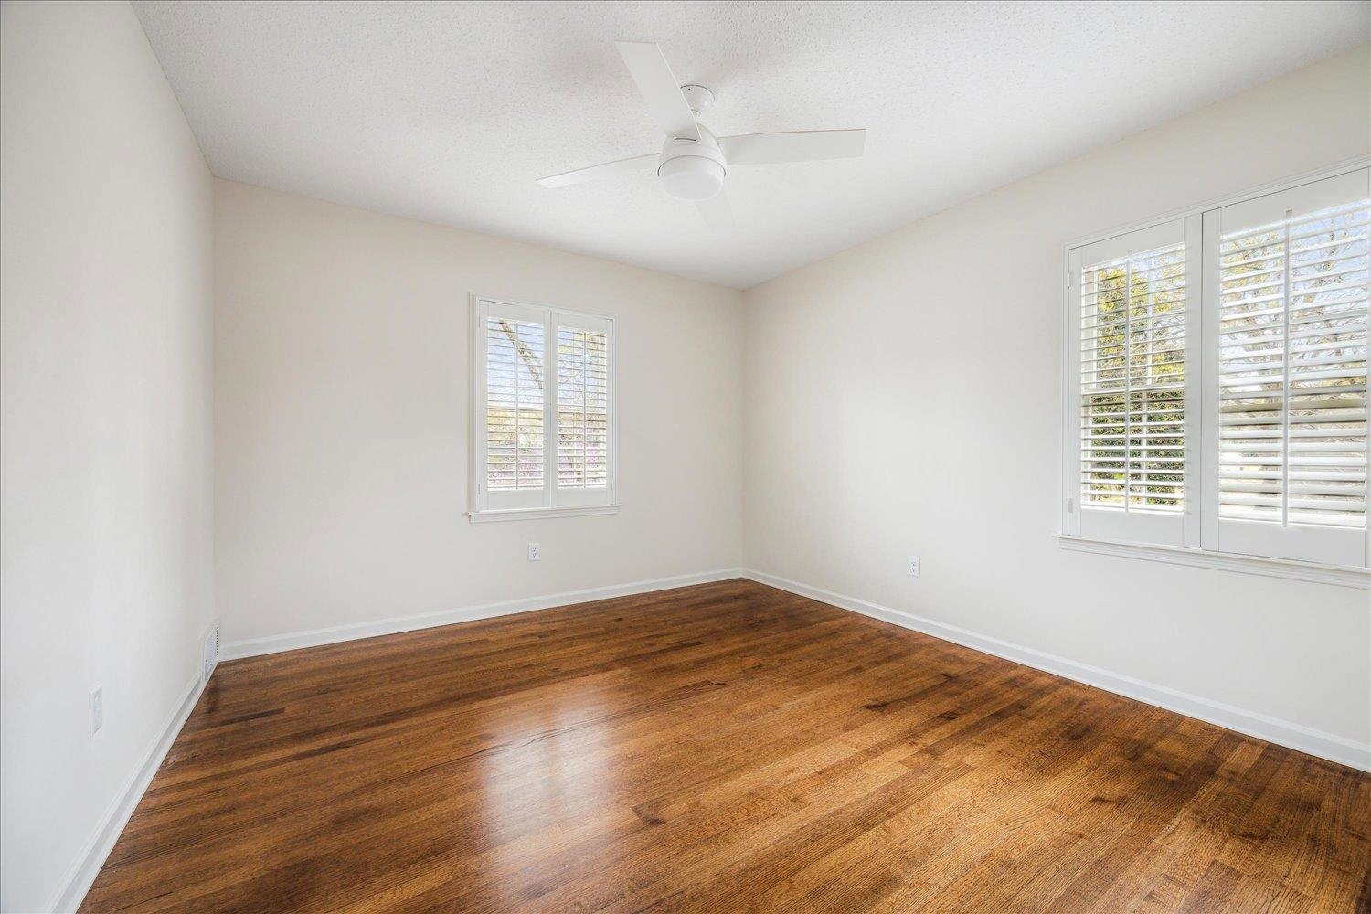
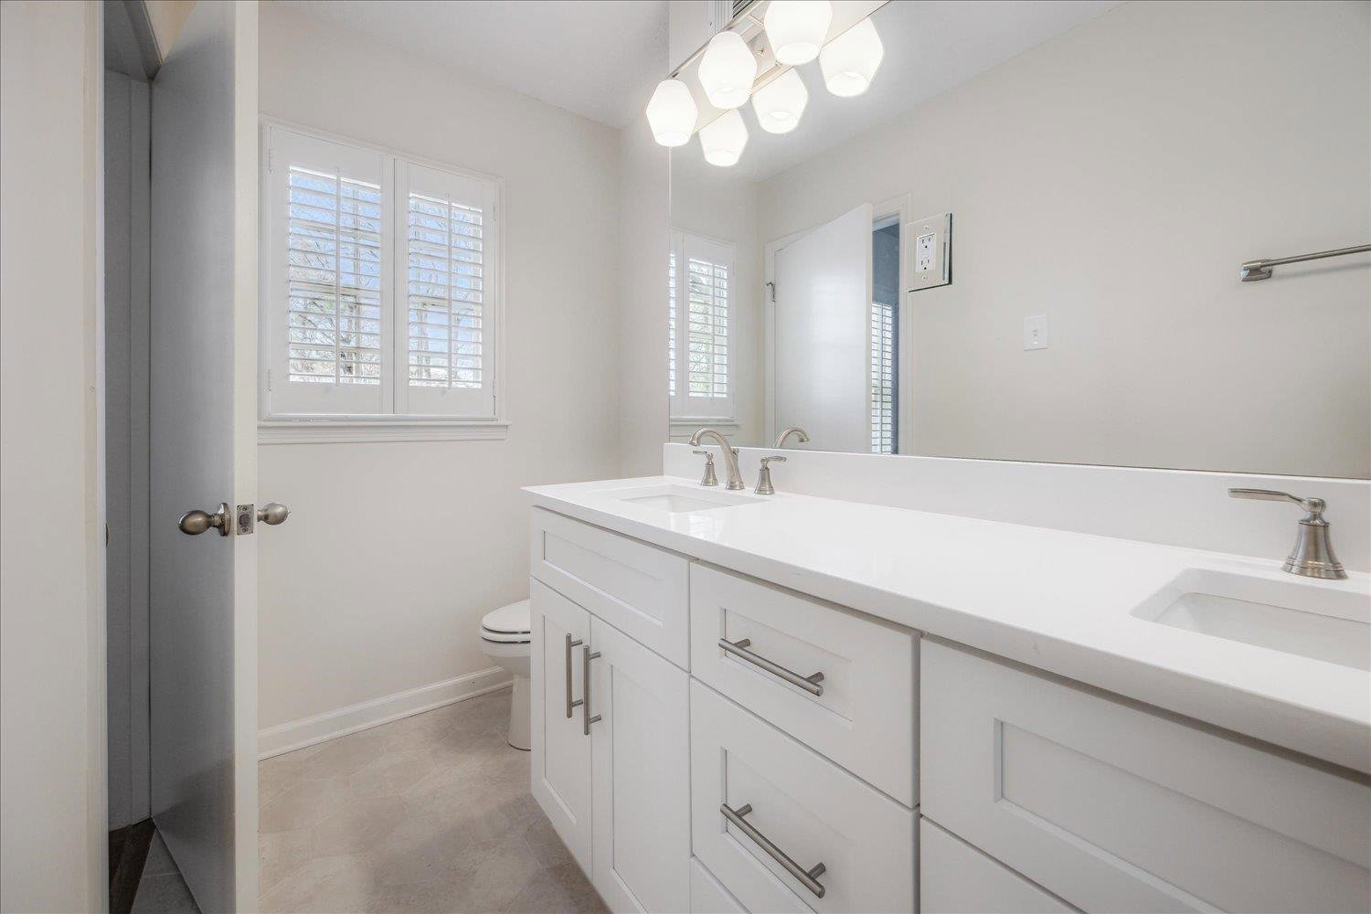
Seller is ready to make a deal! Hurry to see this total renovation at a discounted price! Desirable Riverdale/Houston schools & close to absolutely everything. It doesn't get better than this! Fabulous fenced backyard with new large patio, grassy lawn & pool. New driveway, newly painted brick exterior & new roof. Amazing kitchen with custom soft close cabinetry, quartz countertops, tile floor/backsplash & new stainless steel appliances. Three gorgeous brand new baths-also w/custom cabinetry, quartz tops, tile & custom glass. Beautiful refinished hardwoods-No carpet anywhere! Tons of great living space with oversized family room & also a huge recreation room/den with walk out to pool. In-law suite with 3rd full bath on lower level. HUGE walk up attic for easy storage & large workshop/storage off carport. New furnace, new water heater, plantation shutters, closet shelving systems & new fixtures throughout. Move right in with nothing to update or repair! Owner/agent
/u.realgeeks.media/groomeco/80A47C59-046D-46CD-9C72-A24626F920A1.jpeg)
Additional Information
- Acres
- 0.34
- Annual City Tax
- 1290
- Annual County Tax
- 2379
- Apprx Heated SqFt Range
- 2400-2599
- Bedroom Three Description
- Level 2, Shared Bath, Hardwood Floor
- Bedroom Two Description
- Level 2, Shared Bath, Hardwood Floor
- Cooling
- Central
- Exterior
- Porch, Patio
- Exterior Windows
- Brick Veneer
- Fireplace
- In Den/Great Room
- Fireplaces
- 1
- Floors Ceilings
- Hardwood Throughout, Tile
- Foundation
- Partial Basement, Walk-Out Basement
- Heating
- Central, Gas
- Interior Equipment
- Range/Oven, Disposal, Dishwasher, Microwave
- Legal Subdivision
- Kirby Hills
- Living Dining Kitchen
- Separate Living Room, Separate Dining Room, Separate Den, Updated/Renovated Kitchen, Eat-In Kitchen, Pantry
- Lot
- 15
- Lot Description
- Landscaped, Wood Fenced
- Lot Size
- 100X150
- Misc Interior
- Permanent Attic Stairs, Walk-In Attic, Smoke Detector(s)
- Neighborhood Amenities
- None
- New Financing
- Conventional, FHA, VA
- Other Rooms
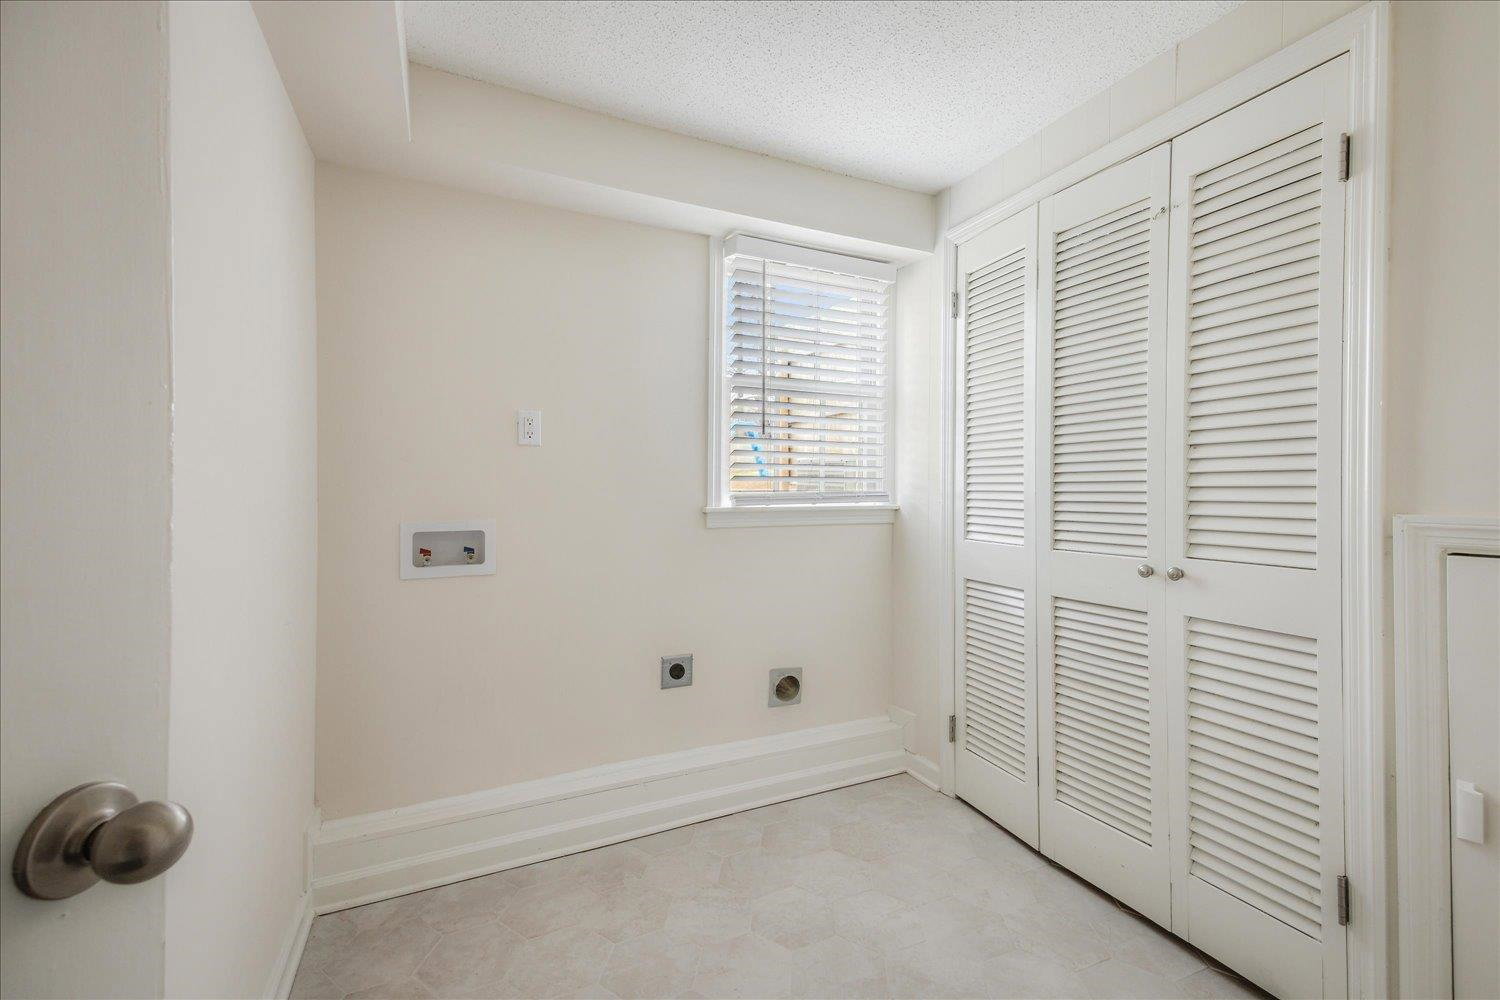
- Laundry Room, Bonus Room, In-Law Quarters, Entry Hall, Attic, Storage Room
- Parking Storage
- Storage Room(s), Workshop(s)
- Pool Description
- In Ground
- Roof
- Composition Shingles
- Stories
- 1.5
- Style
- Traditional, Split Level
- Subdivision
- KIRBY HILLS
- Subtype
- Detached Single Family
- Water Sewer
- Gas Water Heater, Public Water, Public Sewer
- Year Built
- 1965
Mortgage Calculator
Listing courtesy of Reedy & Company, REALTORS. Selling Office: Crye-Leike, Inc., REALTORS.
Some or all of the listings displayed may not belong to the firm whose website is being visited
Copyright© 2026 Memphis Area Association of REALTORS®. The information provided is for the consumer's personal, noncommercial use and may not be used for any purpose other than to identify prospective properties that the consumer may be interested in purchasing. Information deemed reliable, but is not guaranteed accurate. Some or all of the listings displayed may not belong to the firm whose web site is being visited.