3740 N Charles Bartlett Rd, Millington, TN 38053
- $495,000
- 4
- BD
- 3.1
- BA




- Sold Price
- $495,000
- List Price
- $495,000
- Status
- CLOSED
- MLS#
- 10192551
- Closing Date
- Jun 23, 2025
- Bedrooms
- 4
- Bathrooms
- 3.1
- Lot Size
- 279X660
Property Description
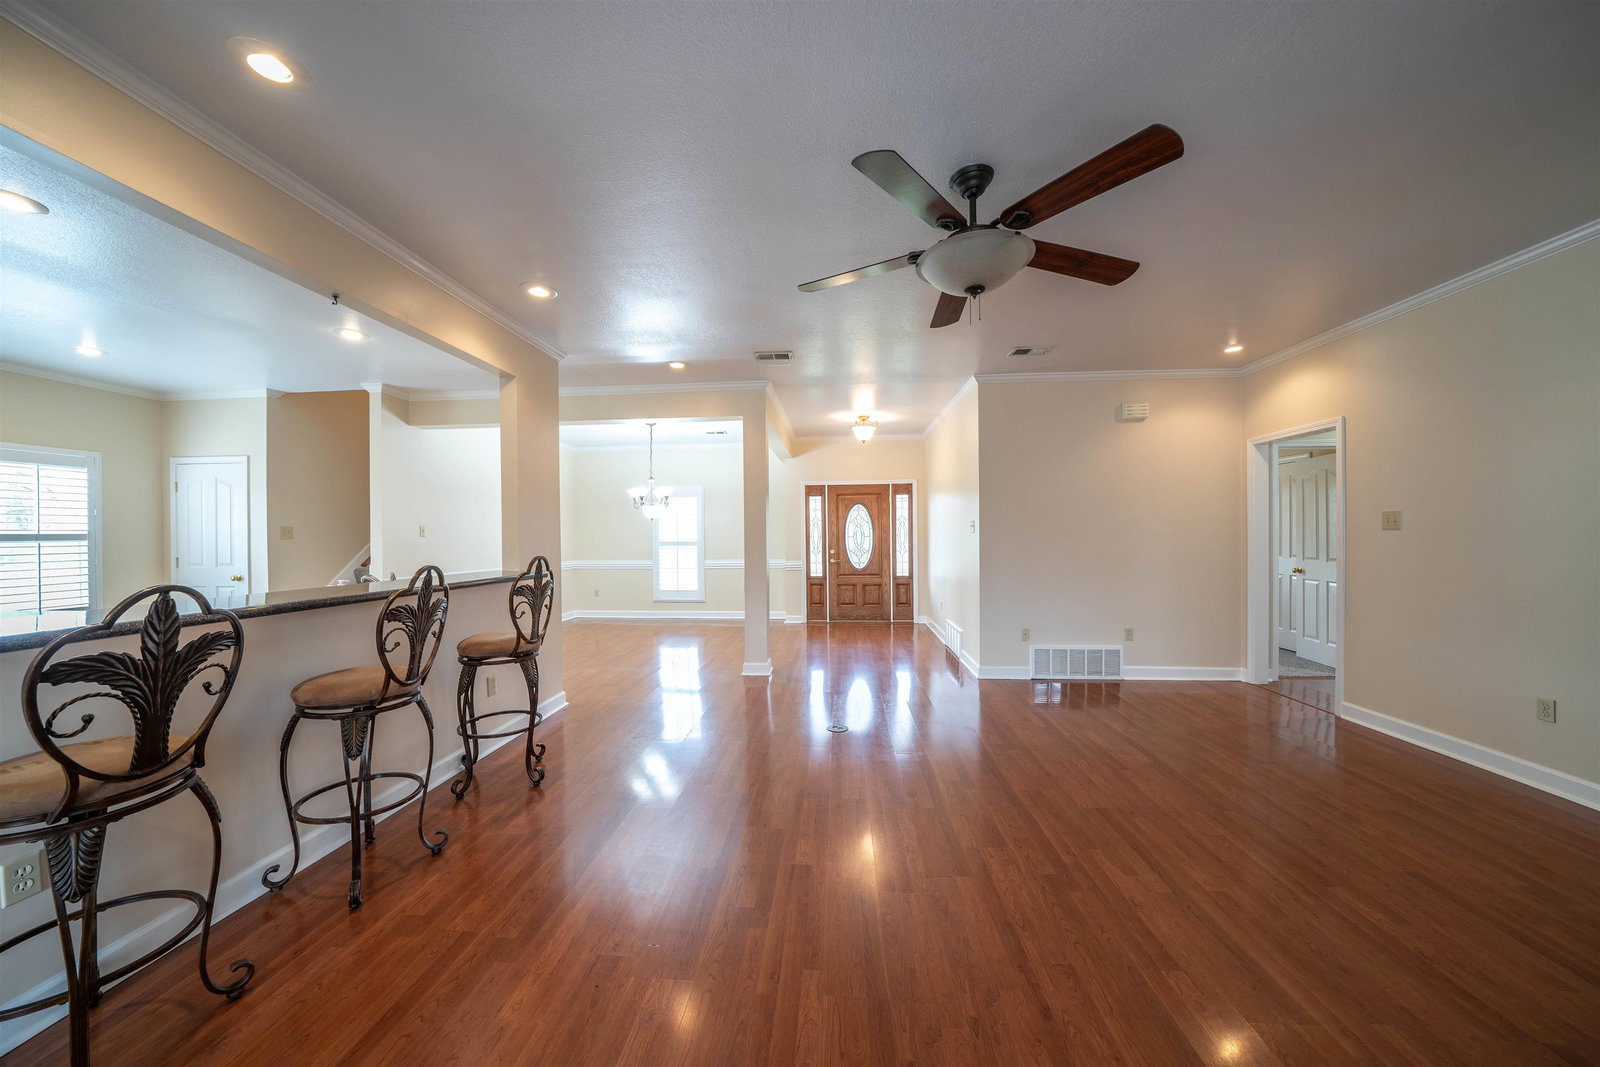
Statley beauty with Southern charm sits overlooking a scenic view. This gorgeous 2 story home is freshly painted and on 4+ acres. Features large rooms, open great room and kitchen and a huge game/media room upstairs, plantation shutters throughout. The kitchen is quite large and features gas cooking, a very long counter with breakfast bar, island, and roomy pantry. The game/media room features a kitchenette bare area with lots of cabinets. There are wood floors, tile floors, and new carpet in some rooms. Master bath features separate shower and whirlpool tub, two walk in master closets. Renovated bath down with beautiful tile walk in shower. Tankless hotwater. Wired for generator.Outdoors is room to roam or sit and enjoy leisure time on the large covered back patio or rock away the time on the extra big fron front porch. Included is a 40x30 workshop with an additional lean. Access is a walk door or a manual lift garage door. The driveway is hard blacktop. Wire and wood fenced area.
/u.realgeeks.media/groomeco/80A47C59-046D-46CD-9C72-A24626F920A1.jpeg)
Additional Information
- Acres
- 4.13
- Annual County Tax
- 2982
- Apprx Heated SqFt Range
- 3000-3199
- Bedrooms Downstairs
- 3
- Bedroom Three Description
- Level 1, Shared Bath, Hardwood Floor
- Bedroom Two Description
- Level 1, Shared Bath, Carpet
- Cooling
- Central, Attic Fan, 220 Wiring
- Exterior
- Porch, Covered Patio, Wood Fence, Workshop
- Exterior Windows
- Vinyl Siding, Double Pane Window(s)
- Fireplace
- Prefabricated, In Den/Great Room, Gas Logs
- Fireplaces
- 1
- Floors Ceilings
- Part Hardwood, Part Carpet, Tile, Textured Ceiling
- Foundation
- Slab
- Heating
- Central, Gas, Dual System
- Interior Equipment
- Range/Oven, Gas Cooking, Disposal, Dishwasher, Microwave, Refrigerator
- Living Dining Kitchen
- Separate Dining Room, Great Room, Updated/Renovated Kitchen, Breakfast Bar, Separate Breakfast Room, Pantry, Island In Kitchen
- Lot Description
- Some Trees, Wood Fenced
- Lot Size
- 279X660
- Misc Interior
- All Window Treatments, Wet Bar, Walk-In Closet(s), Walk-In Attic
- Neighborhood Amenities
- None
- Office Description
- Level 2, Private Full Bath, Carpet
- Other Rooms
- Laundry Room, Bonus Room, Office/Sewing Room, 2nd Kitchen, Entry Hall, Attic
- Parking Storage
- Driveway/Pad, More than 3 Coverd Spaces, Storage Room(s), Workshop(s), Garage Door Opener(s), Side-Load Garage
- Roof
- Composition Shingles
- Stories
- 1.5
- Style
- Traditional
- Subdivision
- CHARLES BARTLETT RD
- Subtype
- Detached Single Family
- Water Sewer
- Gas Water Heater, Public Water, Septic Tank
- Year Built
- 2005
Mortgage Calculator
Listing courtesy of Morris and Morris. Selling Office: Coldwell Banker Collins-Maury.
Some or all of the listings displayed may not belong to the firm whose website is being visited
Copyright© 2026 Memphis Area Association of REALTORS®. The information provided is for the consumer's personal, noncommercial use and may not be used for any purpose other than to identify prospective properties that the consumer may be interested in purchasing. Information deemed reliable, but is not guaranteed accurate. Some or all of the listings displayed may not belong to the firm whose web site is being visited.