4742 70 Hwy W, Mason, TN 38049
- $220,000
- 3
- BD
- 2
- BA








- Sold Price
- $220,000
- List Price
- $219,900
- Status
- CLOSED
- MLS#
- 10192476
- Closing Date
- Apr 30, 2025
- Bedrooms
- 3
- Bathrooms
- 2
- Lot Size
- 2
Property Description
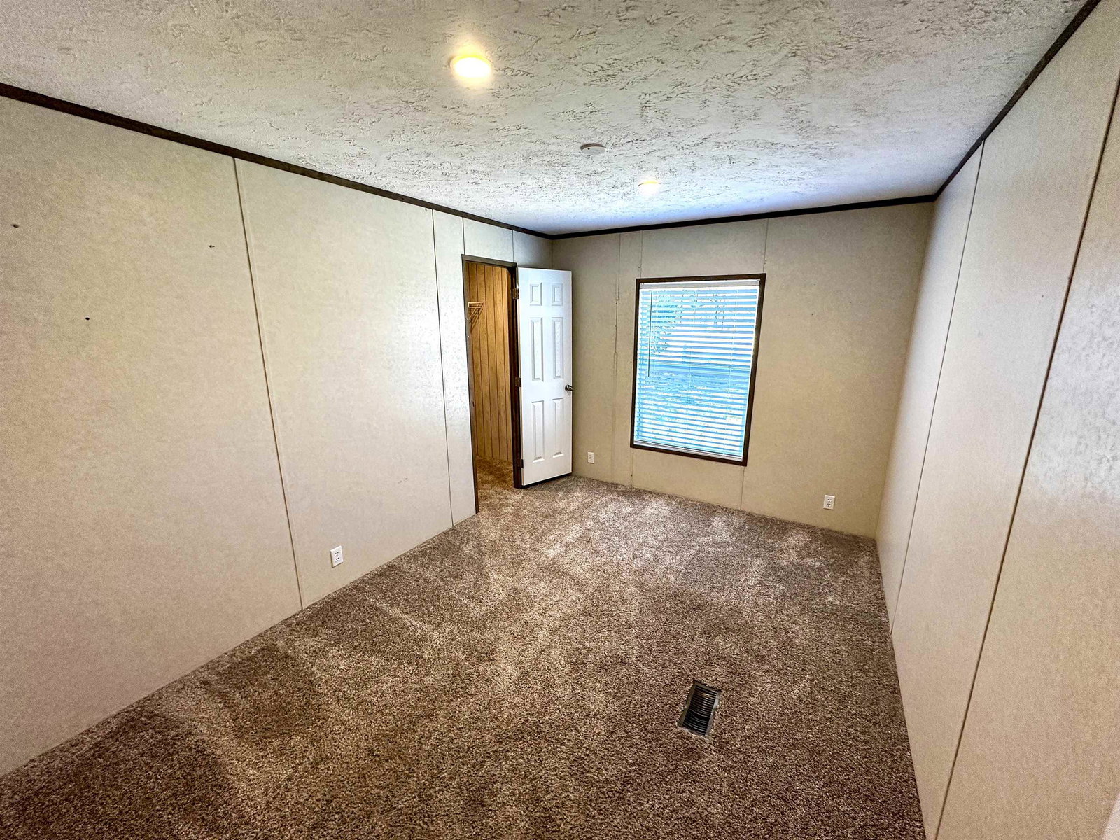
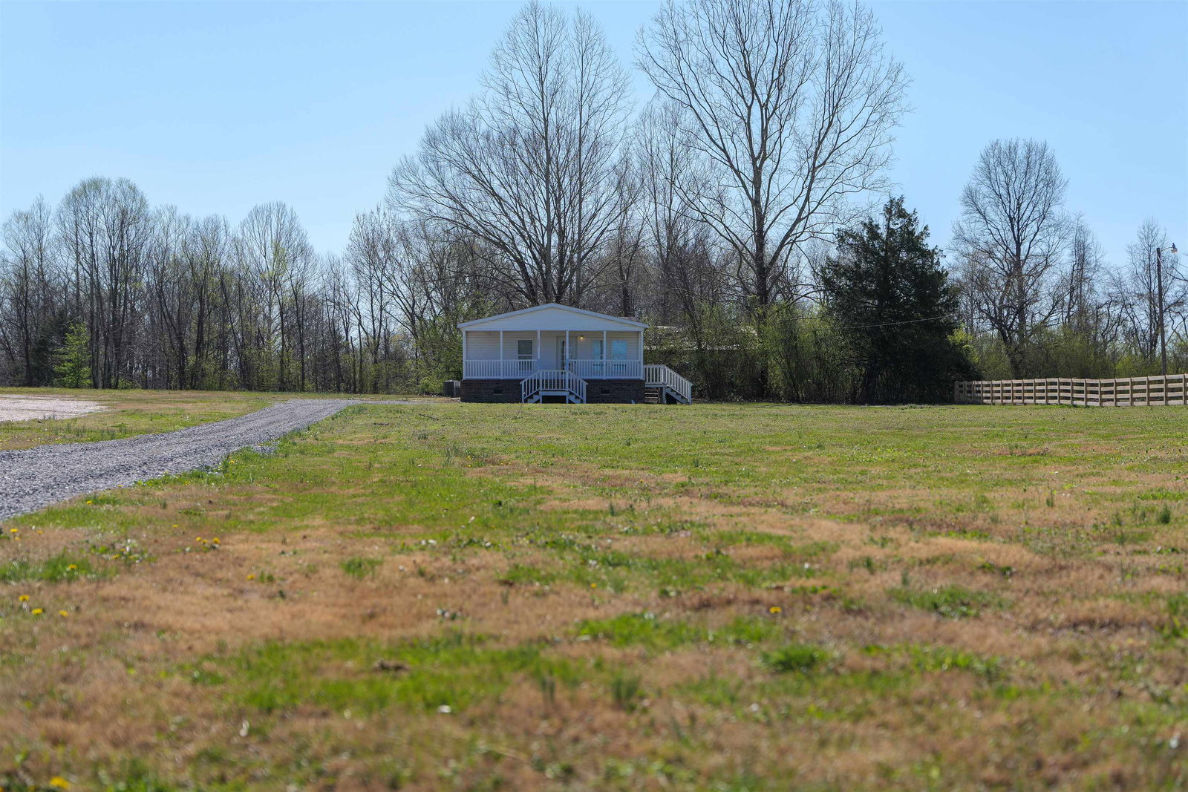
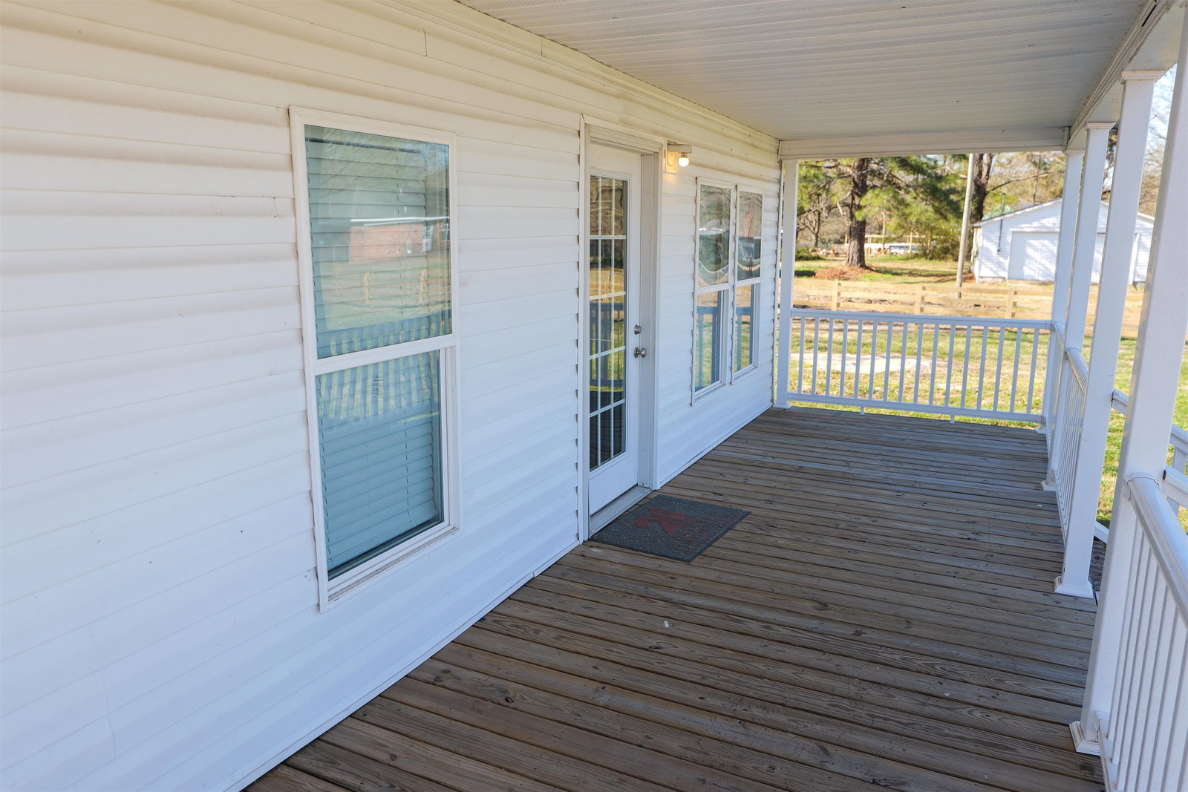
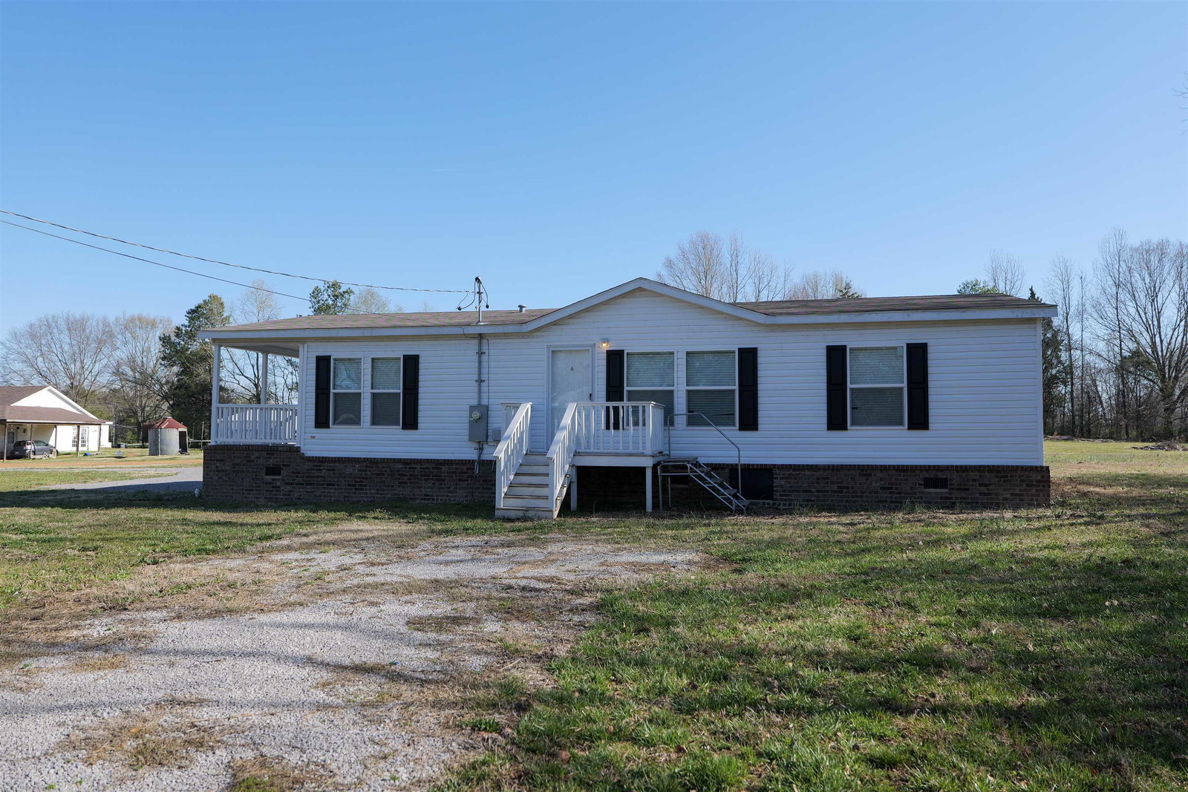
Enjoy country living, just a short drive from the city with this charming farmhouse-style home. The home features a large covered front porch that overlooks 2.64 acres. Inside, you’ll find a spacious kitchen with an island with a farmhouse sink. Natural light immerses the home. The living areas are updated with new, vinyl plank flooring. The home has a spacious yard with a newly installed gravel driveway with a parking pad. The floor plan includes a private, primary suite with a separate walk-in shower, double sinks, a garden tub, and a large walk-in closet. The second and third bedrooms each offer large closets and share a spacious bathroom. The barn is ideal for storage or small livestock, featuring separate stalls. The property backs up to a tree-line, providing privacy. Don't miss this opportunity to experience county living, just minutes from the city. Be sure to ask about the Lifetime Home Warranty.
/u.realgeeks.media/groomeco/80A47C59-046D-46CD-9C72-A24626F920A1.jpeg)
Additional Information
- Annual County Tax
- 379
- Apprx Heated SqFt Range
- 1400-1599
- Bedrooms Downstairs
- 3
- Bedroom Three Description
- Level 1, Smooth Ceiling
- Bedroom Two Description
- Level 1, Smooth Ceiling
- Cooling
- Ceiling Fan(s), Central
- Exterior
- Porch
- Exterior Windows
- Double Pane Window(s), Storm Door(s), Vinyl Siding
- Floors Ceilings
- Part Carpet, Smooth Ceiling, Wood Laminate Floors
- Heating
- Central
- Interior Equipment
- Dishwasher, Range/Oven
- Legal Subdivision
- Na
- Living Dining Kitchen
- Breakfast Bar, Separate Dining Room, Separate Living Room
- Lot Description
- Level, Some Trees
- Lot Size
- 2
- Misc Interior
- Smoke Detector(s), Vent Hood/Exhaust Fan, Walk-In Closet(s)
- Neighborhood Amenities
- None
- Other Rooms
- Laundry Room
- Parking Storage
- Driveway/Pad
- Roof
- Composition Shingles
- Stories
- 1
- Style
- Other (See Remarks)
- Subdivision
- NA
- Subtype
- Detached Single Family
- Water Sewer
- Electric Water Heater, Public Water, Septic Tank
- Year Built
- 2022
Mortgage Calculator
Listing courtesy of Crye-Leike, Inc., REALTORS. Selling Office: Epique Realty.
Some or all of the listings displayed may not belong to the firm whose website is being visited
Copyright© 2026 Memphis Area Association of REALTORS®. The information provided is for the consumer's personal, noncommercial use and may not be used for any purpose other than to identify prospective properties that the consumer may be interested in purchasing. Information deemed reliable, but is not guaranteed accurate. Some or all of the listings displayed may not belong to the firm whose web site is being visited.