4723 Gwynne Rd, Memphis, TN 38117
- $1,250,000
- 4
- BD
- 3.2
- BA






- Sold Price
- $1,250,000
- List Price
- $1,290,000
- Status
- CLOSED
- MLS#
- 10192436
- Closing Date
- May 15, 2025
- Bedrooms
- 4
- Bathrooms
- 3.2
- Lot Size
- 150X307
Property Description
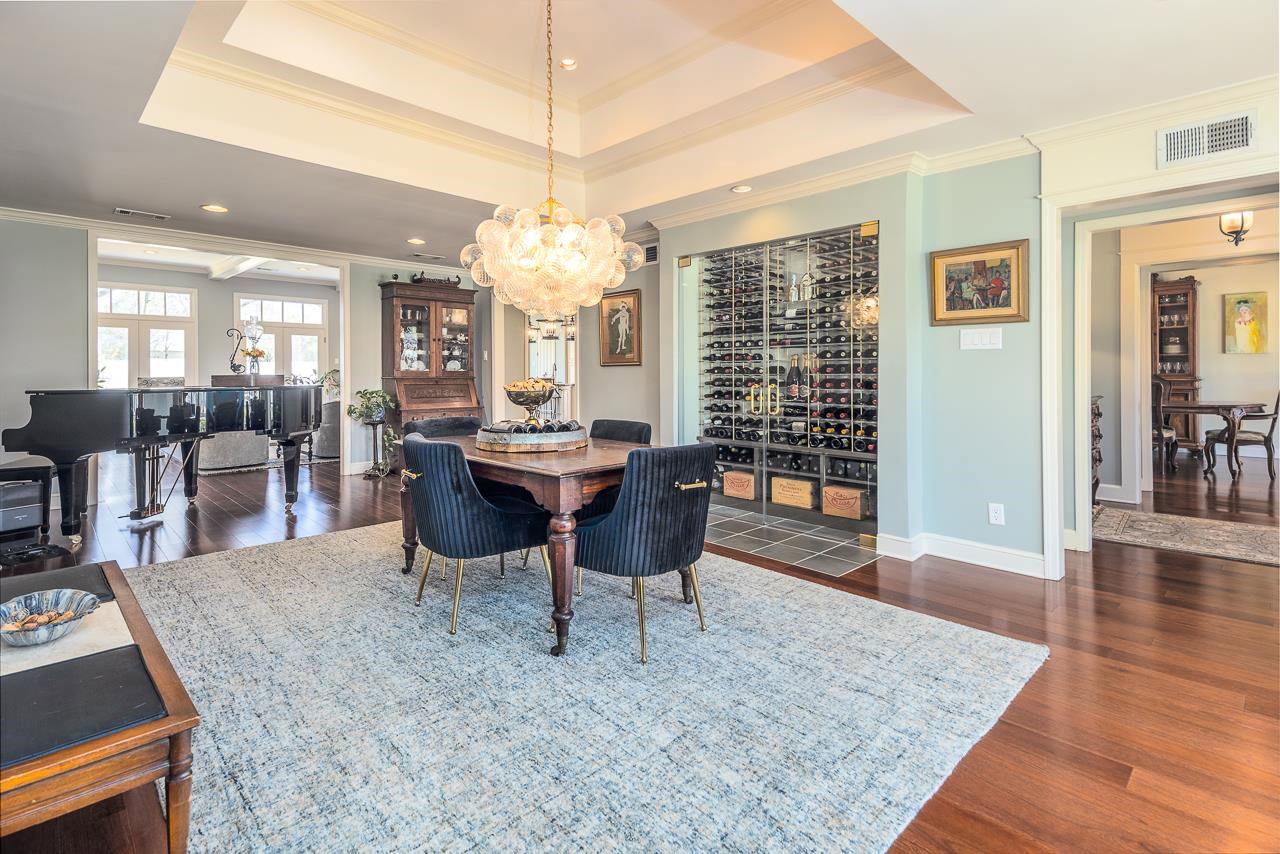
Stunning luxury 4500 sq ft, 4bd, 3 full/2-half ba home, nestled on ~1 acre lot in one of East Memphis’ most sought-after neighborhoods. Home has phenomenal floor plan perfect for families & effortless entertaining. Updated, improved & maintained w/ a long list of exciting features, wow factors & amenities w/ a nod to French charm. With a large addition & remodel in 2013, the home now includes a large Chef’s kitchen, hearth room & breakfast room along w/ an added screened porch, outdoor kitchen & pool in 2019 Split floor plan, dual primary ensuites & luxury bath w/ a steam shower. Some WOW factors are a custom Kessick 200 bottle wine cellar, professionally installed putting & chipping green w/ moonlighting for night play, PebbleTec Self-cleaning pool, 800sq ft showstopping year-round screened porch, whole house generator, 4 car climate controlled garage, hidden room, motorized driveway gate & 4+ HVAC units, full security w/ outdoor cameras & SO MUCH MORE. See pictures for more details.
/u.realgeeks.media/groomeco/80A47C59-046D-46CD-9C72-A24626F920A1.jpeg)
Additional Information
- Acres
- 0.84
- Annual City Tax
- 5287
- Annual County Tax
- 5609
- Apprx Heated SqFt Range
- 4400-4599
- Bedrooms Downstairs
- 4
- Bedroom Three Description
- Level 1, Shared Bath, Smooth Ceiling, Hardwood Floor
- Bedroom Two Description
- Level 1, Shared Bath, Smooth Ceiling, Hardwood Floor
- Cooling
- Central, Ceiling Fan(s), 3 or More Systems, 220 Wiring, Other (See REMARKS)
- Exterior
- Auto Lawn Sprinkler, Pool Heater, Gas Grill, Porch, Screen Porch, Patio, Hot Tub, Well Landscaped Grounds, Wood Fence, Brick/Ironed Fence, Iron Fence, Other (See REMARKS)
- Exterior Windows
- Brick Veneer
- Fireplace
- Masonry, Vented Gas Fireplace, In Keeping/Hearth room, In Other Room, Gas Starter, Gas Logs, Other (See Remarks)
- Fireplaces
- 2
- Floors Ceilings
- Hardwood Throughout, Tile, Slate, Smooth Ceiling
- Foundation
- Slab
- Heating
- Central, Gas, Wall Unit, 3 or More Systems, Other (See REMARKS)
- Interior Equipment
- Range/Oven, Double Oven, Cooktop, Gas Cooking, Disposal, Dishwasher, Microwave, Refrigerator, Separate Ice Maker, Other (See REMARKS)
- Legal Subdivision
- Shady Grove Road
- Living Dining Kitchen
- Separate Living Room, Separate Dining Room, Great Room, Updated/Renovated Kitchen, Eat-In Kitchen, Breakfast Bar, Separate Breakfast Room, Pantry, Island In Kitchen, Washer/Dryer Connections, Keeping/Hearth Room, Other (See Remarks)
- Lot
- 48
- Lot Description
- Some Trees, Level, Landscaped, Professionally Landscaped, Wood Fenced, Iron Fenced, Brick/Iron Fenced
- Lot Size
- 150X307
- Misc Interior
- Excl Some Window Treatmnt, Walk-In Closet(s), Pull Down Attic Stairs, Powder/Dressing Room, Security System, Smoke Detector(s), Monitored Alarm, Vent Hood/Exhaust Fan
- Neighborhood Amenities
- None
- Office Description
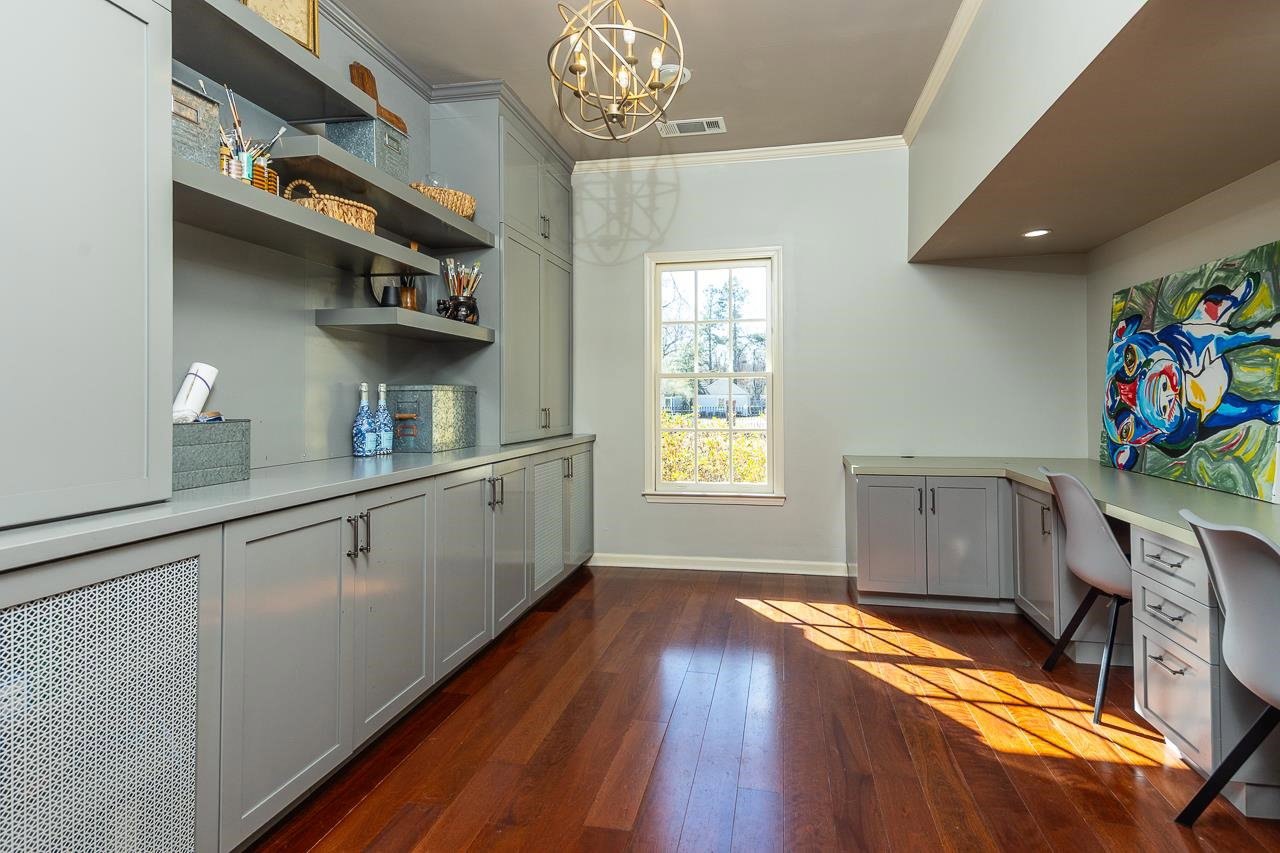
- Level 1, Shared Bath, Built-In Cabinets/Bkcases, Hardwood Floor
- Office Dimensions
- 15x12
- Other Rooms
- Laundry Room, Play Room, Bonus Room, Office/Sewing Room, In-Law Quarters, Entry Hall, Media Room, Attic, Other (See Remarks)
- Parking Storage
- Driveway/Pad, More than 3 Coverd Spaces, Storage Room(s), Garage Door Opener(s), Side-Load Garage, Gated Parking, Gate Clickers
- Pool Description
- In Ground
- Roof
- Composition Shingles
- Stories
- 1
- Style
- Ranch
- Subdivision
- SHADY GROVE
- Subtype
- Detached Single Family
- Water Sewer
- Gas Water Heater, 2+ Water Heaters, Public Water, Public Sewer
- Year Built
- 1952
Mortgage Calculator
Listing courtesy of 901 Properties. Selling Office: LPT Realty, LLC.
Some or all of the listings displayed may not belong to the firm whose website is being visited
Copyright© 2026 Memphis Area Association of REALTORS®. The information provided is for the consumer's personal, noncommercial use and may not be used for any purpose other than to identify prospective properties that the consumer may be interested in purchasing. Information deemed reliable, but is not guaranteed accurate. Some or all of the listings displayed may not belong to the firm whose web site is being visited.