4900 Maple Walk Dr, Lakeland, TN 38002
- $775,000
- 5
- BD
- 4.1
- BA








- Sold Price
- $775,000
- List Price
- $799,000
- Status
- CLOSED
- MLS#
- 10192406
- Closing Date
- Jun 05, 2025
- Bedrooms
- 5
- Bathrooms
- 4.1
- Lot Size
- 100 X 140
Property Description
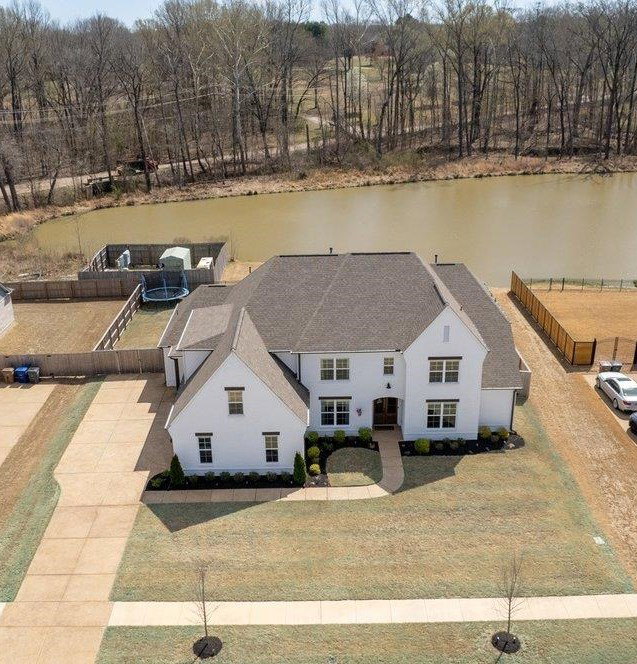
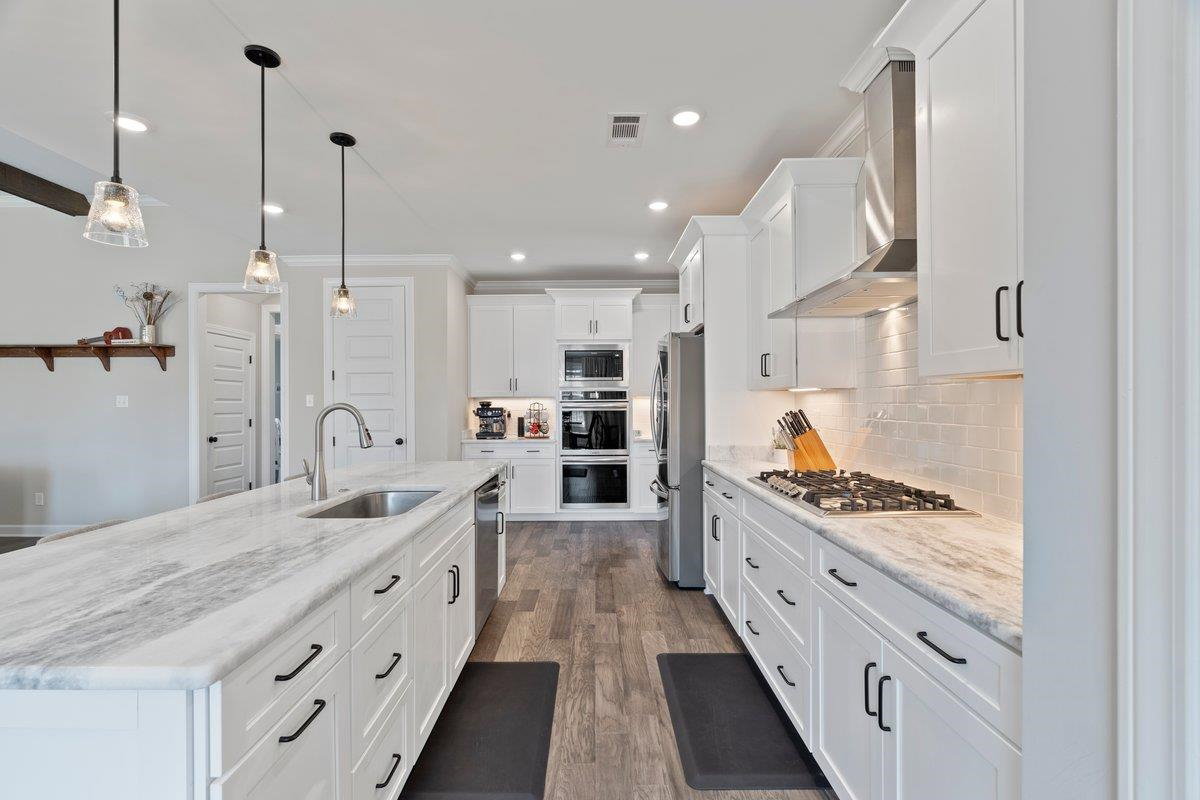
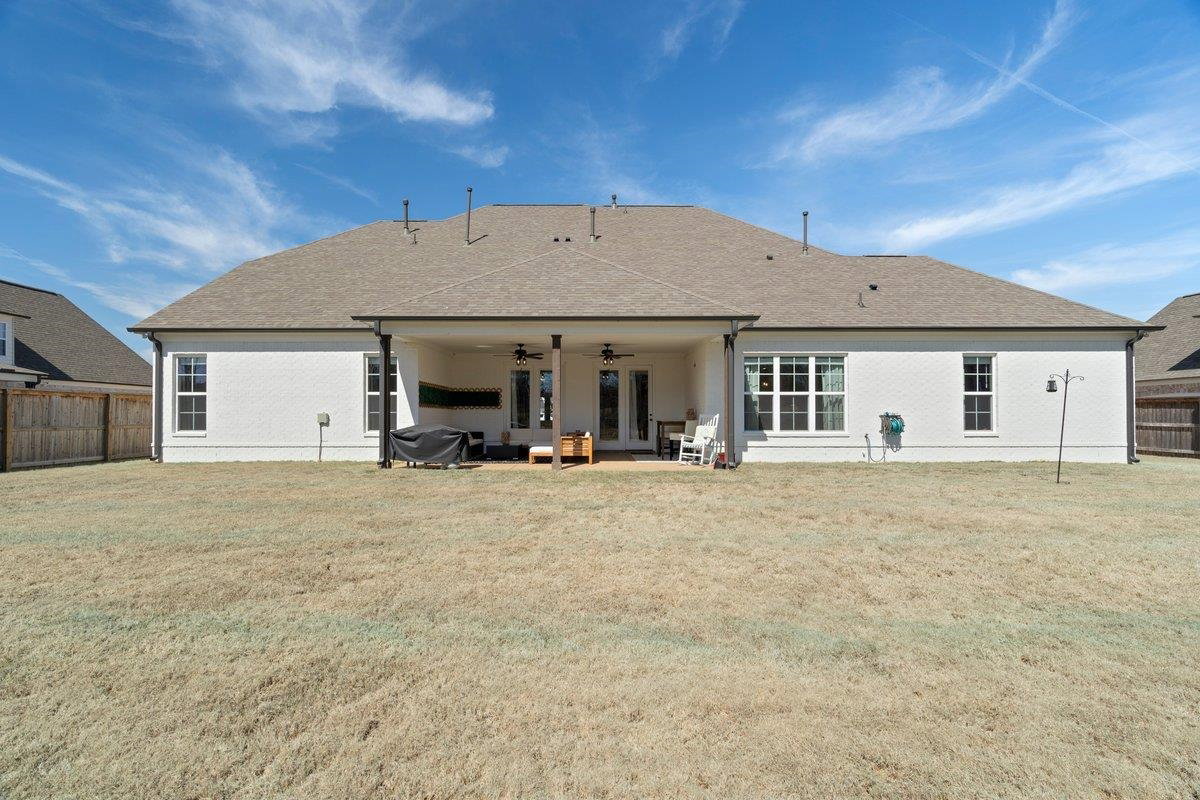
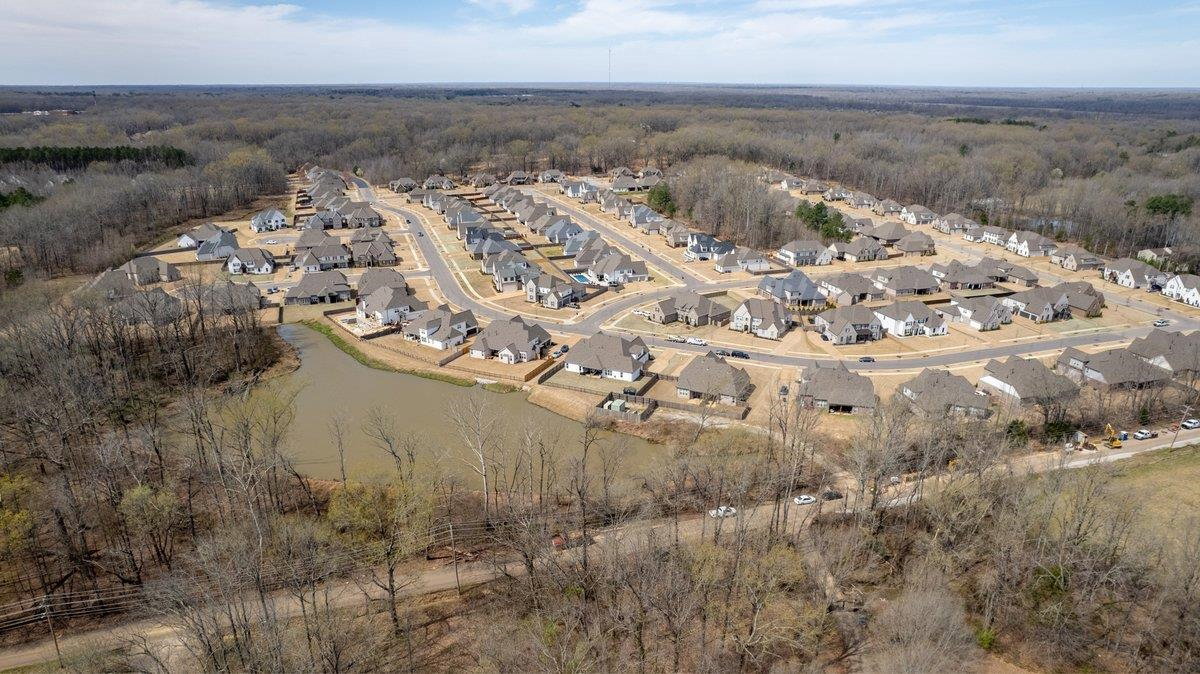
Waterfront Lot! Properties like this are hard to find. Stunning 5BR/4.5BA home completed in 2022 overlooking one of Oakwood Grove's Ponds. Fabulous floorplan for today's living -Dedicated FIRST FLOOR OFFICE 18x13 w/French Doors+ 2 BRs down + Bonus/Media+ 8x8 Computer Room/Flex space. Standout features include HW floors, tall ceilings, kitchen island, loads of white cabinetry, granite counters, gas cooking, SS appl. & double ovens, spacious rooms, Neutral paint throughout. Laundry has free standing sink, BR 2 & 3 have Private Baths, huge den has custom built-ins, ceiling beams & gas FP, Primary BR offers wood floors & tray ceiling. Luxury Prim. Bath has free standing tub, & tile shower. Massive (17x7) Primary closet. Enjoy a cup of coffee while enjoying water views from your covered back porch. There are not any neighbors directly behind this home. Side load 3 car garage. Fenced backyard -Double gate. Sellers truly hate to leave. Meticulously Maintained! Award winning Lakeland Schools
/u.realgeeks.media/groomeco/80A47C59-046D-46CD-9C72-A24626F920A1.jpeg)
Additional Information
- Acres
- 0.32
- Annual Association Fee
- 600
- Annual City Tax
- 1551
- Annual County Tax
- 4420
- Apprx Heated SqFt Range
- 4200-4399
- Bedrooms Downstairs
- 2
- Bedroom Three Description
- Level 2, Walk-In Closet, Private Full Bath, Smooth Ceiling, Carpet
- Bedroom Two Description
- Level 1, Walk-In Closet, Private Full Bath, Smooth Ceiling, Hardwood Floor
- Cooling
- Central, Ceiling Fan(s), 3 or More Systems, 220 Wiring
- Exterior
- Wood Fence, Sidewalks
- Exterior Windows
- Brick Veneer, Wood/Composition, Double Pane Window(s)
- Fireplace
- In Den/Great Room, Gas Starter, Gas Logs
- Fireplaces
- 1
- Floors Ceilings
- Part Hardwood, Part Carpet, Tile, Smooth Ceiling, 9 or more Ft. Ceiling, Vaulted/Coff/Tray Ceiling
- Foundation
- Slab
- Heating
- Central, Gas, 3 or More Systems
- Interior Equipment
- Disposal, Dishwasher, Microwave, Cable Available
- Legal Subdivision
- Oakwood Grove
- Living Dining Kitchen
- Separate Dining Room, Great Room, Updated/Renovated Kitchen, Breakfast Bar, Separate Breakfast Room, Island In Kitchen, Washer/Dryer Connections
- Lot
- 91
- Lot Description
- Some Trees, Level, Water Frontage, Professionally Landscaped, Wood Fenced
- Lot Size
- 100 X 140
- Misc Interior
- Walk-In Closet(s), Attic Access, Walk-In Attic, Security System, Smoke Detector(s), Vent Hood/Exhaust Fan
- Neighborhood Amenities
- Mandatory
- New Financing
- Conventional, FHA, VA
- Office Description
- Level 1, Smooth Ceiling, Hardwood Floor
- Office Dimensions
- 18x13
- Other Rooms
- Laundry Room, Office/Sewing Room, Entry Hall, Attic
- Parking Storage
- Driveway/Pad, Garage Door Opener(s), Side-Load Garage
- Roof
- Composition Shingles
- Stories
- 1.5
- Style
- Traditional
- Subdivision
- OAKWOOD GROVE PH4
- Subtype
- Detached Single Family
- Water Sewer
- Gas Water Heater, 2+ Water Heaters, Public Water, Public Sewer
- Year Built
- 2022
Mortgage Calculator
Listing courtesy of Crye-Leike, Inc., REALTORS. Selling Office: Real Estate Agency.
Some or all of the listings displayed may not belong to the firm whose website is being visited
Copyright© 2026 Memphis Area Association of REALTORS®. The information provided is for the consumer's personal, noncommercial use and may not be used for any purpose other than to identify prospective properties that the consumer may be interested in purchasing. Information deemed reliable, but is not guaranteed accurate. Some or all of the listings displayed may not belong to the firm whose web site is being visited.