95B Oasis Ln, Savannah, TN 38372
- $1,200,000
- 6
- BD
- 5.1
- BA






- Sold Price
- $1,200,000
- List Price
- $1,365,000
- Status
- CLOSED
- MLS#
- 10192342
- Closing Date
- Jul 22, 2025
- Bedrooms
- 6
- Bathrooms
- 5.1
- Lot Size
- See plat
Property Description
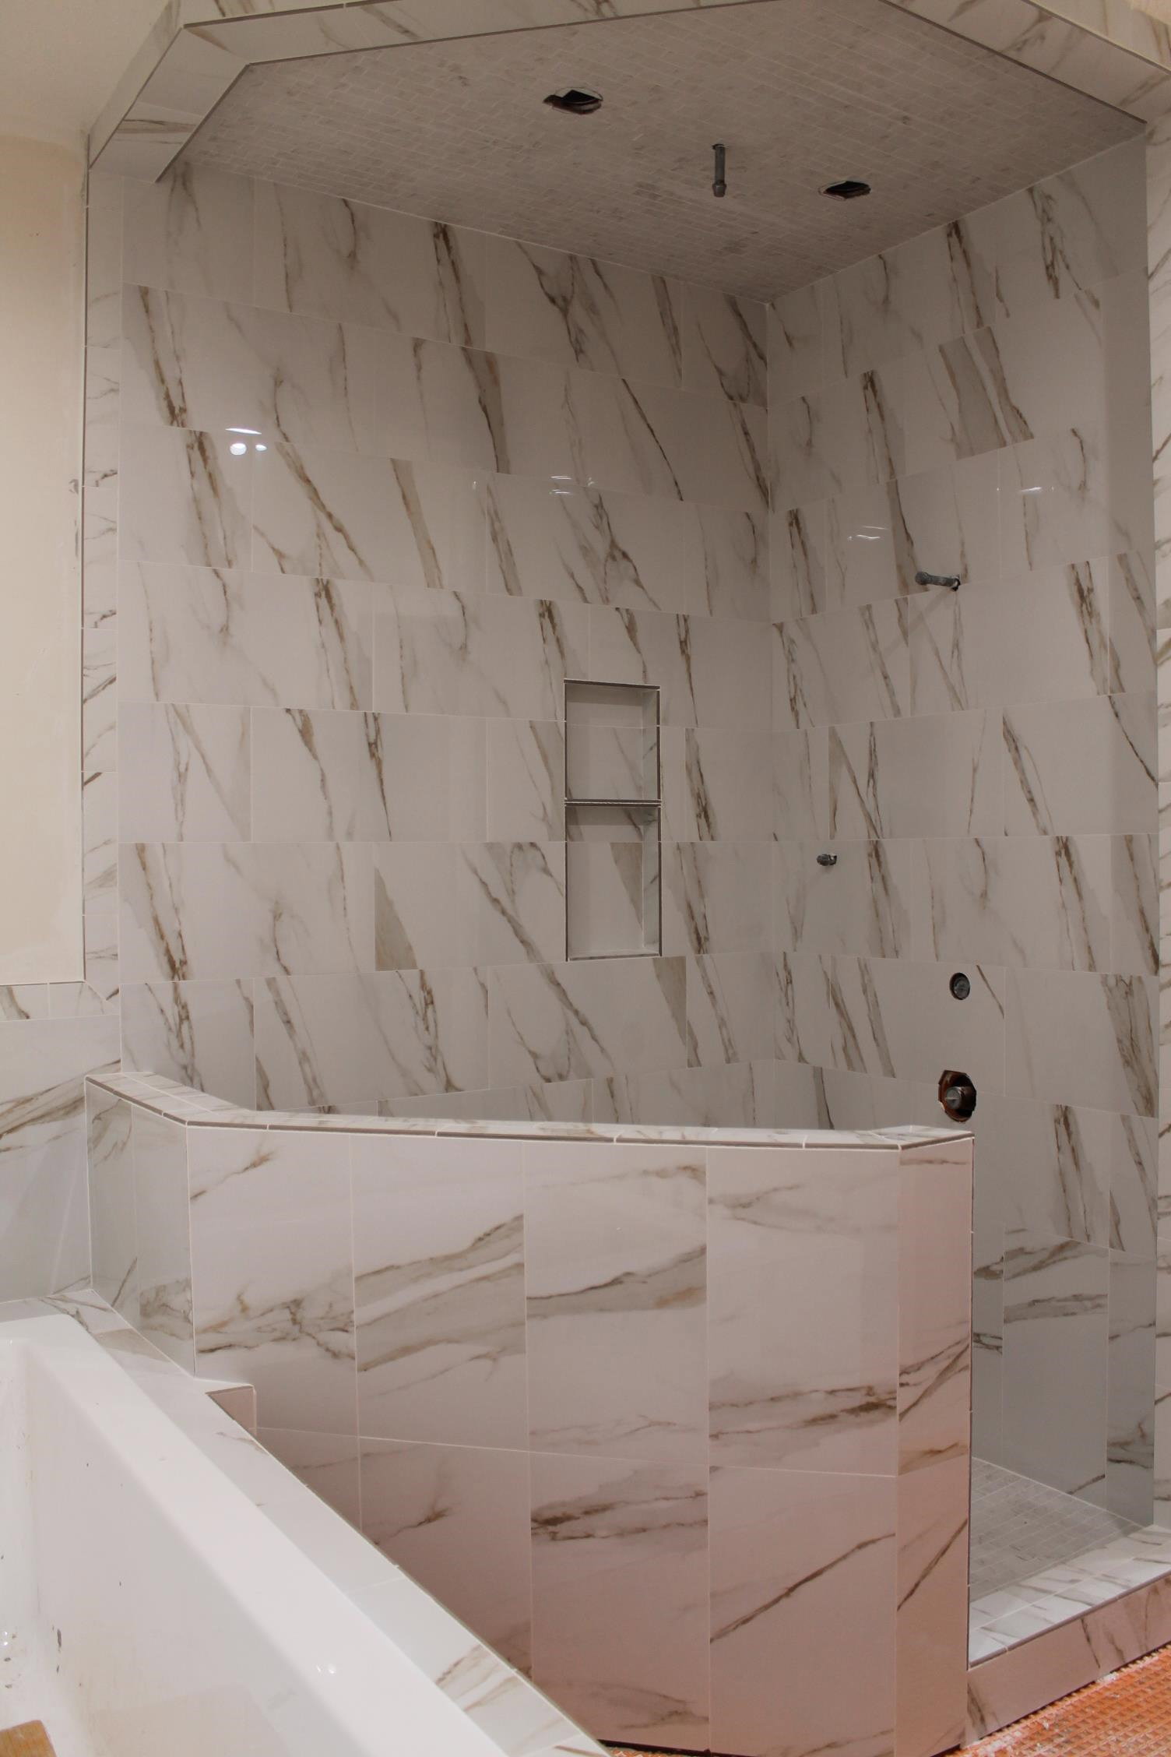
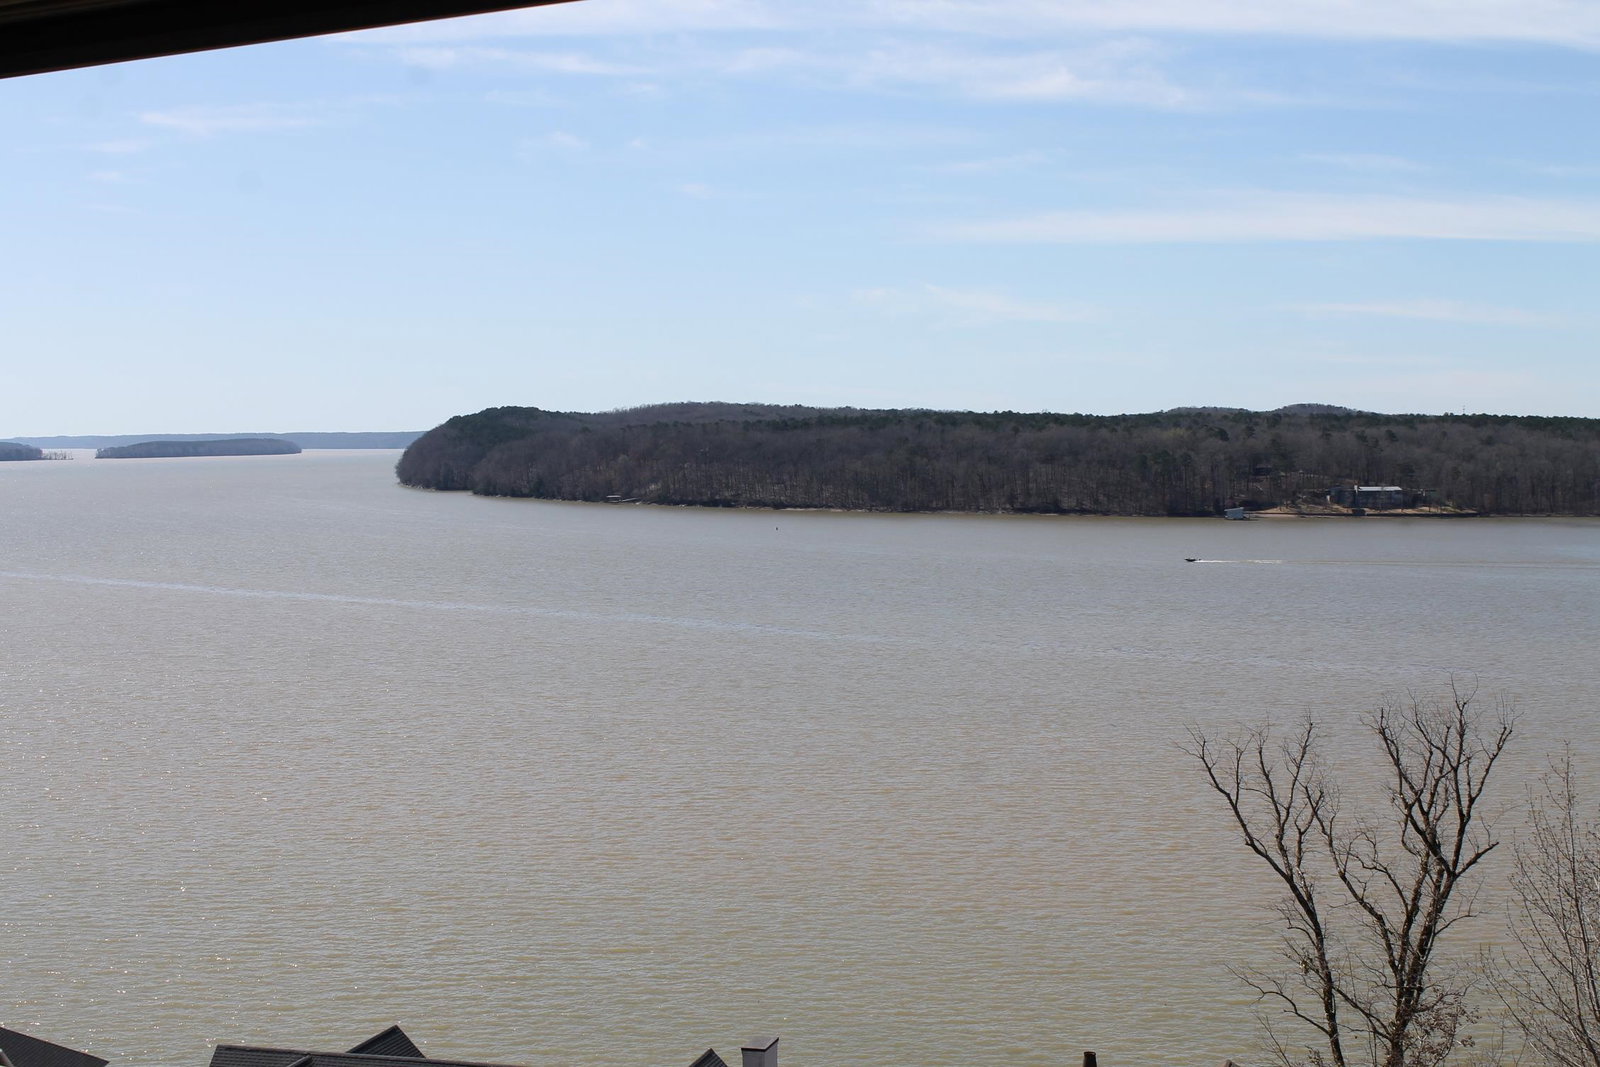
Offered at a preconstruction price is this stunning custom Town Home with breathtaking panoramic views of Pickwick Lake, featuring 6br and 5.5 baths. The main level boasts a primary suite and an open living-kitchen-dining, highlighted by elegant tray wood ceilings and cozy gas logs. The gourmet kitchen is equipped with granite countertops and stainless appliances. Step outside to enjoy the covered deck complete with composite decking and a gas grill. On the upper level you will find 2 bedrooms each with its own private bath. The lower level is designed for entertainment featuring a game room with wet bat, icemaker, fridge, and wine cooler along with 3 additional bedrooms with 2 baths and a covered balcony. The townhome also includes the convenience of an elevator to take you to all 3 floors. Located in the prestigious Preserve development, residents can enjoy an amenity center, pool, pickleball, tennis, golf simulator and much more. A boat slip is available for purchase.
/u.realgeeks.media/groomeco/80A47C59-046D-46CD-9C72-A24626F920A1.jpeg)
Additional Information
- Annual Association Fee
- 2600
- Annual County Tax
- 5680
- Apprx Heated SqFt Range
- 4200-4399
- Bedrooms Downstairs
- 1
- Bedroom Three Description
- Level 2, Private Full Bath, Hardwood Floor
- Bedroom Two Description
- Level 2, Private Full Bath, Hardwood Floor
- Cooling
- Central, Ceiling Fan(s), 220 Wiring
- Exterior
- Deck, Nbrhd Recreation Facility, Well Landscaped Grounds
- Exterior Windows
- Wood/Composition, Stone, Double Pane Window(s)
- Fireplace
- In Living Room
- Fireplaces
- 1
- Floors Ceilings
- Part Hardwood, Part Carpet, Tile
- Foundation
- Walk-Out Basement
- Heating
- Central, Gas
- Interior Equipment
- Cooktop, Gas Cooking, Disposal, Dishwasher, Microwave, Trash Compactor, Refrigerator, Cable Available
- Legal Subdivision
- The Preserve
- Living Dining Kitchen
- Separate Living Room, Separate Dining Room, Pantry, Washer/Dryer Connections
- Lot Description
- Water View, Water Access, Landscaped
- Lot Size
- See plat
- Misc Interior
- Wet Bar, Walk-In Closet(s), Smoke Detector(s), Elevator
- Neighborhood Amenities
- Club House, Lake, Gated Neighborhood, Pool, Tennis Court
- Other Rooms
- Laundry Room, Bonus Room, Finished Basement
- Parking Storage
- Driveway/Pad, Garage Door Opener(s), Front-Load Garage
- Pool Description
- Neighborhood
- Roof
- Composition Shingles
- Stories
- 3
- Style
- Traditional
- Subdivision
- THE PRESERVE
- Subtype
- Attached Single Family
- Water Sewer
- Electric Water Heater, Public Water, Public Sewer
- Year Built
- 2025
Mortgage Calculator
Listing courtesy of Justin Johnson Realty. Selling Office: Justin Johnson Realty.
Some or all of the listings displayed may not belong to the firm whose website is being visited
Copyright© 2026 Memphis Area Association of REALTORS®. The information provided is for the consumer's personal, noncommercial use and may not be used for any purpose other than to identify prospective properties that the consumer may be interested in purchasing. Information deemed reliable, but is not guaranteed accurate. Some or all of the listings displayed may not belong to the firm whose web site is being visited.