23 Sevier St, Memphis, TN 38111
- $295,000
- 2
- BD
- 1
- BA







- Sold Price
- $295,000
- List Price
- $295,000
- Status
- CLOSED
- MLS#
- 10192340
- Closing Date
- Apr 16, 2025
- Bedrooms
- 2
- Bathrooms
- 1
- Lot Size
- 60X150
Property Description
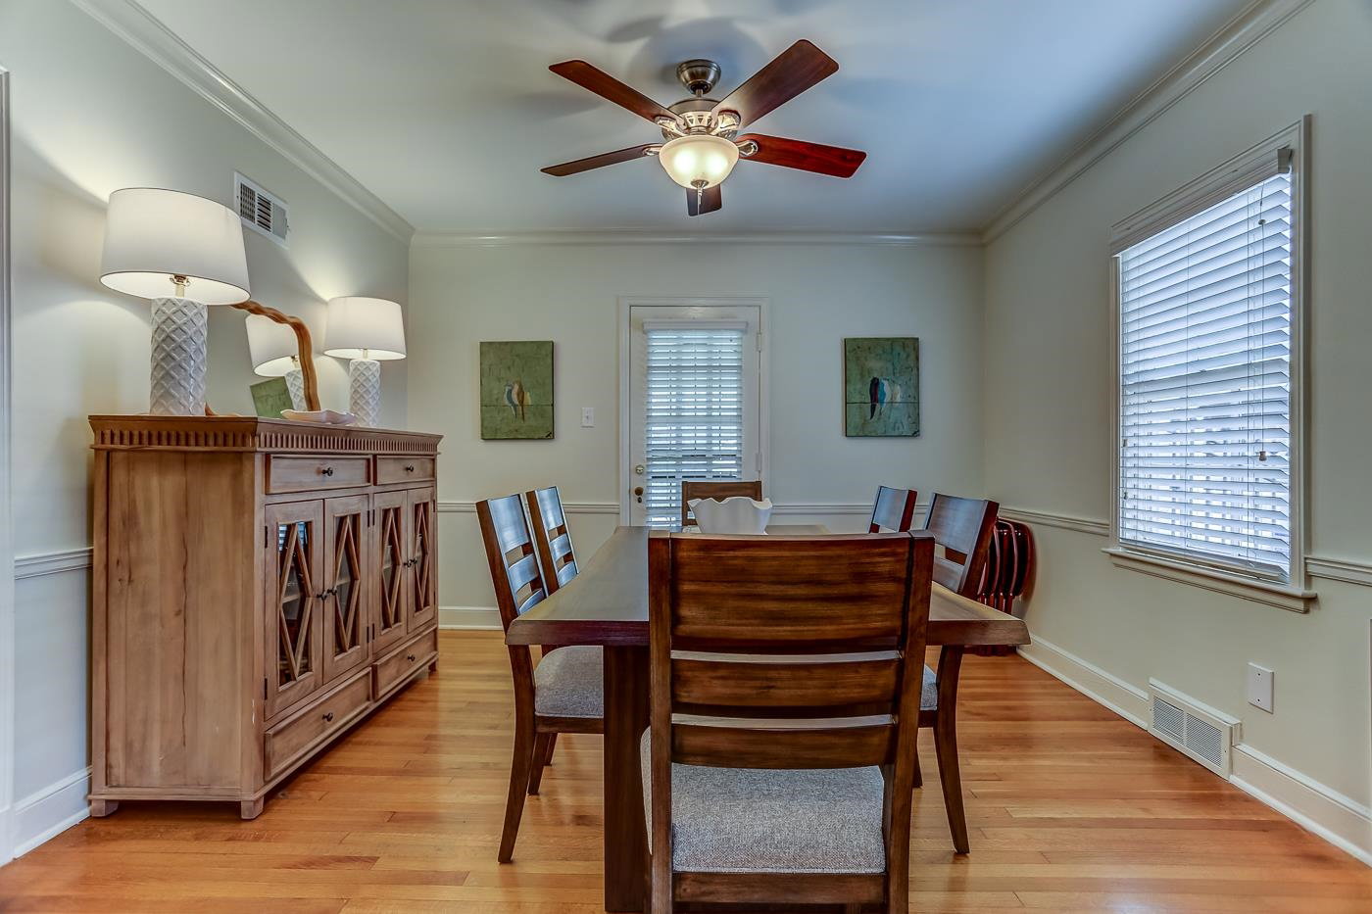
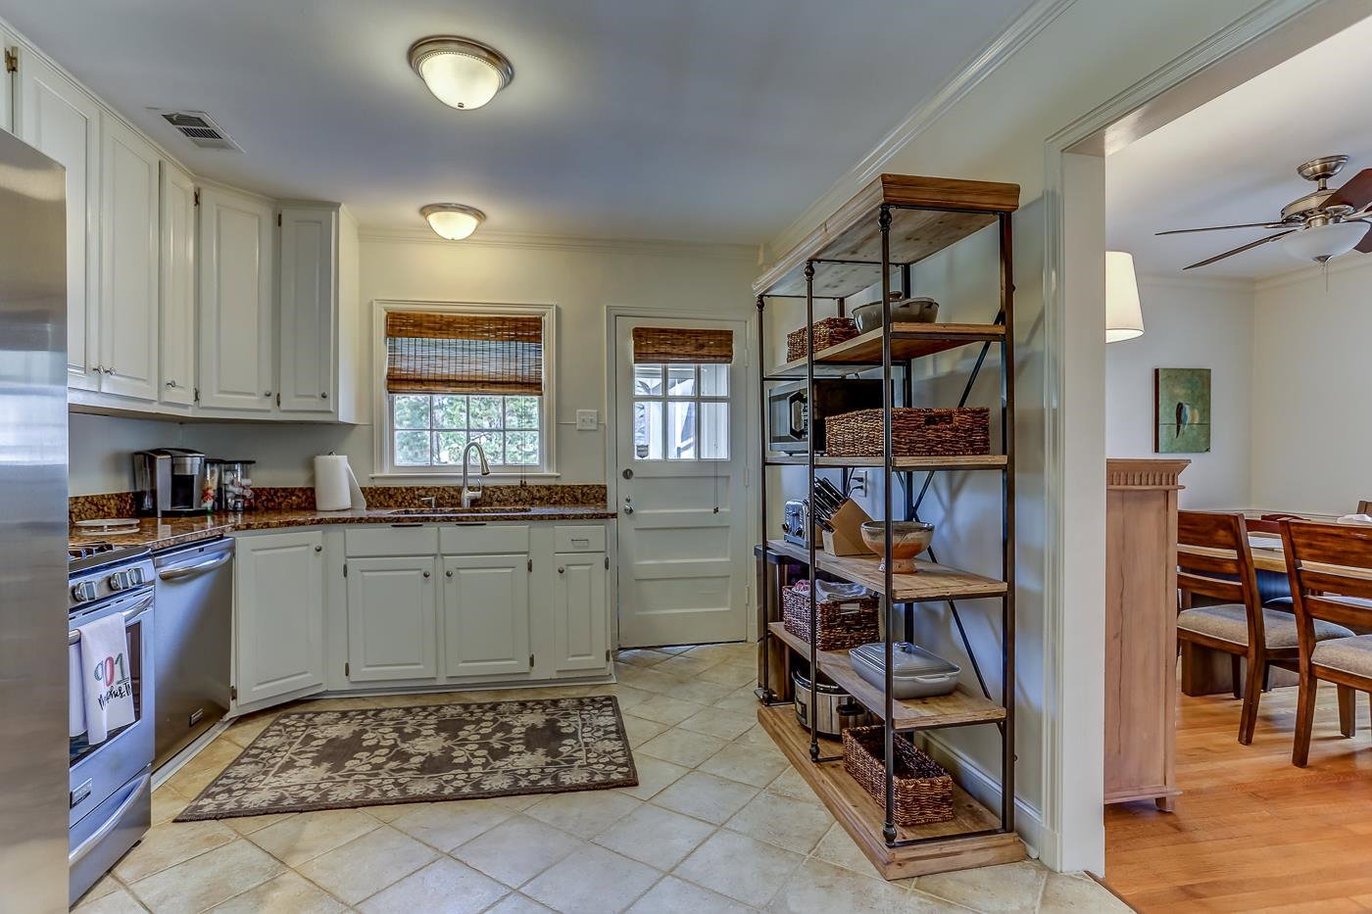
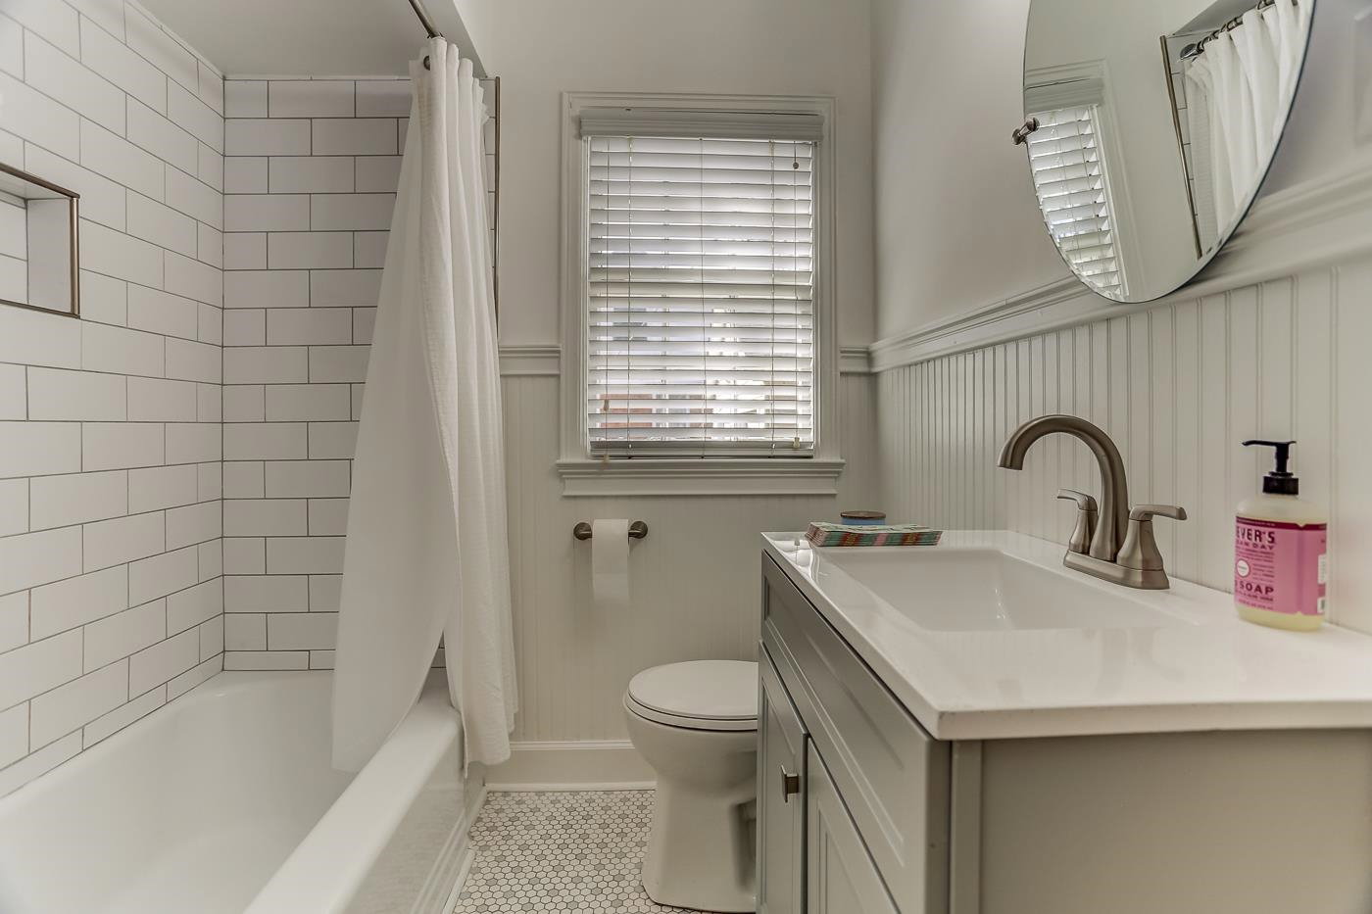
Delightful Cottage, located on the premier side of High Point Terrace. Enjoy relaxing evenings on the inviting front porch swing and entertain in the spacious backyard, complete with a screened porch, oversized patio, 8-foot privacy fence FULLY WIRED Garage with motion lights Inside and Out, plus extra parking behind the electric gate. Inside, abundant natural light fills the lovely living room through a large picture window. Cozy up by the gas fireplace and built-in bookcases. The open floor plan connects the living room to the dining area and kitchen, featuring stainless steel appliances, granite countertops. Generously sized bedrooms with large closets. 4 Hunter ceiling fans. Updated bathroom boasts abundant storage, quality Nickle hardware, and charming bead board. Greenline, Golf, Grocery, OPPORTUNITY: assumable 4.625% VA loan that is open to all buyers – you DO NOT have to be a veteran to assume this loan. Make an appointment or call for more details. agent related to seller.
/u.realgeeks.media/groomeco/80A47C59-046D-46CD-9C72-A24626F920A1.jpeg)
Additional Information
- Acres
- 0.20
- Annual City Tax
- 2071
- Annual County Tax
- 2197
- Apprx Heated SqFt Range
- 1000-1199
- Bedrooms Downstairs
- 2
- Bedroom Two Description
- Hardwood Floor, Level 1, Smooth Ceiling
- Cooling
- 220 Wiring, Ceiling Fan(s), Central
- Exterior
- Screen Porch, Patio, Wood Fence, Sidewalks
- Exterior Windows
- Brick Veneer, Wood Window(s)
- Fireplace
- Gas Logs, In Living Room, Masonry, Ventless Gas Fireplace
- Fireplaces
- 1
- Floors Ceilings
- Hardwood Throughout, Tile
- Foundation
- Conventional
- Heating
- Central, Gas
- Interior Equipment
- Cable Wired, Dishwasher, Disposal, Gas Cooking, Microwave, Range/Oven
- Legal Subdivision
- Normandy Revised Plan
- Living Dining Kitchen
- Eat-In Kitchen, Separate Dining Room, Separate Living Room, Washer/Dryer Connections
- Lot
- 43
- Lot Description
- Level, Some Trees, Wood Fenced
- Lot Size
- 60X150
- Misc Interior
- All Window Treatments, Cat/Dog Free House, Pull Down Attic Stairs, Vent Hood/Exhaust Fan
- Neighborhood Amenities
- None
- New Financing
- Assumption, Conventional, FHA, VA
- Other Rooms
- Laundry Closet
- Parking Storage
- Driveway/Pad, Front-Load Garage, Gate Clickers, Gated Parking
- Roof
- Composition Shingles
- Stories
- 1
- Style
- Traditional
- Subdivision
- HIGH POINT TERRACE
- Subtype
- Detached Single Family
- Water Sewer
- Gas Water Heater, Public Sewer, Public Water
- Year Built
- 1949
Mortgage Calculator
Listing courtesy of Coldwell Banker Collins-Maury. Selling Office: NON-MLS OR NON-BOARD OFFICE.
Some or all of the listings displayed may not belong to the firm whose website is being visited
Copyright© 2026 Memphis Area Association of REALTORS®. The information provided is for the consumer's personal, noncommercial use and may not be used for any purpose other than to identify prospective properties that the consumer may be interested in purchasing. Information deemed reliable, but is not guaranteed accurate. Some or all of the listings displayed may not belong to the firm whose web site is being visited.