11155 Silsbe Ln, Eads, TN 38028
- $610,000
- 4
- BD
- 3.1
- BA






- Sold Price
- $610,000
- List Price
- $635,000
- Status
- CLOSED
- MLS#
- 10192281
- Closing Date
- Jun 24, 2025
- Bedrooms
- 4
- Bathrooms
- 3.1
- Lot Size
- 89298 SF 223 X 366
Property Description
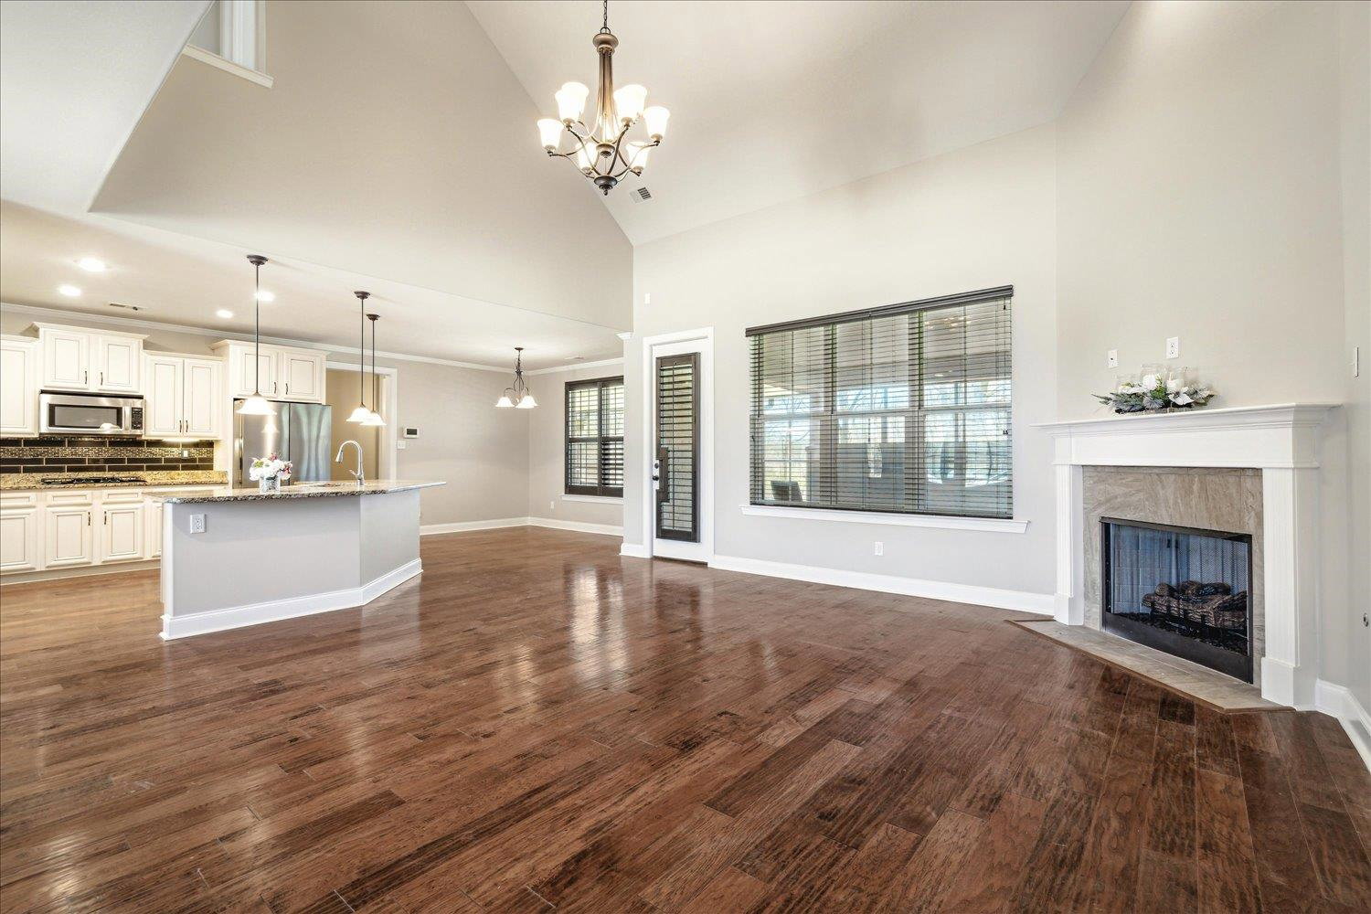
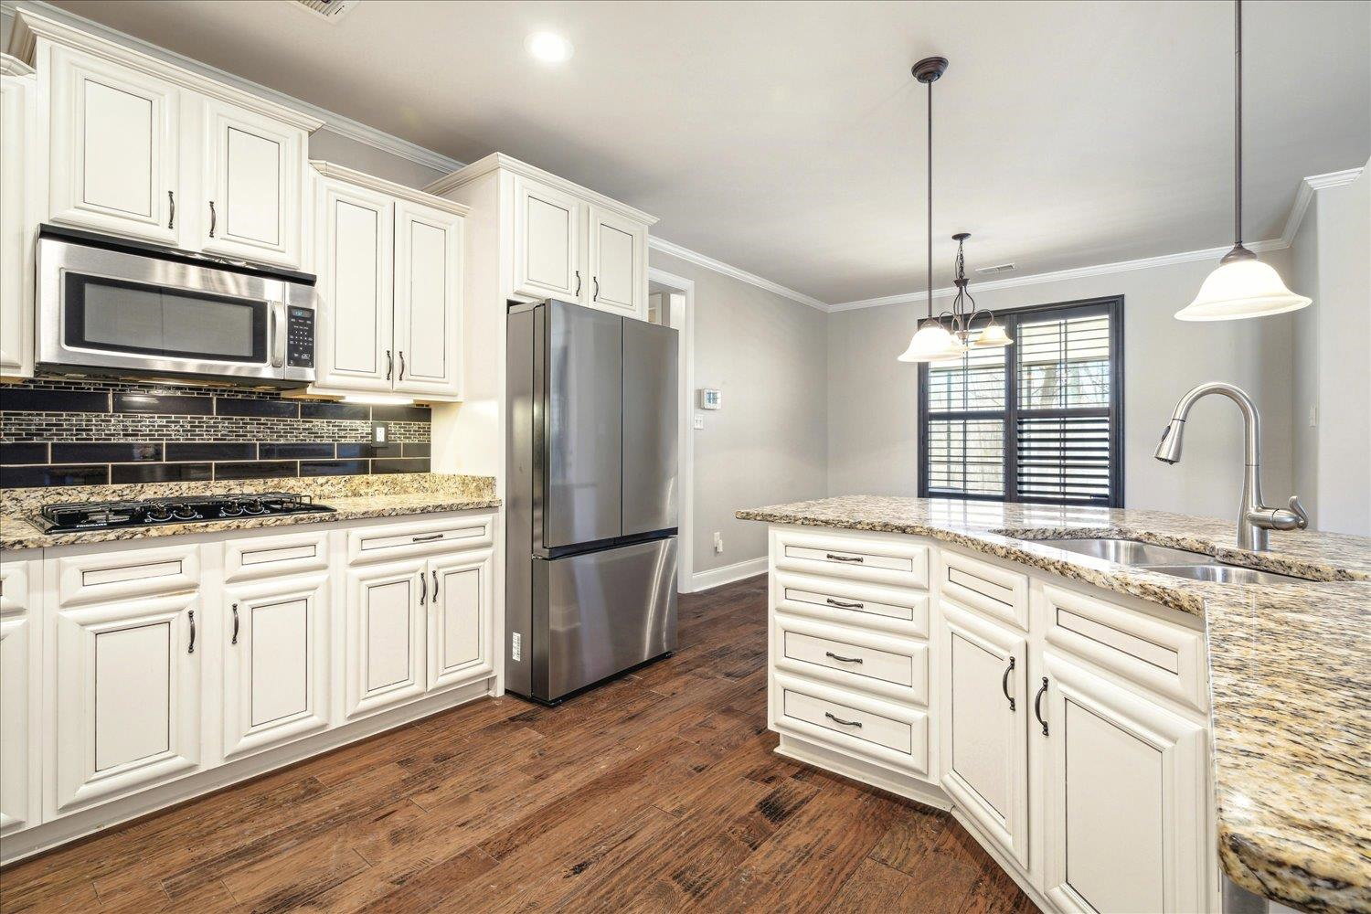
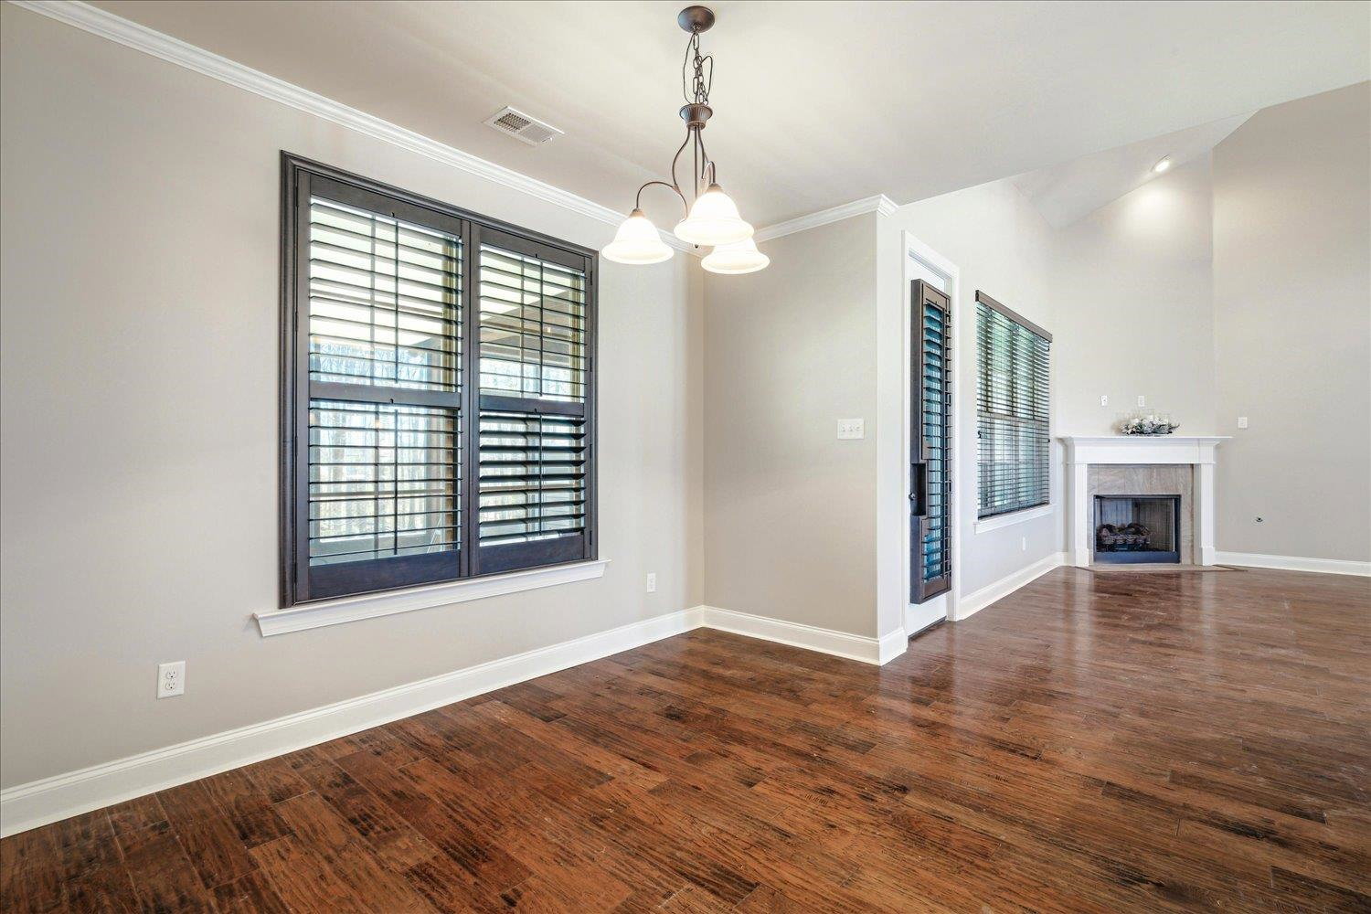
Welcome to this magnificent 4 bedroom + Bonus room / 3.5 bath home nestled on 2.05 Acres in Eads. Offering tranquility, country living yet convenient to the city & NO city taxes! Open kitchen has large breakfast island, granite countertops & Stainless Steel appliances. The inviting Den features soaring vaulted ceilings & a cozy fireplace, making it the perfect spot to relax or gather w/ family & friends. Primary En-Suite provides double vanities, walk thru shower, whirlpool tub & huge custom closet. The property's outdoor amenities are nothing short of spectacular. Spacious screened-in patio with swim spa & underwater treadmill, relaxing views of the peaceful pond, open backyard, & private half basketball court - plus a separate area with a cozy fire pit & covered pergola for outdoor entertaining. Spanish style metal roof is 1 year old & comes w/ a 50 year transferrable warranty. Inside, the home has been freshly painted in a neutral color, creating a bright & inviting atmosphere.
/u.realgeeks.media/groomeco/80A47C59-046D-46CD-9C72-A24626F920A1.jpeg)
Additional Information
- Acres
- 2.05
- Annual County Tax
- 3436
- Apprx Heated SqFt Range
- 3400-3599
- Bedrooms Downstairs
- 1
- Bedroom Three Description
- Level 2, Walk-In Closet, Private Full Bath, Hardwood Floor
- Bedroom Two Description
- Level 2, Walk-In Closet, Shared Bath
- Cooling
- Central, Ceiling Fan(s)
- Exterior
- Screen Porch, Patio, Wood Fence
- Exterior Windows
- Brick Veneer, Wood/Composition, Double Pane Window(s)
- Fireplace
- Ventless Gas Fireplace, In Den/Great Room, Gas Logs
- Fireplaces
- 1
- Floors Ceilings
- Part Hardwood, Wood Laminate Floors, Part Carpet, Tile, 9 or more Ft. Ceiling
- Foundation
- Slab
- Heating
- Central, Gas
- Interior Equipment
- Range/Oven, Double Oven, Gas Cooking, Disposal, Dishwasher, Microwave, Refrigerator, Washer, Dryer, Cable Available
- Legal Subdivision
- Lakes Of Cordova
- Living Dining Kitchen
- Separate Dining Room, Separate Den, Eat-In Kitchen, Breakfast Bar, Pantry, Island In Kitchen, Washer/Dryer Connections
- Lot
- 76
- Lot Description
- Some Trees, Level, Lake/Pond on Property, Water View, Landscaped, Wood Fenced
- Lot Size
- 89298 SF 223 X 366
- Misc Interior
- Walk-In Closet(s), Attic Access, Walk-In Attic, Cat/Dog Free House, Security System, Smoke Detector(s)
- Neighborhood Amenities
- None
- New Financing
- Conventional, VA
- Other Rooms
- Laundry Room, Bonus Room, Attic
- Parking Storage
- Driveway/Pad, Side-Load Garage
- Roof
- Other (See REMARKS)
- Stories
- 2
- Style
- Traditional
- Subdivision
- LAKES OF CORDOVA
- Subtype
- Detached Single Family
- Water Sewer
- Gas Water Heater, Public Water, Septic Tank
- Year Built
- 2015
Mortgage Calculator
Listing courtesy of Emmett Baird Realty, LLC. Selling Office: Karen Walker Realty Group, LLC.
Some or all of the listings displayed may not belong to the firm whose website is being visited
Copyright© 2026 Memphis Area Association of REALTORS®. The information provided is for the consumer's personal, noncommercial use and may not be used for any purpose other than to identify prospective properties that the consumer may be interested in purchasing. Information deemed reliable, but is not guaranteed accurate. Some or all of the listings displayed may not belong to the firm whose web site is being visited.