3301 Waynoka Ave, Memphis, TN 38111
- $565,000
- 5
- BD
- 4
- BA




- Sold Price
- $565,000
- List Price
- $574,900
- Status
- CLOSED
- MLS#
- 10192244
- Closing Date
- Jun 24, 2025
- Bedrooms
- 5
- Bathrooms
- 4
- Lot Size
- 198X241
Property Description
"A truly magical house" as one Realtor described it! Built in 1930 when this was in the country and quality meant something! On Gated 2.39 ACRES Yes…totally rare and unique Midtown-style home in convenient location with even rarer ACREAGE! Original hardware, plaster walls and ceilings! More room than you can imagine, inside AND out! Views of woodland paradise and nature’s delights from many windows. Primary and 2 more Bedrooms DOWN! 2 Bedrooms and Bonus up! DRY Basement with original/2nd Kitchen and ANOTHER Bedroom or Office w/Full Bath! Double Garage plus room for parking for Boat or Toys! Kitchen w/21 Cabinets, Pantry and 8 Drawers has a view you’d normally have to pay for on vacation. Central Heat/Air for upstairs and Central Air and Radiator Heat down. Oil-burning boiler for radiators was converted to natural gas. One Year 1st American MaxPlan Warranty included for Buyers! Please do not walk property without an appointment and Two Hour Notice Required to Show...
/u.realgeeks.media/groomeco/80A47C59-046D-46CD-9C72-A24626F920A1.jpeg)
Additional Information
- Acres
- 2.39
- Annual City Tax
- 2548
- Annual County Tax
- 3197
- Apprx Heated SqFt Range
- 2600-2799
- Bedrooms Downstairs
- 3
- Bedroom Three Description
- Level 1, Walk-In Closet
- Bedroom Two Description
- Level 1, Shared Bath
- Cooling
- Central, 220 Wiring
- Exterior
- Porch
- Exterior Windows
- Stone, Storm Window(s)
- Fireplace
- In Living Room, Gas Logs
- Fireplaces
- 1
- Floors Ceilings
- Part Hardwood, 9 or more Ft. Ceiling
- Foundation
- Conventional, Full Basement
- Heating
- Central, Gas, Radiator
- Interior Equipment
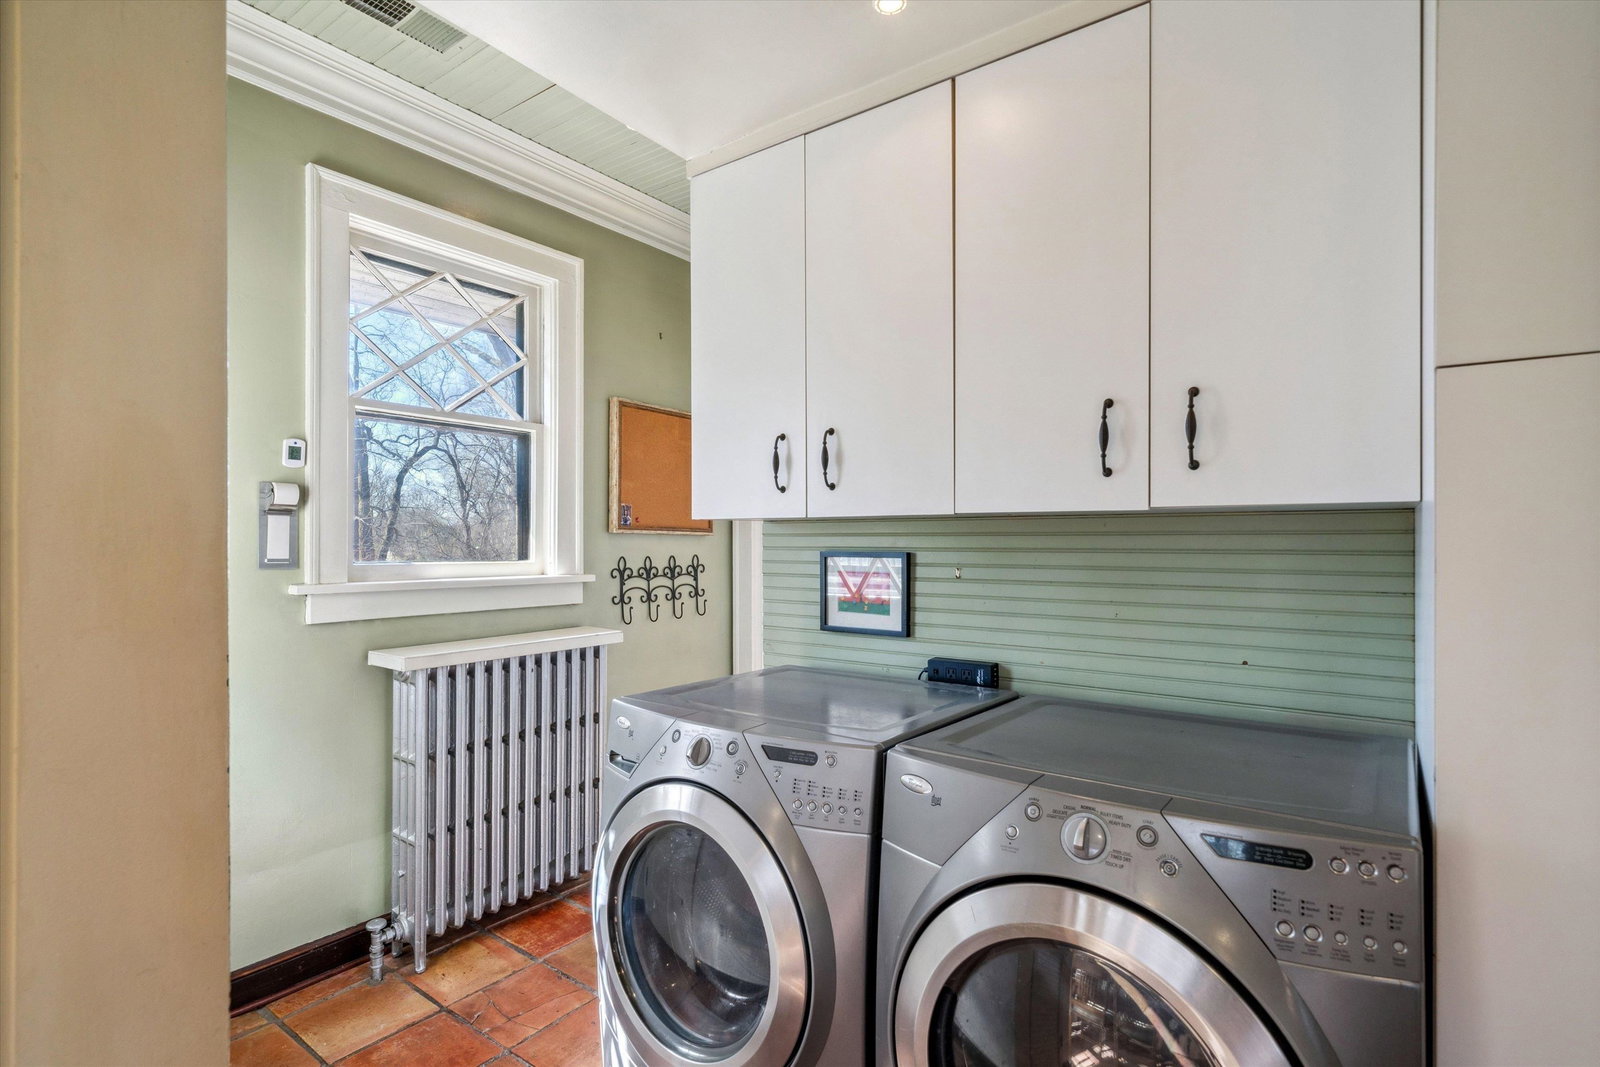
- Range/Oven, Washer, Dryer
- Legal Subdivision
- Boyd
- Living Dining Kitchen
- Separate Living Room, Separate Dining Room, Separate Breakfast Room
- Lot Description
- Some Trees, Level, Corner, Iron Fenced
- Lot Size
- 198X241
- Misc Interior
- Walk-In Closet(s), Attic Access, Walk-In Attic
- Neighborhood Amenities
- None
- New Financing
- Conventional
- Office Description
- Level 2
- Office Dimensions
- 13x13
- Other Rooms
- Bonus Room, In-Law Quarters, 2nd Kitchen, Finished Basement
- Parking Storage
- Driveway/Pad, Gated Parking
- Roof
- Composition Shingles
- Stories
- 1.5
- Style
- Traditional
- Subdivision
- BOYD
- Subtype
- Detached Single Family
- Water Sewer
- Gas Water Heater, Public Water, Public Sewer
- Year Built
- 1930
Mortgage Calculator
Listing courtesy of Marx-Bensdorf, REALTORS. Selling Office: Marx-Bensdorf, REALTORS.
Some or all of the listings displayed may not belong to the firm whose website is being visited
Copyright© 2026 Memphis Area Association of REALTORS®. The information provided is for the consumer's personal, noncommercial use and may not be used for any purpose other than to identify prospective properties that the consumer may be interested in purchasing. Information deemed reliable, but is not guaranteed accurate. Some or all of the listings displayed may not belong to the firm whose web site is being visited.