1839 Gray Ridge Cv Unit #4, Germantown, TN 38138
- $230,000
- 2
- BD
- 2.1
- BA






- Sold Price
- $230,000
- List Price
- $232,000
- Status
- CLOSED
- MLS#
- 10192168
- Closing Date
- Jun 27, 2025
- Bedrooms
- 2
- Bathrooms
- 2.1
- Lot Size
- n/a
- Building Name
- West Rock
Property Description
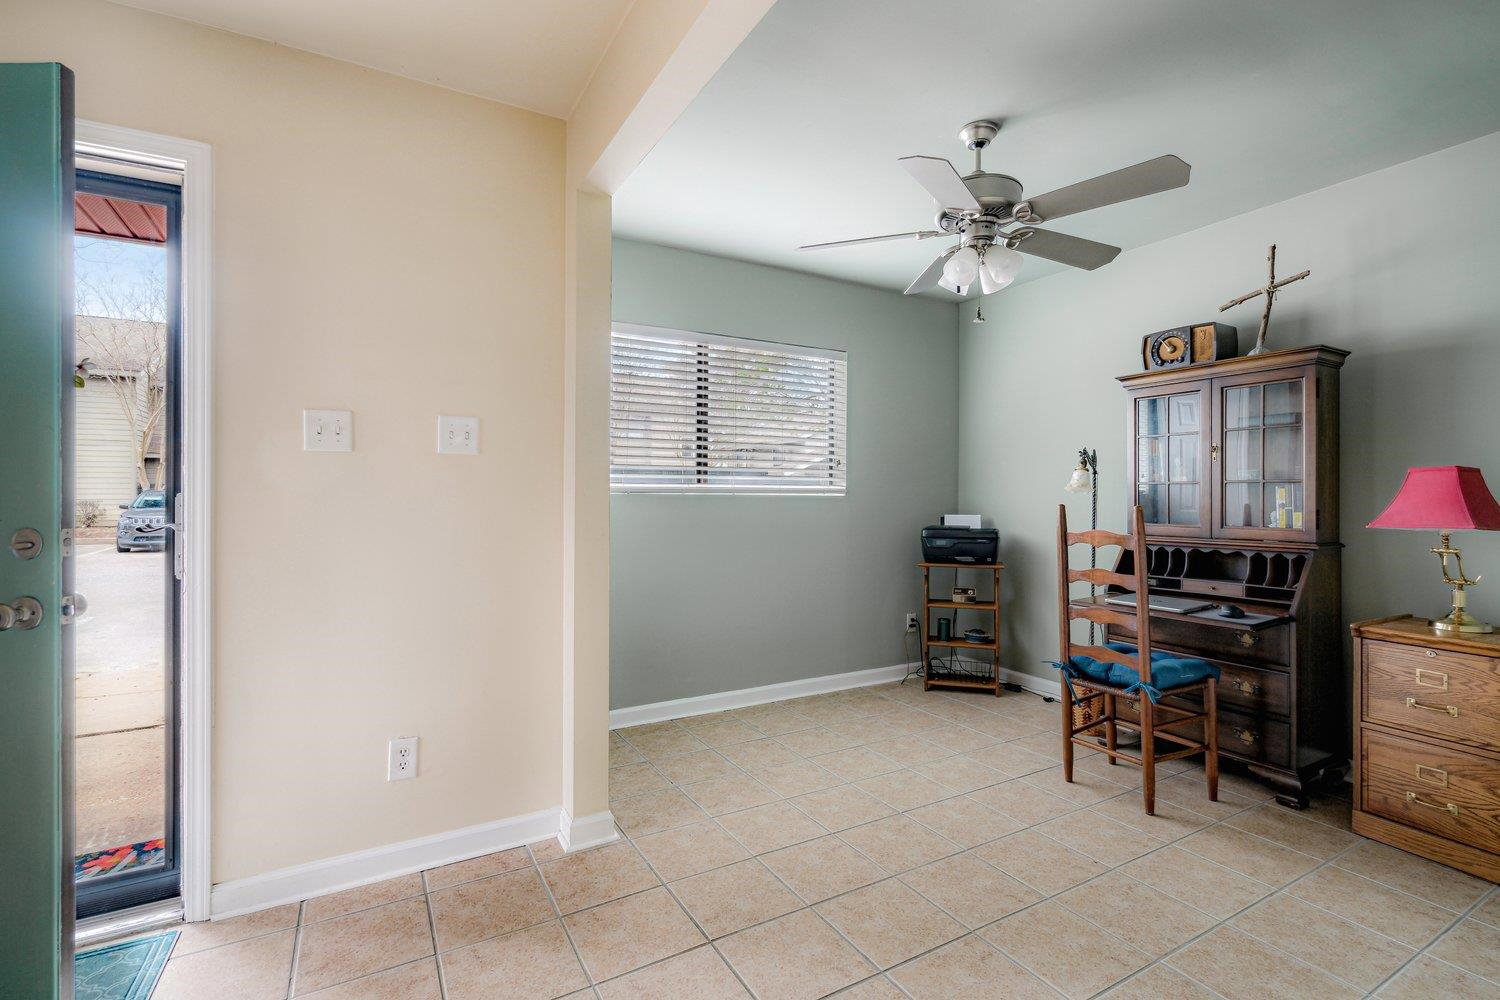
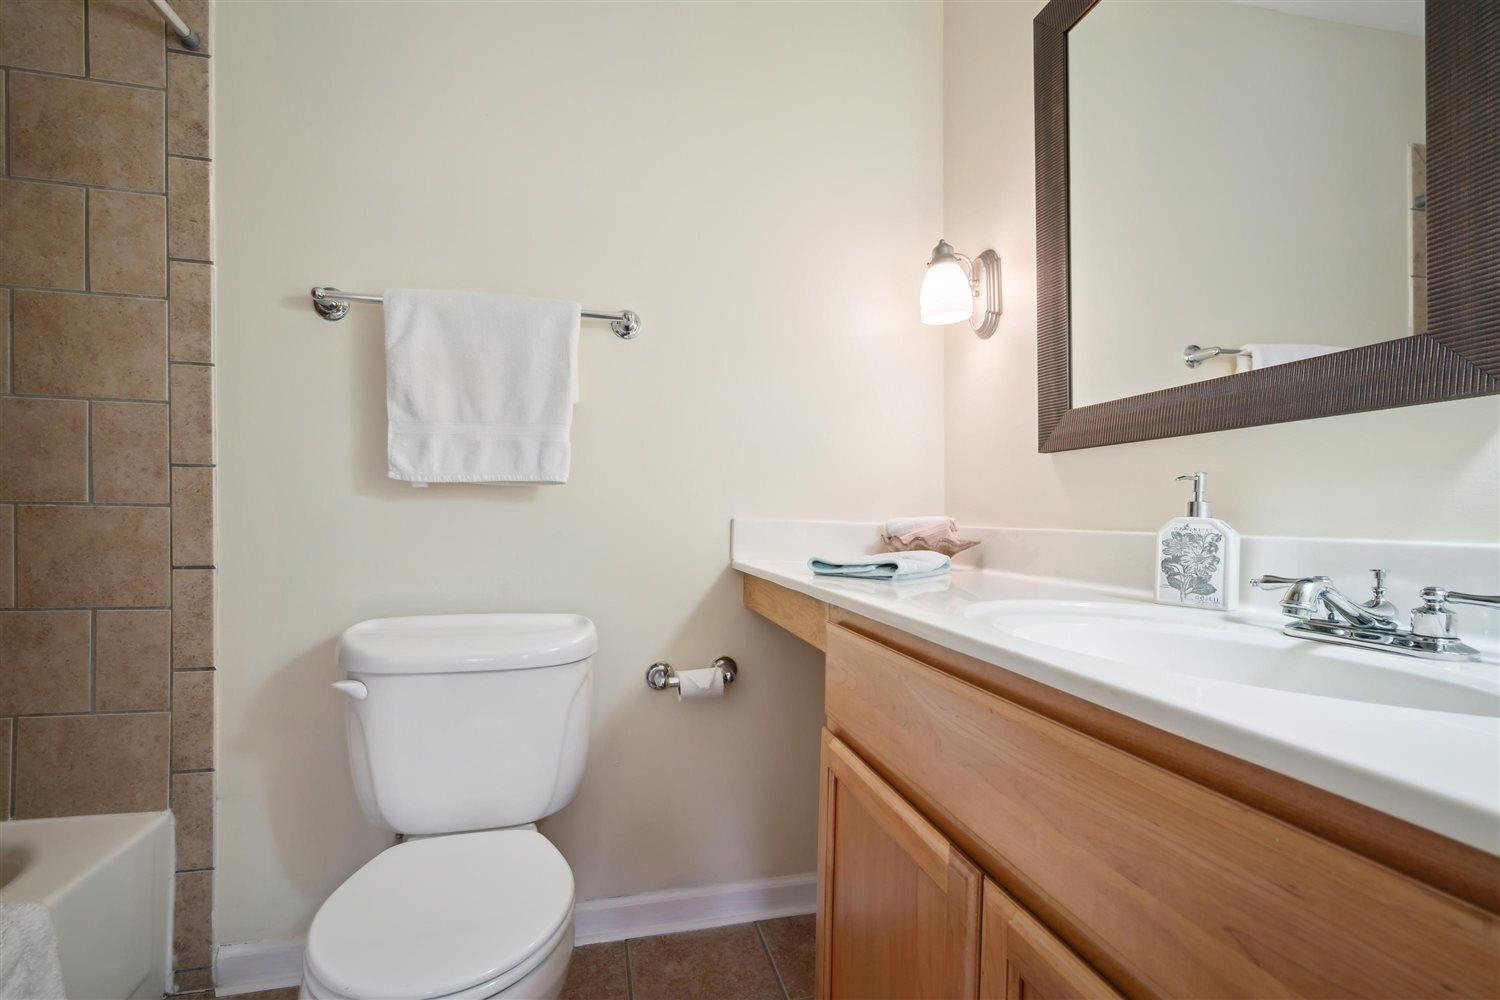
Welcome to this beautiful condo in the heart of Germantown! The first floor flex room is perfect for home office, hobby or music room. Stainless steel appliances in the kitchen, ample counter space and stylish cabinetry. Both upstairs bedrooms have their own private baths. As part of a well maintained community you will enjoy the neighborhood pool, clubhouse , and dog park. Refrigerator, washer & dryer stay but are not warranted. (Valance in the family room does not stay with the home). Maintenance fee also includes Exterior maintenance,Grounds Maintenance, Management Fee, Exterior Insurance, Reserve Fund, Termite Contract, Cable, & Internet.
/u.realgeeks.media/groomeco/80A47C59-046D-46CD-9C72-A24626F920A1.jpeg)
Additional Information
- Acres
- 0.03
- Annual City Tax
- 776
- Annual County Tax
- 1431
- Apprx Heated SqFt Range
- 1200-1399
- Bedroom Two Description
- Level 2, Walk-In Closet, Private Full Bath, Smooth Ceiling, Carpet
- Building Name
- West Rock
- Condo Association
- Yes
- Cooling
- Central, Ceiling Fan(s), 220 Wiring
- Exterior
- Patio, Nbrhd Recreation Facility
- Exterior Windows
- Wood/Composition, Aluminum Window(s)
- Fees Include
- Some Utilities, Trash Collection, Exterior Maintenance, Grounds Maintenance, Management Fees, Exterior Insurance, Reserve Fund, Pest Control Contract
- Fireplace
- Prefabricated, In Den/Great Room
- Fireplaces
- 1
- Floors Ceilings
- Part Carpet, Tile, Smooth Ceiling
- Foundation
- Slab
- Heating
- Central, Electric
- Interior Equipment
- Range/Oven, Self Cleaning Oven, Disposal, Dishwasher, Microwave, Refrigerator, Washer, Dryer, Cable Wired
- Legal Subdivision
- West Rock Condominiums Second Amendment
- Living Dining Kitchen
- Great Room, Pantry
- Lot
- UNIT 4
- Lot Description
- Level, Cove
- Lot Size
- n/a
- Misc Interior
- Excl Some Window Treatmnt, Walk-In Closet(s), Pull Down Attic Stairs, Smoke Detector(s)
- Monthly Maintenance Fee
- 359
- Neighborhood Amenities
- Club House, Pool, Other (See Remarks)
- New Financing
- Conventional, FHA, VA
- Office Description
- Level 1, Smooth Ceiling, Tile Floor
- Office Dimensions
- 11X9
- Other Rooms
- Laundry Closet, Office/Sewing Room, Entry Hall
- Parking Storage
- Parking Lot, Unassigned Parking
- Pool Description
- Neighborhood
- Roof
- Composition Shingles
- Stories
- 2
- Style
- Traditional
- Subdivision
- WEST ROCK CONDOMINIUMS
- Subtype
- Attached Single Family
- Unit Number
- 4
- Water Sewer
- Electric Water Heater, Public Water, Public Sewer
- Year Built
- 1970
Mortgage Calculator
Listing courtesy of Crye-Leike, Inc., REALTORS. Selling Office: BHHS Taliesyn Realty.
Some or all of the listings displayed may not belong to the firm whose website is being visited
Copyright© 2026 Memphis Area Association of REALTORS®. The information provided is for the consumer's personal, noncommercial use and may not be used for any purpose other than to identify prospective properties that the consumer may be interested in purchasing. Information deemed reliable, but is not guaranteed accurate. Some or all of the listings displayed may not belong to the firm whose web site is being visited.