59 Oak Ridge Pt, Counce, TN 38326
- $2,000,000
- 7
- BD
- 6
- BA













- Sold Price
- $2,000,000
- List Price
- $2,495,000
- Status
- CLOSED
- MLS#
- 10192102
- Closing Date
- Jun 20, 2025
- Bedrooms
- 7
- Bathrooms
- 6
- Lot Size
- See plat
Property Description
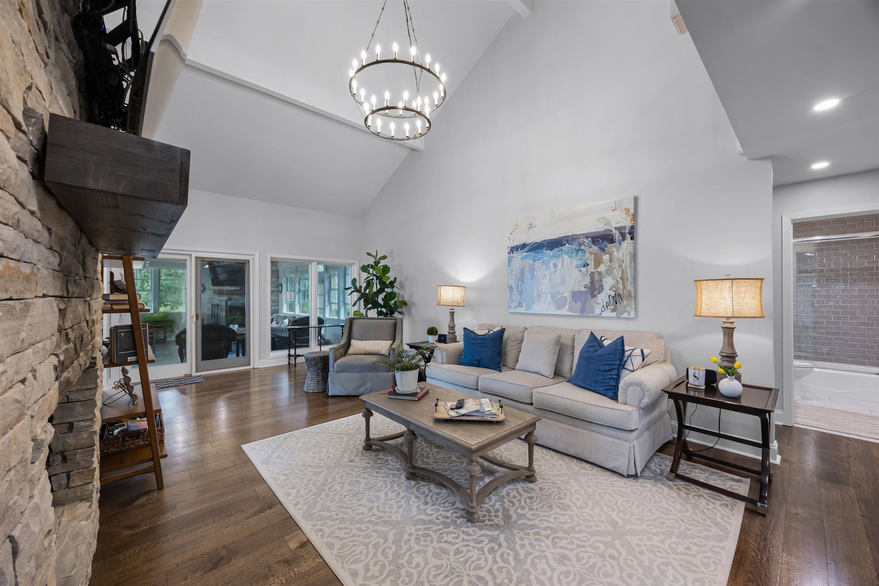
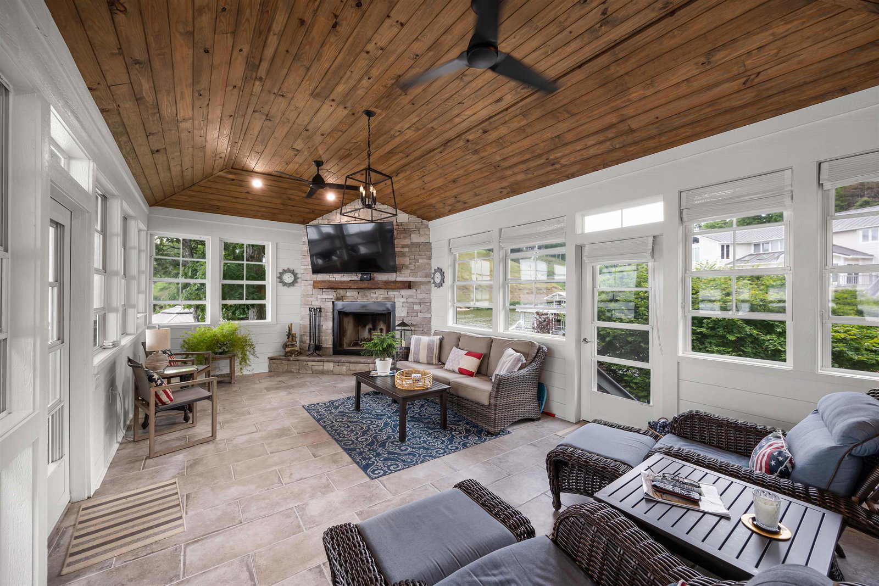
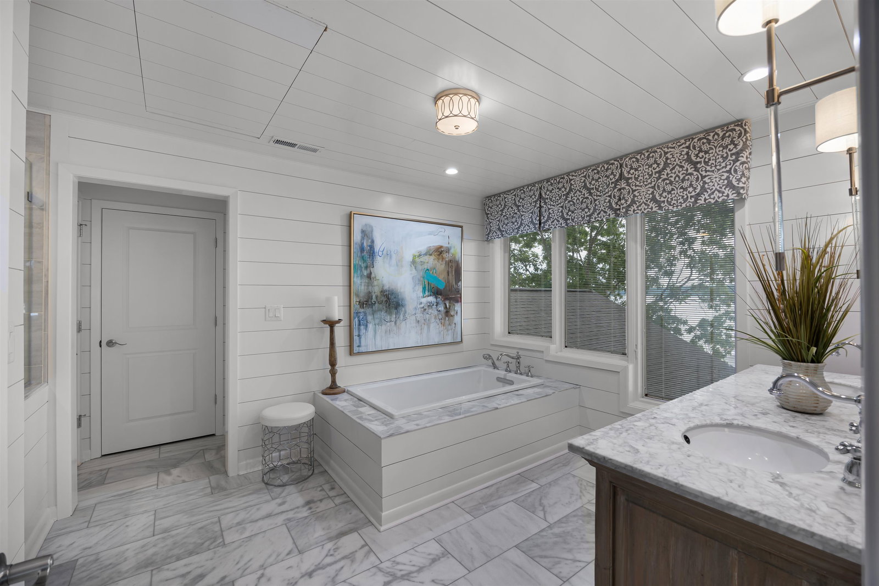
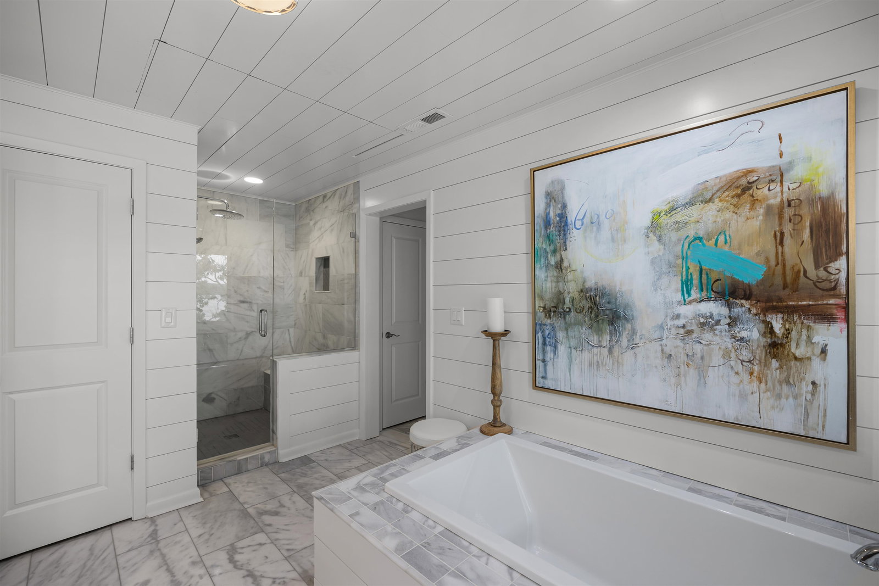
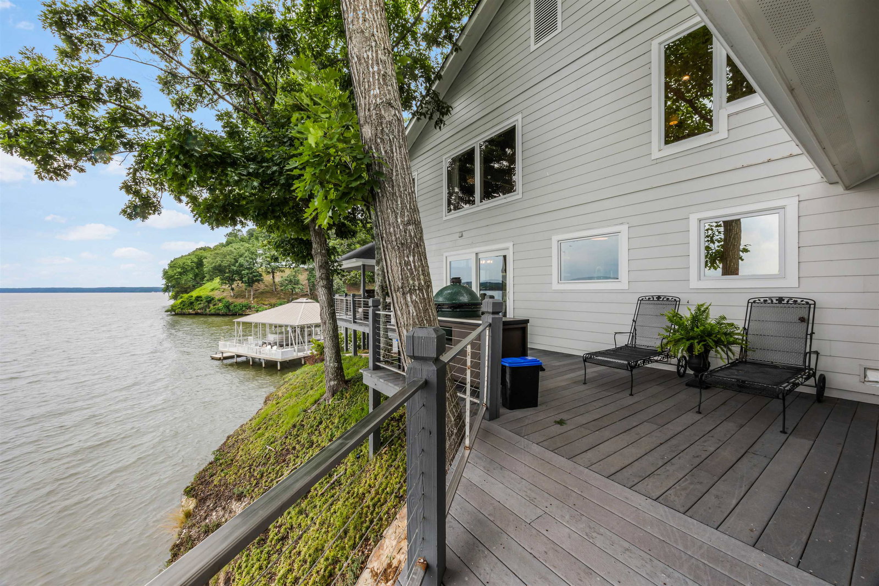
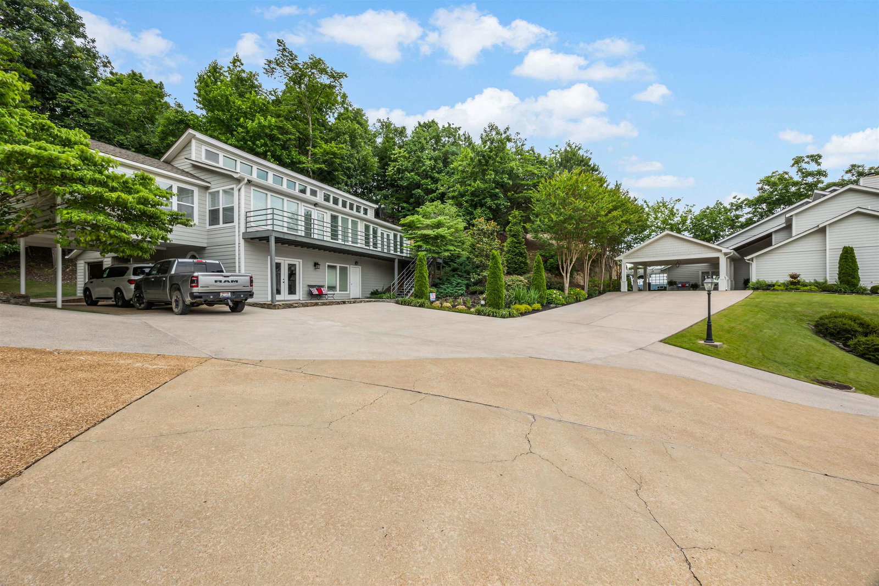
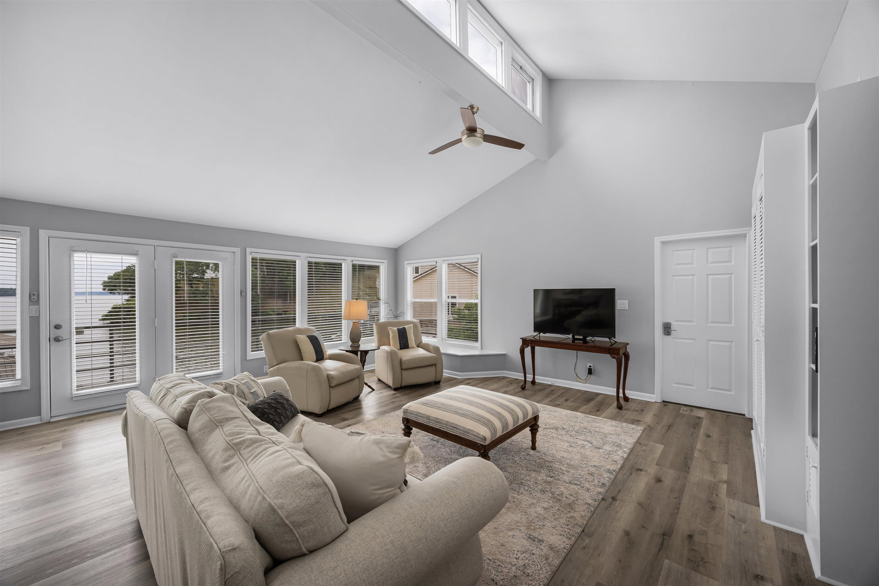
Experience Luxury living at its finest at this stunning 7br, 6ba estate located at the waters edge on Pickwick Lake, within the exclusive Shiloh Falls community. The property boasts arguably one of the best views on the lake and is just steps away from a gazebo featuring a wood-burning fireplace, a covered stationary boat dock and private boat ramp. The home underwent an extensive renovation in 2020, showcasing 4br & 3 full baths in the main home. Enjoy the abundance of natural light throughout the open living spaces, & relax on the covered porch with outdoor kitchen - grilling area. The guest home offers additional accommodations with upper and lower levels, featuring a combined 3br & 3full baths, making it perfect for hosting family and friends. This is a true gem for anyone seeking a luxurious lakeside retreat. Shiloh Falls community has a 9 hole golf course and dinner club recently beginning to expand to a full 18 hole course with new community pool.
/u.realgeeks.media/groomeco/80A47C59-046D-46CD-9C72-A24626F920A1.jpeg)
Additional Information
- Annual Association Fee
- 2400
- Annual County Tax
- 4669
- Apprx Heated SqFt Range
- 5400-5599
- Bedrooms Downstairs
- 2
- Bedroom Three Description
- Level 1, Shared Bath, Smooth Ceiling, Hardwood Floor
- Bedroom Two Description
- Level 1, Shared Bath, Smooth Ceiling, Hardwood Floor
- Cooling
- Central, Ceiling Fan(s), 3 or More Systems, 220 Wiring
- Exterior
- Porch, Deck, Gazebo, Boat Dock
- Exterior Windows
- Wood/Composition, Stone, Double Pane Window(s)
- Fireplace
- Vented Gas Fireplace, In Den/Great Room, In Other Room
- Fireplaces
- 2
- Floors Ceilings
- Part Hardwood, Tile, Smooth Ceiling, Vaulted/Coff/Tray Ceiling
- Foundation
- Slab
- Heating
- Central
- Interior Equipment
- Range/Oven, Cooktop, Gas Cooking, Disposal, Dishwasher, Microwave, Refrigerator
- Legal Subdivision
- Shiloh Falls
- Living Dining Kitchen
- Separate Den, Great Room, Updated/Renovated Kitchen, Eat-In Kitchen, Pantry, Washer/Dryer Connections
- Lot
- 108
- Lot Description
- Some Trees, Lake/Pond on Property, Water Frontage, Water View, Water Access, Professionally Landscaped
- Lot Size
- See plat
- Misc Interior
- Walk-In Closet(s), Security System, Smoke Detector(s), Monitored Alarm
- Neighborhood Amenities
- Lake, Gated Neighborhood, Golf Course, Pool, Tennis Court
- Other Rooms
- Laundry Room
- Parking Storage
- Driveway/Pad
- Pool Description
- Neighborhood
- Roof
- Composition Shingles
- Stories
- 2
- Style
- Traditional
- Subdivision
- SHILOH FALLS
- Subtype
- Detached Single Family
- Water Sewer
- Gas Water Heater, Public Water, Public Sewer
- Year Built
- 1990
Mortgage Calculator
Listing courtesy of Justin Johnson Realty. Selling Office: Justin Johnson Realty.
Some or all of the listings displayed may not belong to the firm whose website is being visited
Copyright© 2026 Memphis Area Association of REALTORS®. The information provided is for the consumer's personal, noncommercial use and may not be used for any purpose other than to identify prospective properties that the consumer may be interested in purchasing. Information deemed reliable, but is not guaranteed accurate. Some or all of the listings displayed may not belong to the firm whose web site is being visited.