181 Cherrybark Dr E, Atoka, TN 38004
- $490,000
- 4
- BD
- 3
- BA










- Sold Price
- $490,000
- List Price
- $499,000
- Status
- CLOSED
- MLS#
- 10192061
- Closing Date
- Aug 20, 2025
- Bedrooms
- 4
- Bathrooms
- 3
- Lot Size
- 0.51 acres
Property Description
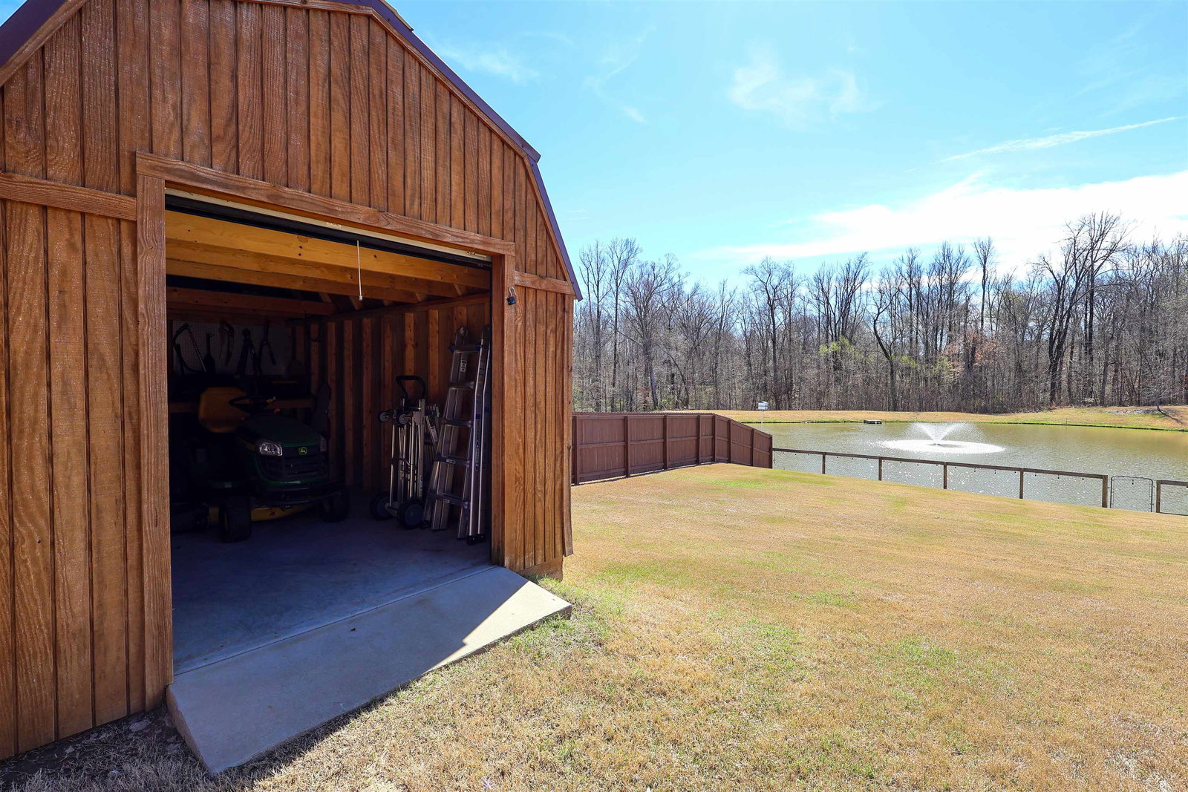
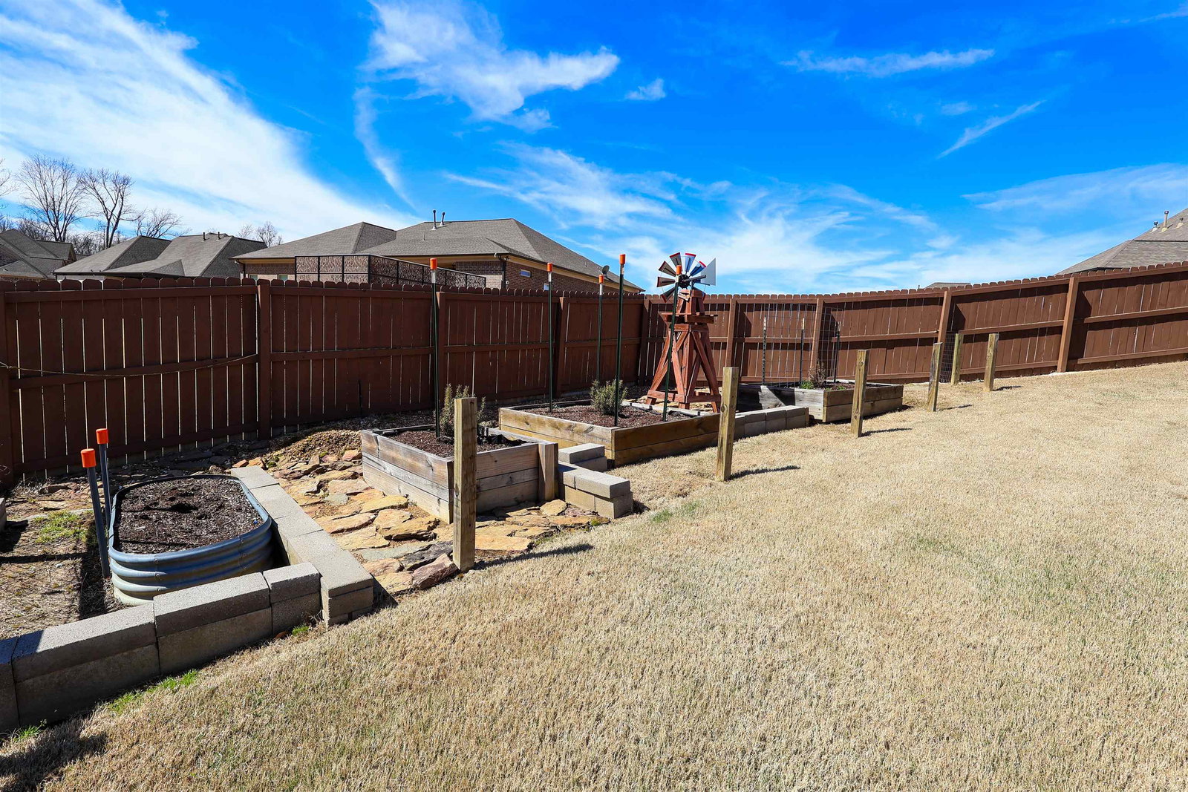
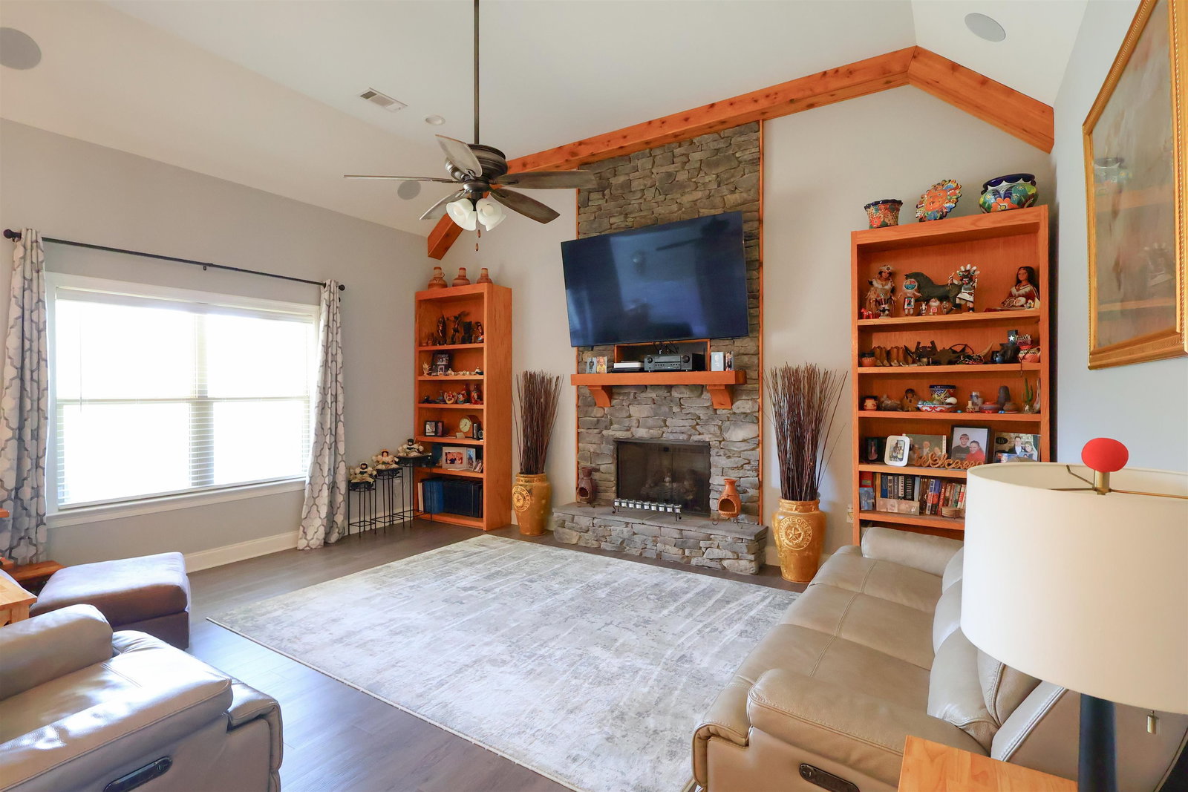
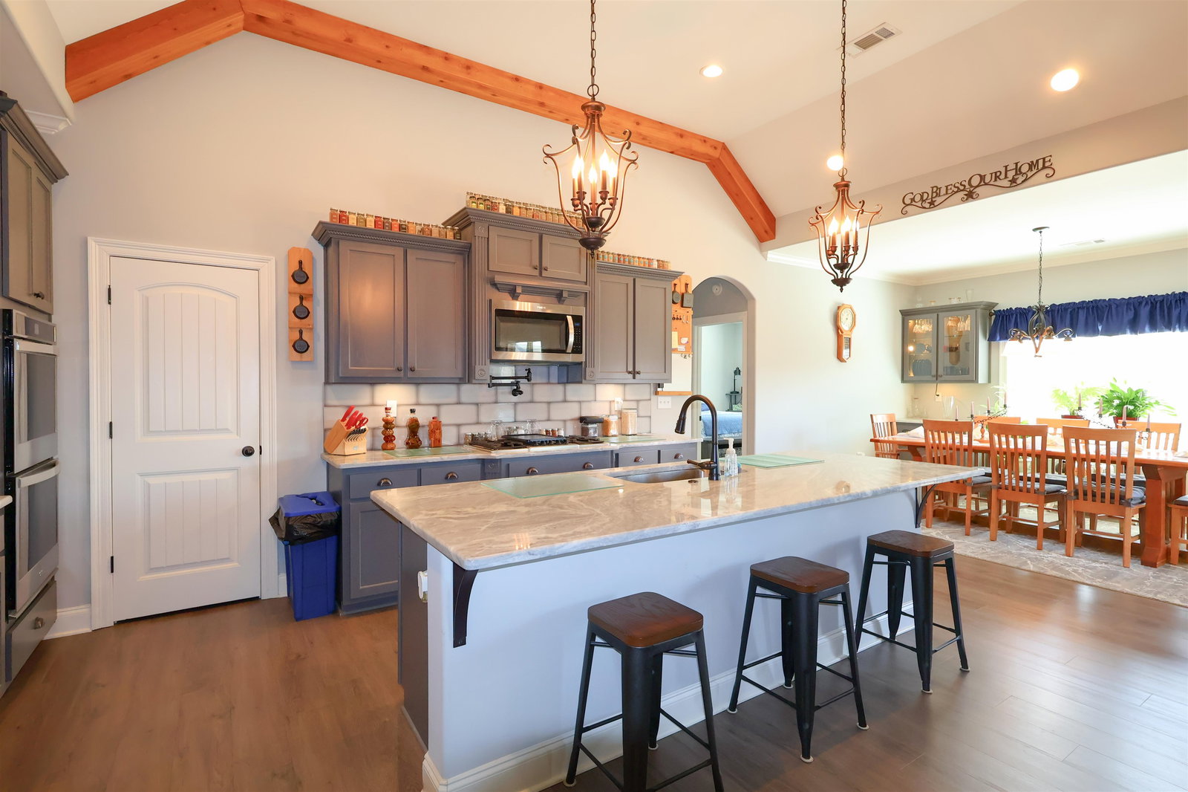
If you are looking for a property that is in pristine condition, this is it. Every detail of this home has been incredibly well maintained. This is your opportunity to have a home that has been cared for as much as you will care for it. This home has everything you need from a waterfront view, 3 car garage, gorgeous built ins, large primary closet, open concept, and so much more. Don't miss out on this amazing opportunity.
/u.realgeeks.media/groomeco/80A47C59-046D-46CD-9C72-A24626F920A1.jpeg)
Additional Information
- Acres
- 0.51
- Apprx Heated SqFt Range
- 2800-2999
- Bedrooms Downstairs
- 2
- Bedroom Three Description
- Level 2, Walk-In Closet, Shared Bath, Smooth Ceiling, Carpet
- Bedroom Two Description
- Level 1, Shared Bath, Smooth Ceiling, Carpet
- Cooling
- Central, Ceiling Fan(s), 220 Wiring
- Exterior
- Storage Building, Porch, Patio, Covered Patio, Well Landscaped Grounds, Wood Fence, Chain Fence, Storage, Workshop
- Exterior Windows
- Brick Veneer
- Fireplace
- Masonry, Ventless Gas Fireplace, In Living Room, Gas Starter, Gas Logs
- Fireplaces
- 1
- Floors Ceilings
- Wood Laminate Floors, Part Carpet, Tile, Smooth Ceiling, 9 or more Ft. Ceiling, Vaulted/Coff/Tray Ceiling
- Foundation
- Slab
- Heating
- Central, Gas, Electric
- Interior Equipment
- Range/Oven, Self Cleaning Oven, Double Oven, Cooktop, Gas Cooking, Disposal, Dishwasher, Microwave, Instant Hot Water
- Legal Subdivision
- Oak Creek
- Living Dining Kitchen
- Separate Living Room, Separate Dining Room, Updated/Renovated Kitchen, Pantry, Island In Kitchen
- Lot Description
- Level, Lake/Pond on Property, Water View, Water Access, Professionally Landscaped, Wood Fenced, Chain Fenced
- Lot Size
- 0.51 acres
- Misc Interior
- All Window Treatments, Walk-In Closet(s), Pull Down Attic Stairs, Attic Access, Walk-In Attic, Security System
- Neighborhood Amenities
- None
- Office Description
- Level 1, Shared Bath, Built-In Cabinets/Bkcases, Smooth Ceiling, Hardwood Floor
- Other Rooms
- Laundry Room, Attic
- Parking Storage
- Driveway/Pad, Workshop(s), Garage Door Opener(s), Side-Load Garage, On-Street Parking
- Roof
- Composition Shingles
- Stories
- 2
- Style
- Traditional
- Subdivision
- OAK CREEK
- Subtype
- Detached Single Family
- Water Sewer
- Gas Water Heater, Public Water, Public Sewer
- Year Built
- 2020
Mortgage Calculator
Listing courtesy of Weichert, REALTORS-BenchMark. Selling Office: eXp Realty, LLC.
Some or all of the listings displayed may not belong to the firm whose website is being visited
Copyright© 2026 Memphis Area Association of REALTORS®. The information provided is for the consumer's personal, noncommercial use and may not be used for any purpose other than to identify prospective properties that the consumer may be interested in purchasing. Information deemed reliable, but is not guaranteed accurate. Some or all of the listings displayed may not belong to the firm whose web site is being visited.