1437 Tuscany Way, Germantown, TN 38138
- $435,000
- 4
- BD
- 2.1
- BA









- Sold Price
- $435,000
- List Price
- $425,000
- Status
- CLOSED
- MLS#
- 10192003
- Closing Date
- Apr 15, 2025
- Bedrooms
- 4
- Bathrooms
- 2.1
- Lot Size
- 95X154
Property Description
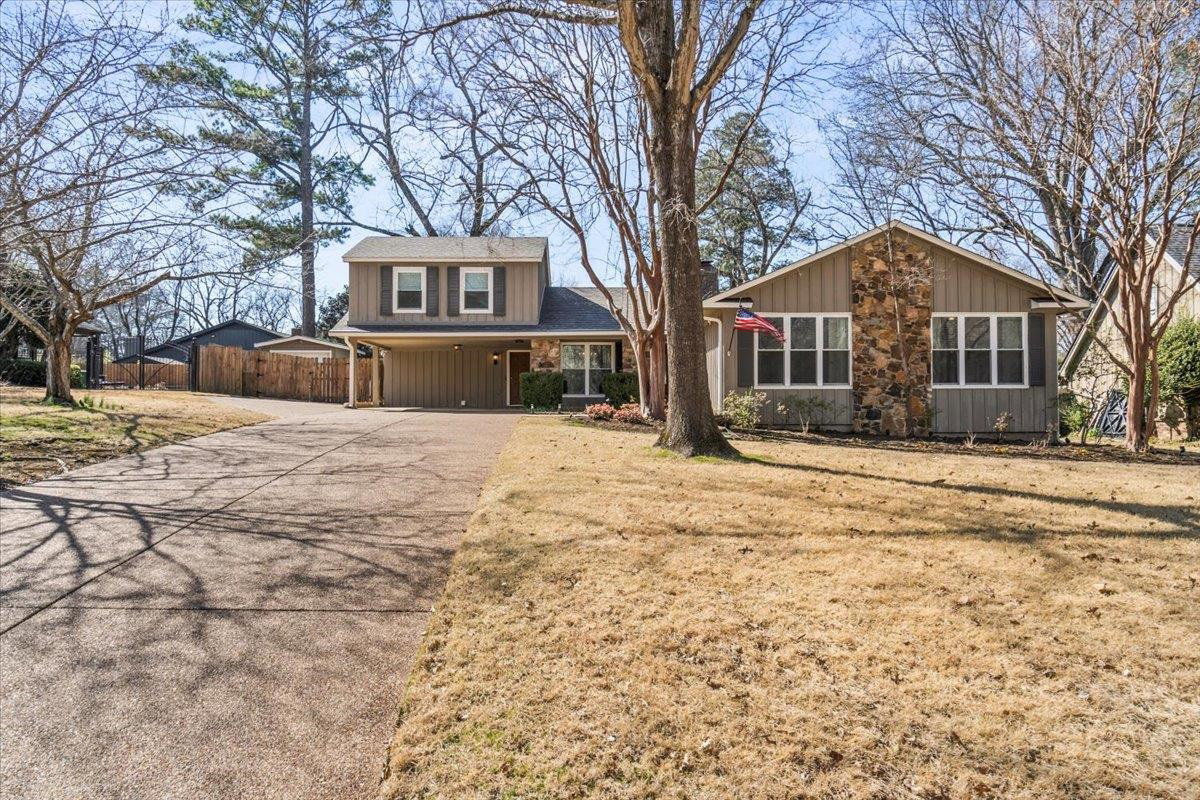
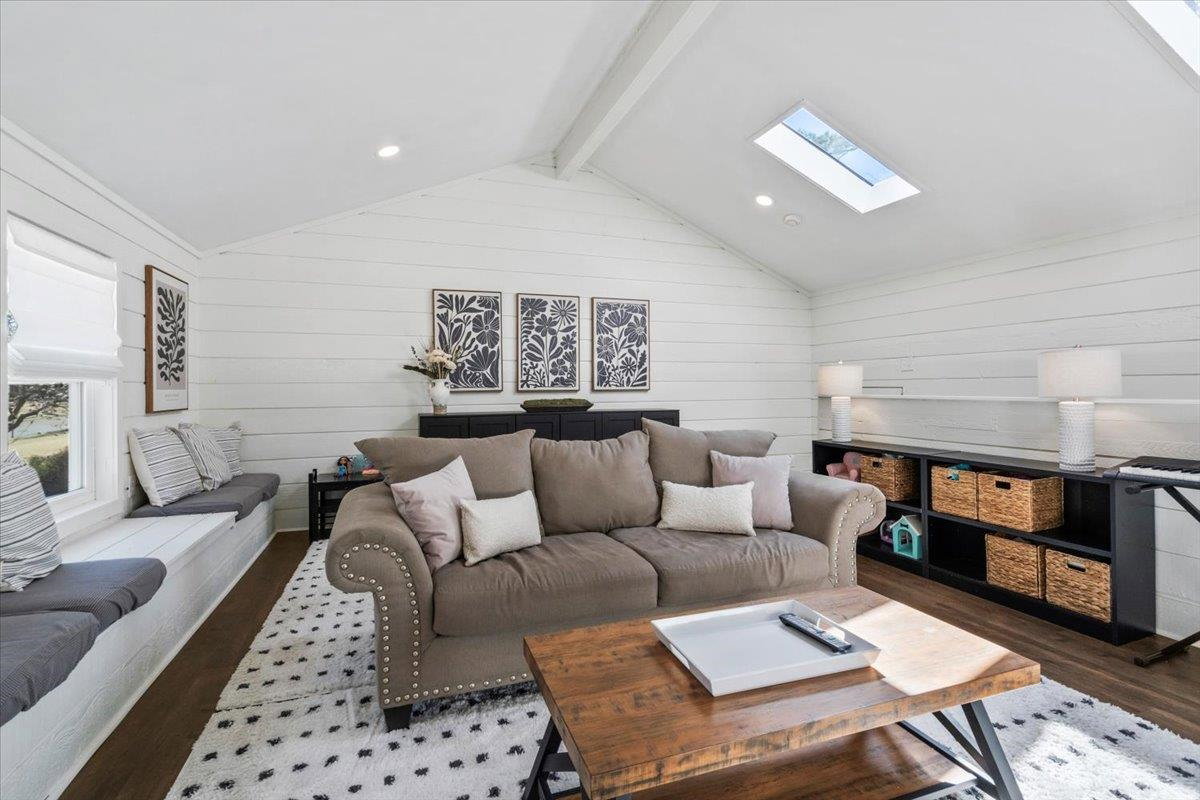
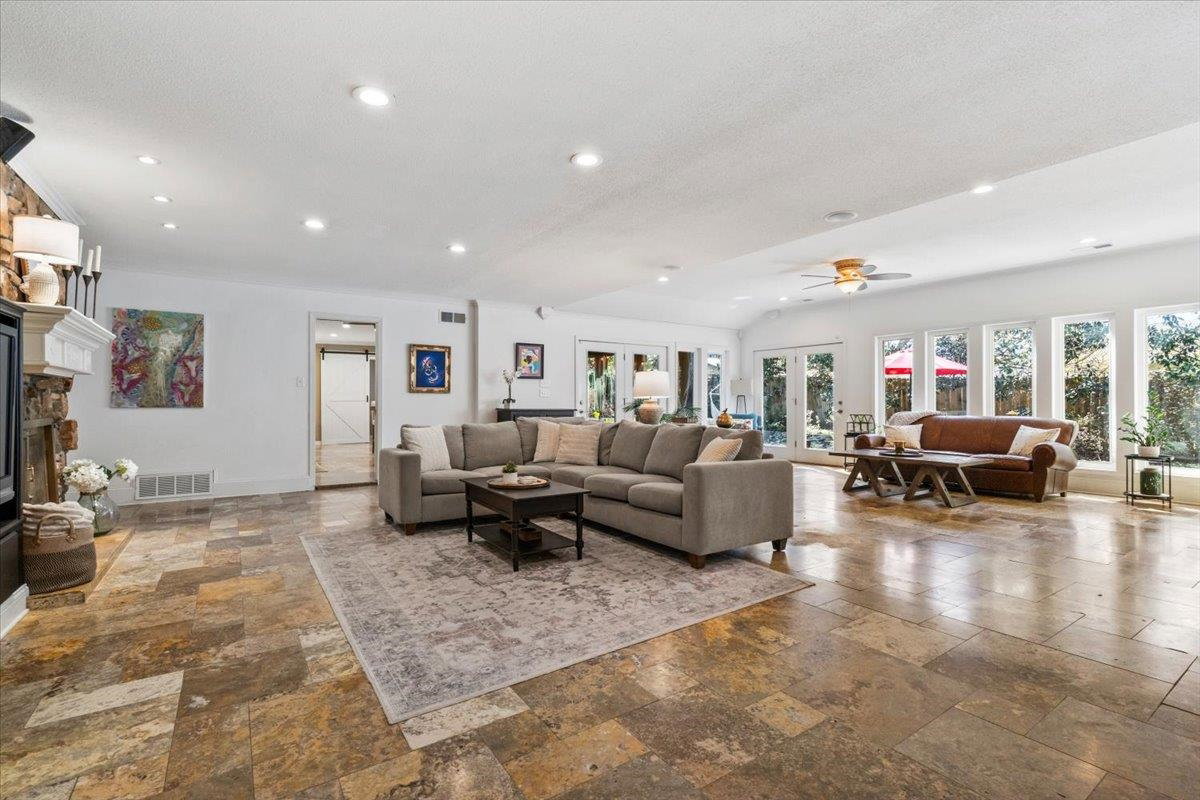
Welcome to 1437 Tuscany Way, a stunning home in the heart of Germantown. This meticulously maintained property features 4 bedrooms & 2.1 baths all on one level, offering a perfect blend of comfort and style. The roof is just one year old, ensuring peace of mind for years to come. The expansive Great Room boasts elegant travertine flooring and an array of casement windows along the back wall, filling the space with natural light and offering beautiful views of the serene, landscaped backyard. Step outside to enjoy the peaceful ambiance on the stone patio or relax under the covered porch. The chef’s kitchen is a standout, equipped with a high-end gas range & a sunny breakfast room. The recently renovated master bath adds a touch of luxury, & the renovated laundry room & upstairs den provide added convenience & functionality. Located in the highly sought-after Germantown Municipal School District (GMSD), this home offers an incredible floor plan with thoughtful updates throughout.
/u.realgeeks.media/groomeco/80A47C59-046D-46CD-9C72-A24626F920A1.jpeg)
Additional Information
- Acres
- 0.33
- Annual City Tax
- 1690
- Annual County Tax
- 3116
- Apprx Heated SqFt Range
- 3000-3199
- Bedrooms Downstairs
- 4
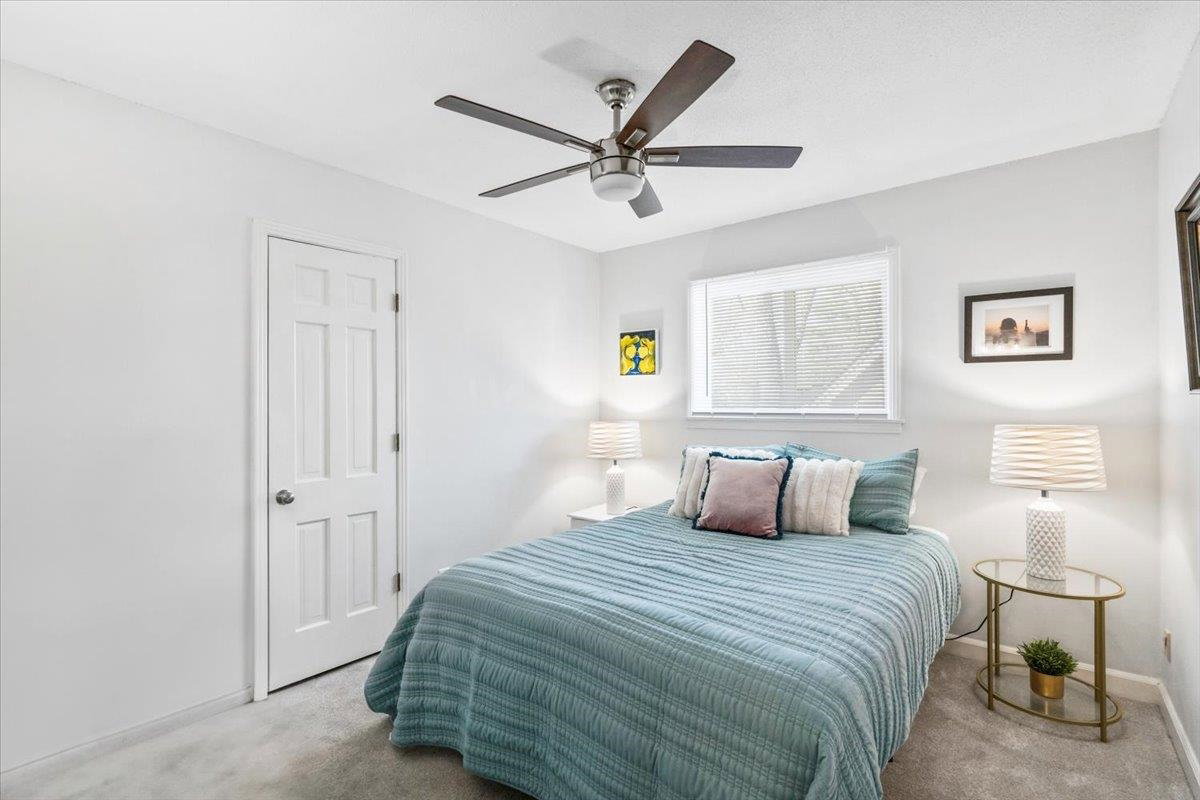
- Bedroom Three Description
- Carpet, Level 1, Shared Bath
- Bedroom Two Description
- Carpet, Level 1, Shared Bath
- Cooling
- 3 or More Systems, Ceiling Fan(s), Central
- Exterior
- Auto Lawn Sprinkler, Storage Building, Covered Patio, Well Landscaped Grounds, Wood Fence
- Exterior Windows
- Double Pane Window(s), Wood/Composition
- Fireplaces
- 1
- Floors Ceilings
- Part Carpet, Part Hardwood, Smooth Ceiling, Sprayed Ceiling, Tile
- Foundation
- Slab
- Heating
- 3 or More Systems, Central, Electric Heat Pump, Gas
- Interior Equipment
- Cooktop, Dishwasher, Disposal, Gas Cooking, Microwave, Self Cleaning Oven
- Legal Subdivision
- Poplar Estates 1st Addn
- Living Dining Kitchen
- Breakfast Bar, Great Room, Pantry, Separate Breakfast Room, Separate Dining Room
- Lot
- 9
- Lot Description
- Level, Professionally Landscaped, Some Trees, Wood Fenced
- Lot Size
- 95X154
- Misc Interior
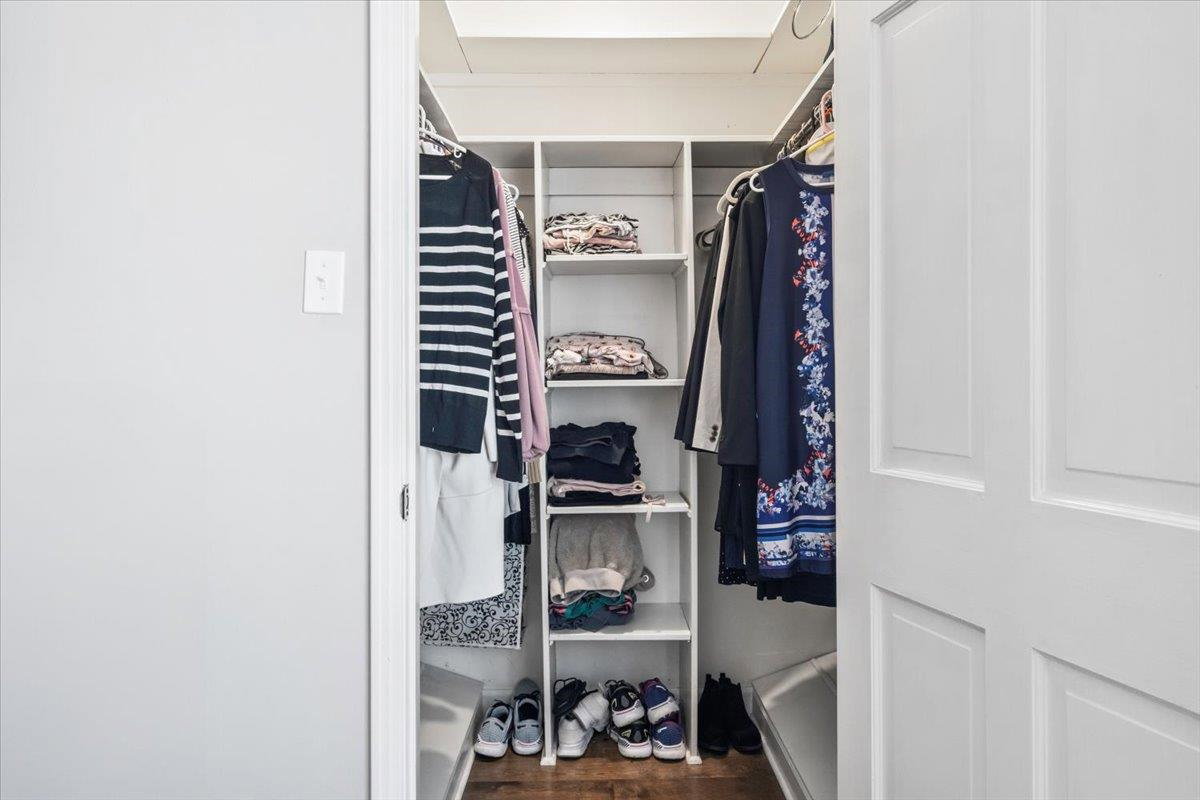
- All Window Treatments, Monitored Alarm, Pull Down Attic Stairs, Security System, Smoke Detector(s), Walk-In Closet(s)
- Neighborhood Amenities
- None
- Other Rooms
- Attic, Bonus Room, Laundry Room, Storage Room
- Parking Storage
- Storage Room(s), Workshop(s)
- Roof
- Composition Shingles
- Stories
- 1
- Style
- Traditional
- Subdivision
- POPLAR ESTATES 1ST ADD
- Subtype
- Detached Single Family
- Water Sewer
- Gas Water Heater, Public Sewer, Public Water
- Year Built
- 1992
Mortgage Calculator
Listing courtesy of Crye-Leike, Inc., REALTORS. Selling Office: The Firm.
Some or all of the listings displayed may not belong to the firm whose website is being visited
Copyright© 2026 Memphis Area Association of REALTORS®. The information provided is for the consumer's personal, noncommercial use and may not be used for any purpose other than to identify prospective properties that the consumer may be interested in purchasing. Information deemed reliable, but is not guaranteed accurate. Some or all of the listings displayed may not belong to the firm whose web site is being visited.