1444 W Crestwood Dr, Memphis, TN 38119
- $409,900
- 4
- BD
- 2.1
- BA






- Sold Price
- $409,900
- List Price
- $414,900
- Status
- CLOSED
- MLS#
- 10191998
- Closing Date
- Apr 21, 2025
- Bedrooms
- 4
- Bathrooms
- 2.1
- Lot Size
- 90X260
Property Description
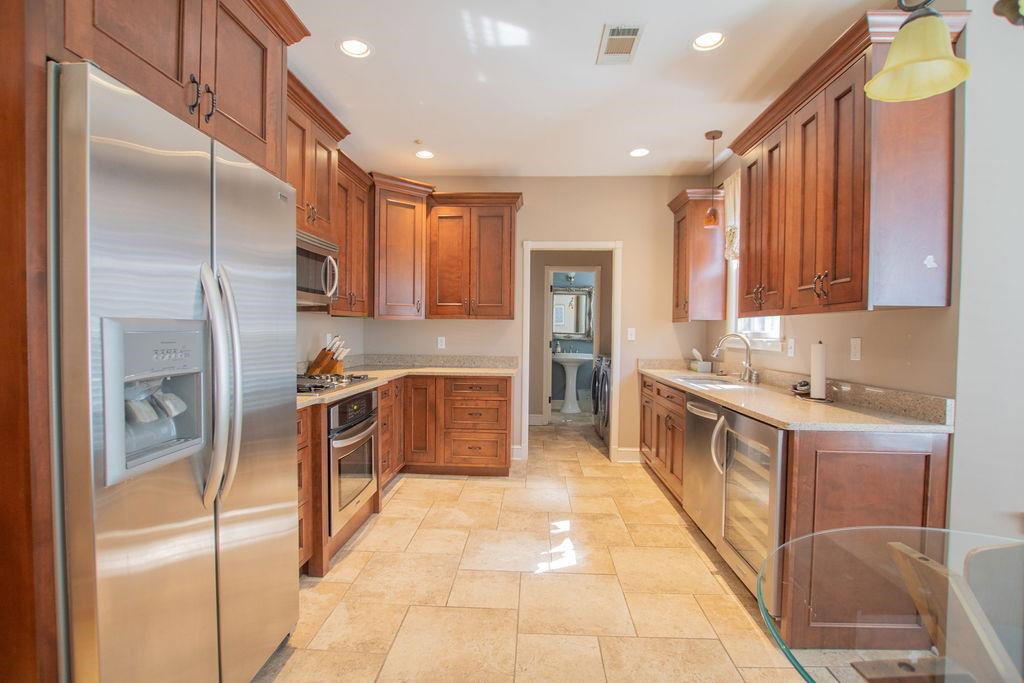
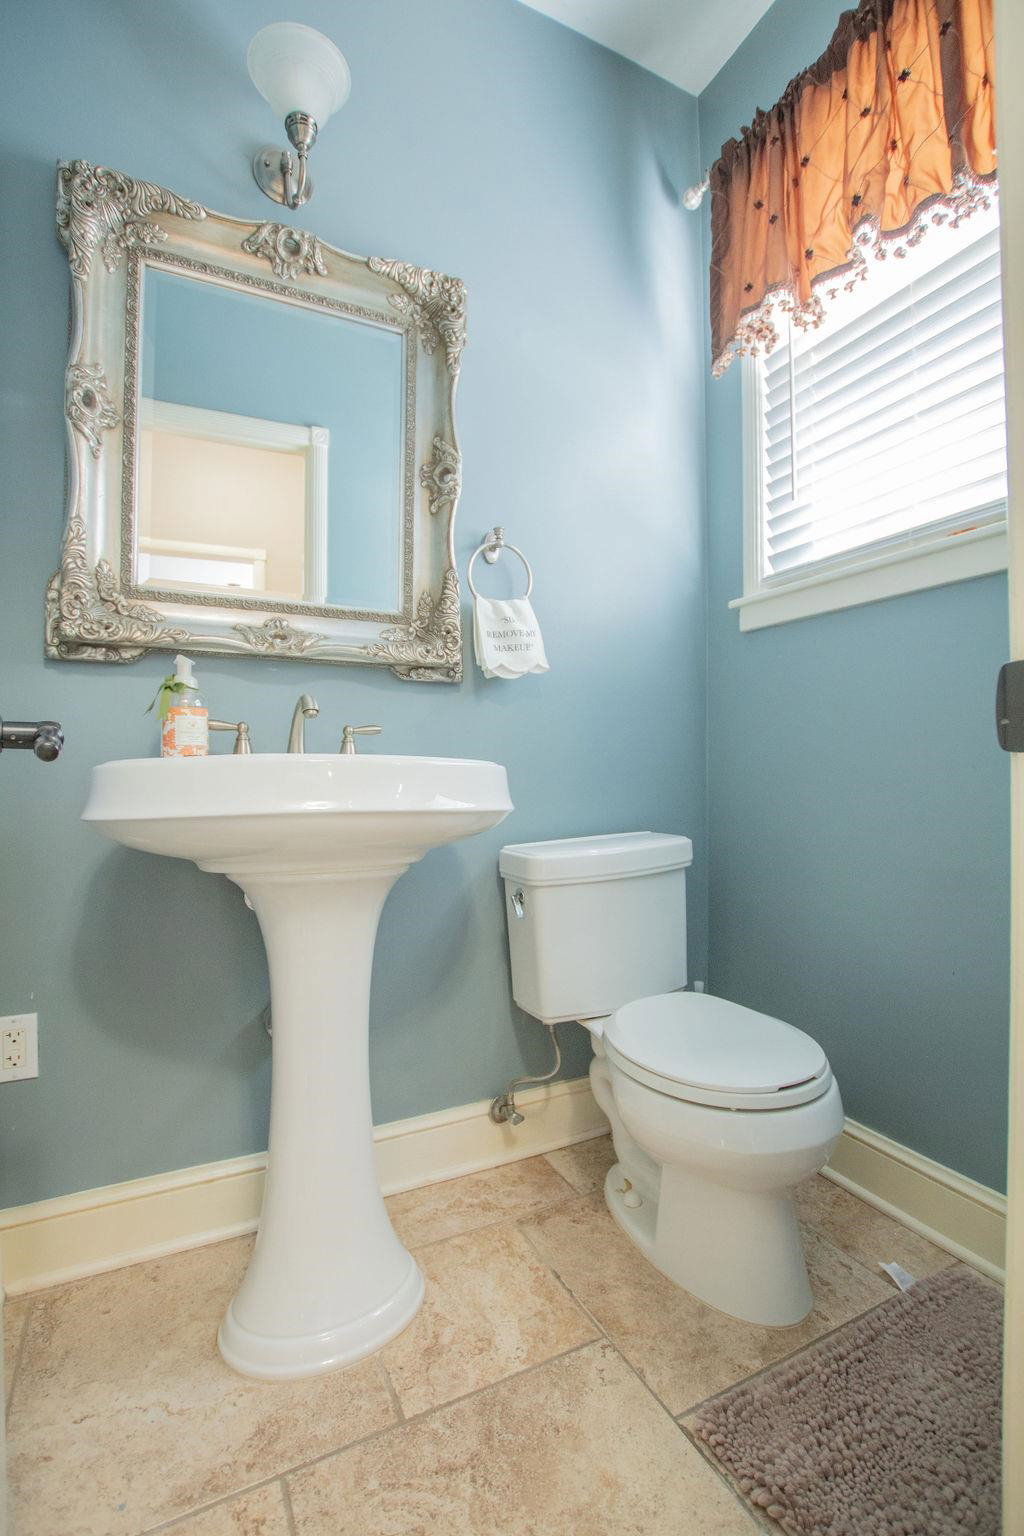
Don’t miss out on this beautiful .49-acre property on scenic and secluded W Crestwood Dr. The home has been thoughtfully updated with custom cabinets, luxurious quartz countertops, Kenmore appliances, a gas cooktop, and a wine cooler. All baths have been beautifully remodeled. Inside, the home offers smooth ceilings throughout, with 9-foot ceilings in the living areas. Elegant hardwood floors and custom tile flooring in the kitchen, entry, and bathrooms. The home features a 2 year old architectural shingle roof, tankless water heater for enhanced efficiency and custom gate to access 2 car carport and beautiful spacious back yard The interior includes 6-inch base molding throughout, recessed can lighting in the great room, living room, and kitchen, and custom cabinetry in the kitchen. The spacious primary suite boasts double closets, and all bedrooms have large closets, providing plenty of storage. Seller has made one bedroom her closet but will convert back if buyer request.
/u.realgeeks.media/groomeco/80A47C59-046D-46CD-9C72-A24626F920A1.jpeg)
Additional Information
- Acres
- 0.49
- Annual City Tax
- 2635
- Annual County Tax
- 2796
- Apprx Heated SqFt Range
- 2000-2199
- Bedrooms Downstairs
- 4
- Bedroom Three Description
- Hardwood Floor, Level 1, Smooth Ceiling
- Bedroom Two Description
- Hardwood Floor, Level 1, Smooth Ceiling
- Cooling
- Ceiling Fan(s), Central
- Exterior
- Wrought Iron Security Drs, Storage Building, Patio, Wood Fence
- Exterior Windows
- Brick Veneer, Storm Door(s), Storm Window(s), Wood Window(s)
- Fireplace
- In Den/Great Room, Masonry
- Fireplaces
- 1
- Floors Ceilings
- Hardwood Throughout, Smooth Ceiling, Tile
- Heating
- Central, Gas
- Interior Equipment
- Cooktop, Dishwasher, Disposal, Gas Cooking, Microwave, Refrigerator, Self Cleaning Oven
- Legal Subdivision
- Park Woodland
- Living Dining Kitchen
- Eat-In Kitchen, Separate Den, Separate Dining Room, Separate Living Room, Updated/Renovated Kitchen
- Lot
- 70
- Lot Description
- Some Trees, Wood Fenced
- Lot Size
- 90X260
- Misc Interior
- All Window Treatments, Pull Down Attic Stairs, Security System, Smoke Detector(s), Vent Hood/Exhaust Fan
- Neighborhood Amenities
- None
- New Financing
- Conventional, FHA, VA
- Other Rooms
- Entry Hall, Laundry Room, Storage Room
- Parking Storage
- Driveway/Pad, Gate Clickers, Gated Parking, Storage Room(s)
- Roof
- Composition Shingles
- Stories
- 1
- Style
- Traditional
- Subdivision
- YORKSHIRE
- Subtype
- Detached Single Family
- Water Sewer
- Gas Water Heater, Public Sewer, Public Water
- Year Built
- 1961
Mortgage Calculator
Listing courtesy of Rick Baer Realty. Selling Office: Keller Williams.
Some or all of the listings displayed may not belong to the firm whose website is being visited
Copyright© 2026 Memphis Area Association of REALTORS®. The information provided is for the consumer's personal, noncommercial use and may not be used for any purpose other than to identify prospective properties that the consumer may be interested in purchasing. Information deemed reliable, but is not guaranteed accurate. Some or all of the listings displayed may not belong to the firm whose web site is being visited.