1353 Vinton Ave, Memphis, TN 38104
- $450,000
- 4
- BD
- 2.1
- BA






- Sold Price
- $450,000
- List Price
- $450,000
- Status
- CLOSED
- MLS#
- 10191865
- Closing Date
- Oct 24, 2025
- Bedrooms
- 4
- Bathrooms
- 2.1
- Lot Size
- 60X141
Property Description
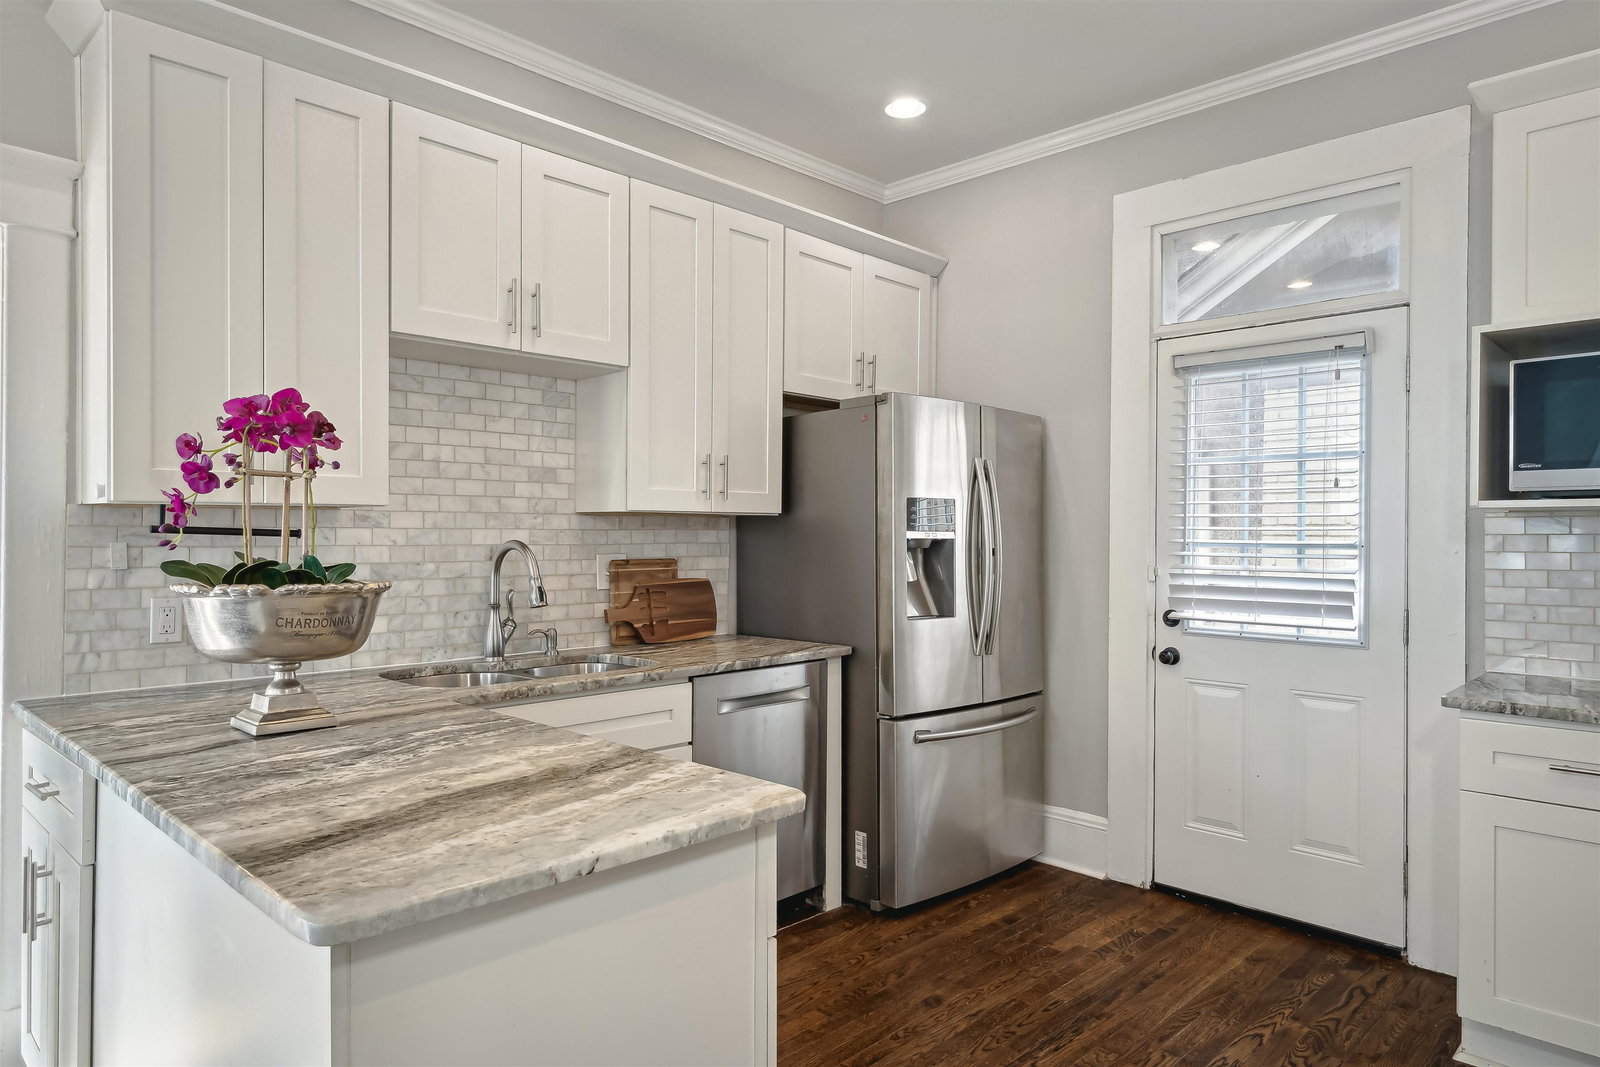
Experience the charm of this beautiful home in historic Central Gardens. Recently fully updated with a new roof, hardwood floors, lighting, cabinets, tile, stainless steel appliances, granite countertops, HVACs, hot water heater, and landscaping. Enjoy the spacious den with a new brick fireplace, exquisite upstairs primary suite with a stunning bathroom, multiple closets, a reading nook & bright interiors filled with natural light. The best of both worlds: the charm of transom windows and a wrap-around porch coupled with modern amenities such as an EV charger, secure parking behind an automatic gate, smart lighting system. All appliances stay.
/u.realgeeks.media/groomeco/80A47C59-046D-46CD-9C72-A24626F920A1.jpeg)
Additional Information
- Acres
- 0.19
- Annual City Tax
- 3930
- Annual County Tax
- 4932
- Apprx Heated SqFt Range
- 3400-3599
- Bedroom Three Description
- Level 2, Shared Bath, Smooth Ceiling, Hardwood Floor
- Bedroom Two Description
- Level 2, Shared Bath, Smooth Ceiling, Hardwood Floor
- Cooling
- Central, Ceiling Fan(s), Dual System, 220 Wiring
- Exterior
- Porch, Deck, Wood Fence, Other (See REMARKS)
- Exterior Windows
- Vinyl Siding, Stone, Wood Window(s), Storm Window(s)
- Fireplace
- In Den/Great Room
- Fireplaces
- 2
- Floors Ceilings
- Hardwood Throughout, Tile, Smooth Ceiling, 9 or more Ft. Ceiling, Vaulted/Coff/Tray Ceiling
- Foundation
- Conventional, Partial Basement
- Heating
- Central, Gas, Dual System
- Interior Equipment
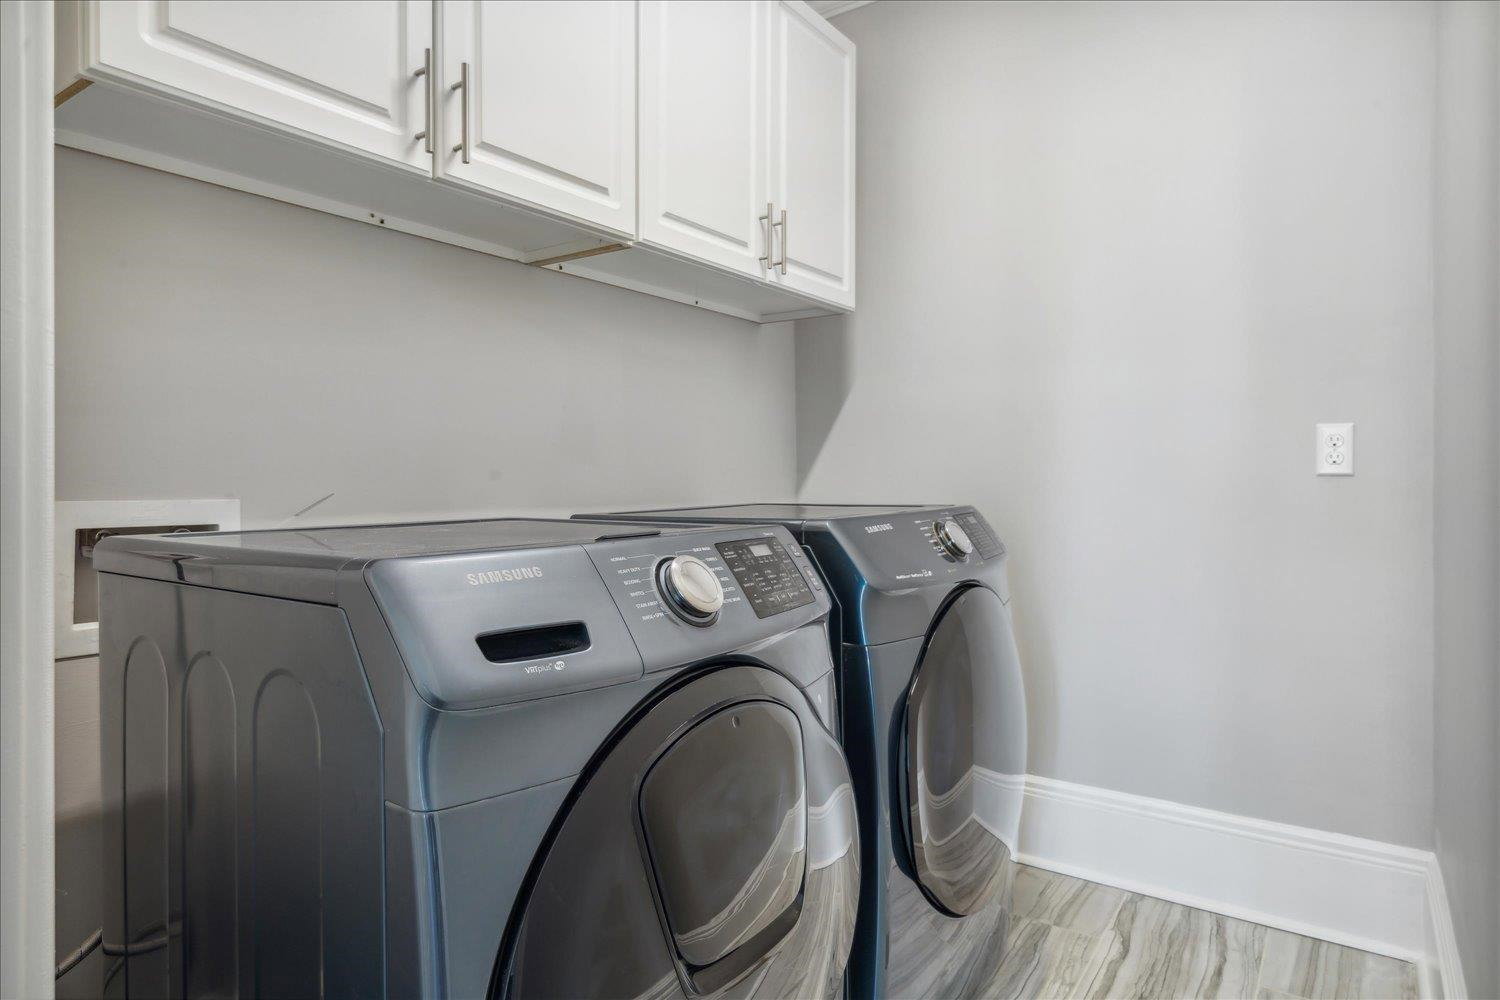
- Range/Oven, Gas Cooking, Disposal, Dishwasher, Microwave, Refrigerator, Washer, Dryer
- Legal Subdivision
- Annesdale Park
- Living Dining Kitchen
- Separate Living Room, Separate Dining Room, Separate Den, Updated/Renovated Kitchen, Separate Breakfast Room
- Lot
- 136
- Lot Description
- Some Trees, Level, Professionally Landscaped, Wood Fenced
- Lot Size
- 60X141
- Misc Interior
- All Window Treatments, Walk-In Closet(s), Permanent Attic Stairs, Security System, Monitored Alarm, Vent Hood/Exhaust Fan
- Neighborhood Amenities
- None
- New Financing
- Conventional, FHA, VA
- Other Rooms
- Laundry Room, Unfinished Basement, Entry Hall, Attic
- Parking Storage
- Driveway/Pad, Gated Parking, Gate Clickers
- Roof
- Composition Shingles
- Stories
- 2
- Style
- Traditional
- Subdivision
- CENTRAL GARDENS
- Subtype
- Detached Single Family
- Water Sewer
- Public Water, Public Sewer
- Year Built
- 1900
Mortgage Calculator
Listing courtesy of Hobson, REALTORS. Selling Office: Hobson, REALTORS.
Some or all of the listings displayed may not belong to the firm whose website is being visited
Copyright© 2026 Memphis Area Association of REALTORS®. The information provided is for the consumer's personal, noncommercial use and may not be used for any purpose other than to identify prospective properties that the consumer may be interested in purchasing. Information deemed reliable, but is not guaranteed accurate. Some or all of the listings displayed may not belong to the firm whose web site is being visited.