5537 Tylertown Ave, Bartlett, TN 38134
- $285,000
- 3
- BD
- 2
- BA





- Sold Price
- $285,000
- List Price
- $285,000
- Status
- CLOSED
- MLS#
- 10191855
- Closing Date
- Apr 17, 2025
- Bedrooms
- 3
- Bathrooms
- 2
- Lot Size
- 85X125
Property Description
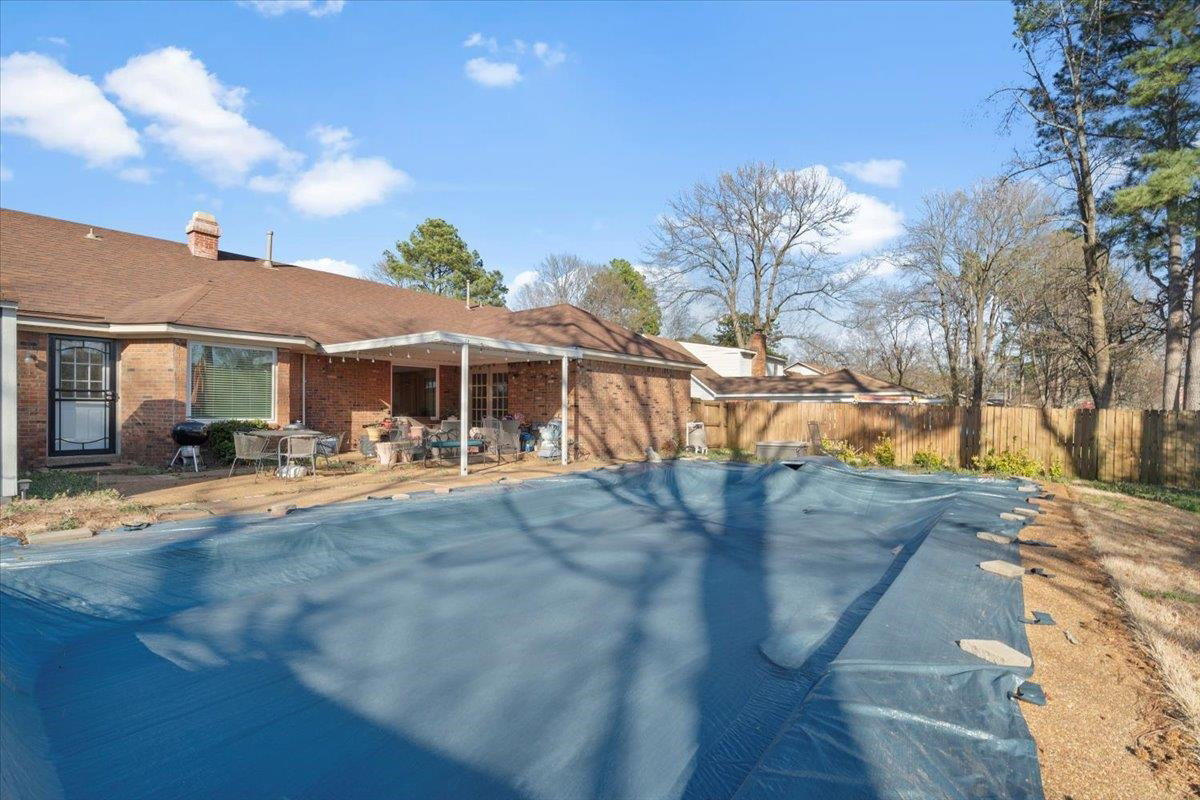
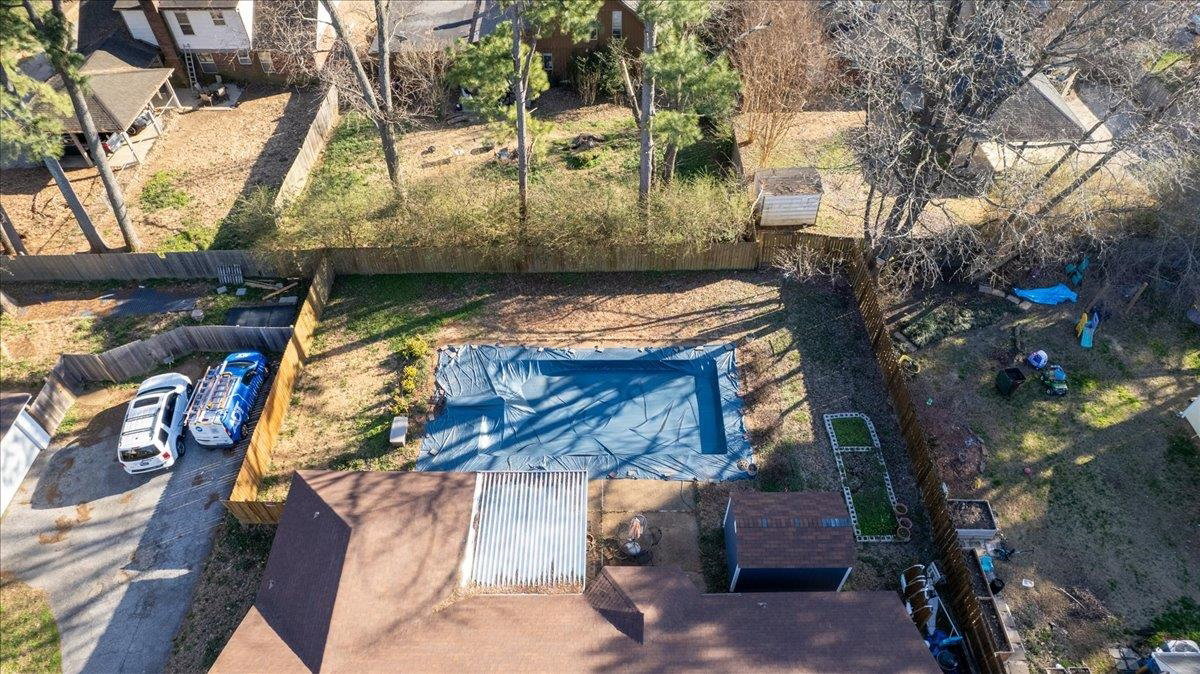
Charming Bartlett home in a quiet COVE with a sparkling POOL and private backyard! Features hand-scraped hardwood floors, newer roof, all-new windows (installed within the last 4 years), newer water heater and new siding. The flex/utility room off the laundry could be easily transformed into a mudroom or mega laundry room. Great sized pantry for storage. Get ready for pool parties with a new pool pump, new sand trap, covered patio, and still enough yard space to entertain! Additional storage space in the brand-new tough shed in the backyard. Master bedroom has walk in closet, outdoor acesse to the backyard, and double vanity sinks in the bathroom. This home is in a fantastic neighborhood with wonderful neighbors and is just a short distance from great parks and Bartlett Schools!
/u.realgeeks.media/groomeco/80A47C59-046D-46CD-9C72-A24626F920A1.jpeg)
Additional Information
- Acres
- 0.24
- Annual City Tax
- 802
- Annual County Tax
- 1572
- Apprx Heated SqFt Range
- 1600-1799
- Bedrooms Downstairs
- 3
- Bedroom Three Description
- Carpet, Level 1, Shared Bath
- Bedroom Two Description
- Carpet, Level 1, Shared Bath
- Cooling
- Ceiling Fan(s), Central
- Exterior
- Wrought Iron Security Drs, Covered Patio, Wood Fence, Sidewalks
- Exterior Windows
- Brick Veneer, Double Pane Window(s), Storm Door(s), Wood/Composition
- Fireplace
- In Den/Great Room, Masonry
- Fireplaces
- 1
- Floors Ceilings
- Part Carpet, Part Hardwood, Textured Ceiling, Tile
- Foundation
- Slab
- Heating
- Gas
- Interior Equipment
- Cable Available, Cooktop, Dishwasher, Microwave, Range/Oven
- Legal Subdivision
- Bartlett Estates Sec B
- Living Dining Kitchen
- Eat-In Kitchen, Great Room, Pantry, Separate Dining Room, Separate Living Room, Washer/Dryer Connections
- Lot
- 240
- Lot Description
- Cove, Level, Wood Fenced
- Lot Size
- 85X125
- Misc Interior
- All Window Treatments, Attic Access, Mud Room, Pull Down Attic Stairs
- Neighborhood Amenities
- None
- New Financing
- Conventional, FHA, VA
- Office Description
- Hardwood Floor, Level 1, Shared Bath
- Other Rooms
- Attic, Bonus Room, Laundry Room, Library/Study, Office/Sewing Room
- Parking Storage
- Driveway/Pad, Front-Load Garage, Garage Door Opener(s)
- Pool Description
- In Ground
- Roof
- Composition Shingles
- Stories
- 1
- Style
- Ranch, Traditional
- Subdivision
- BARTLETT ESTATES SEC B
- Subtype
- Detached Single Family
- Water Sewer
- Gas Water Heater, Public Sewer, Public Water
- Year Built
- 1974
Mortgage Calculator
Listing courtesy of eXp Realty, LLC. Selling Office: The Home Partners Realty.
Some or all of the listings displayed may not belong to the firm whose website is being visited
Copyright© 2026 Memphis Area Association of REALTORS®. The information provided is for the consumer's personal, noncommercial use and may not be used for any purpose other than to identify prospective properties that the consumer may be interested in purchasing. Information deemed reliable, but is not guaranteed accurate. Some or all of the listings displayed may not belong to the firm whose web site is being visited.