822 Tissington Dr, Collierville, TN 38017
- $311,000
- 4
- BD
- 2.1
- BA






- Sold Price
- $311,000
- List Price
- $319,000
- Status
- CLOSED
- MLS#
- 10191824
- Closing Date
- Jun 18, 2025
- Bedrooms
- 4
- Bathrooms
- 2.1
- Lot Size
- 100X150
Property Description
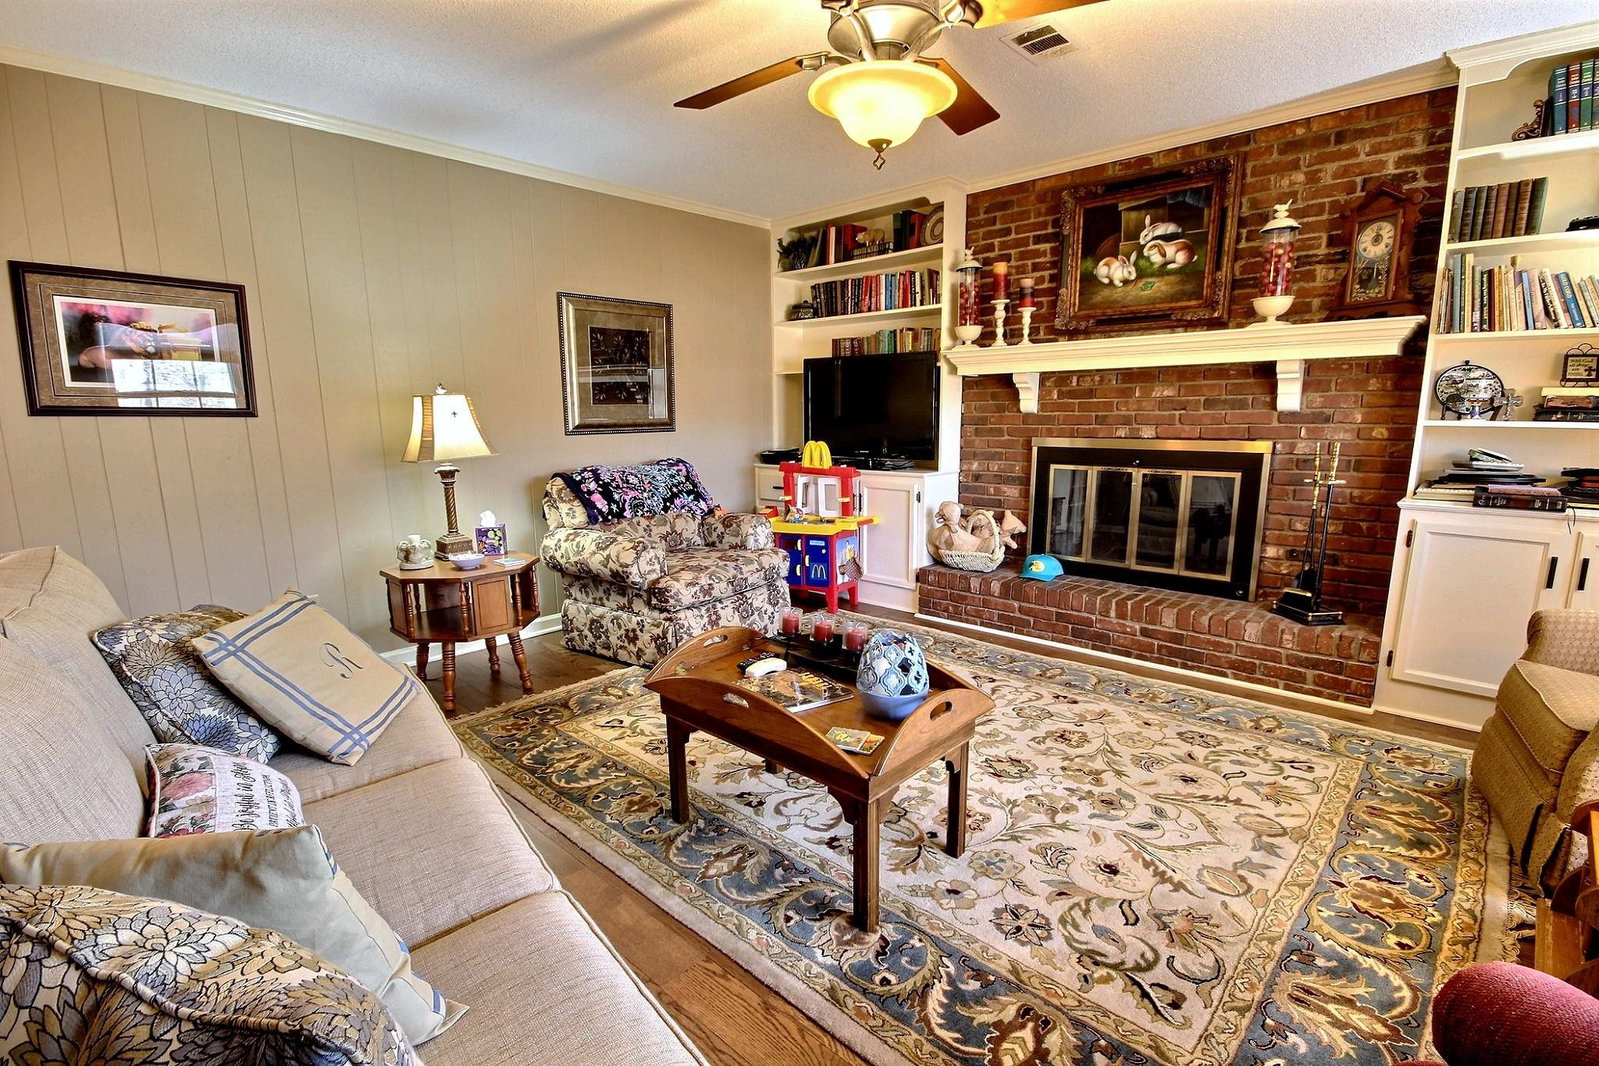
Charming warm and cozy 4-bed, 2.5-bath home in a very well established sought-after neighborhood and not far from the Collierville Square. This was a family home that feels well cared for with a spacious backyard. It features a masonary fireplace in living room ready for cozy fall and winternights. Ready for some upgrades or just move in! Your choice. People love that you can walk your children to Collierville Elementary School. Call today for your own private tour!
/u.realgeeks.media/groomeco/80A47C59-046D-46CD-9C72-A24626F920A1.jpeg)
Additional Information
- Acres
- 0.34
- Annual City Tax
- 1196
- Annual County Tax
- 2204
- Apprx Heated SqFt Range
- 2000-2199
- Bedroom Three Description
- Level 2, Shared Bath, Carpet
- Bedroom Two Description
- Level 2, Shared Bath, Carpet
- Cooling
- Central, Attic Fan, 220 Wiring
- Exterior
- Patio
- Exterior Windows
- Wood Window(s)
- Fireplace
- Masonry, In Den/Great Room
- Fireplaces
- 1
- Floors Ceilings
- Part Hardwood, Part Carpet, Tile, Vinyl/Luxury Vinyl Floor, Sprayed Ceiling
- Foundation
- Slab
- Heating
- Central, Gas
- Interior Equipment
- Range/Oven, Disposal, Dishwasher
- Legal Subdivision
- Peterson Lake Gardens Rev 1st Addn
- Living Dining Kitchen
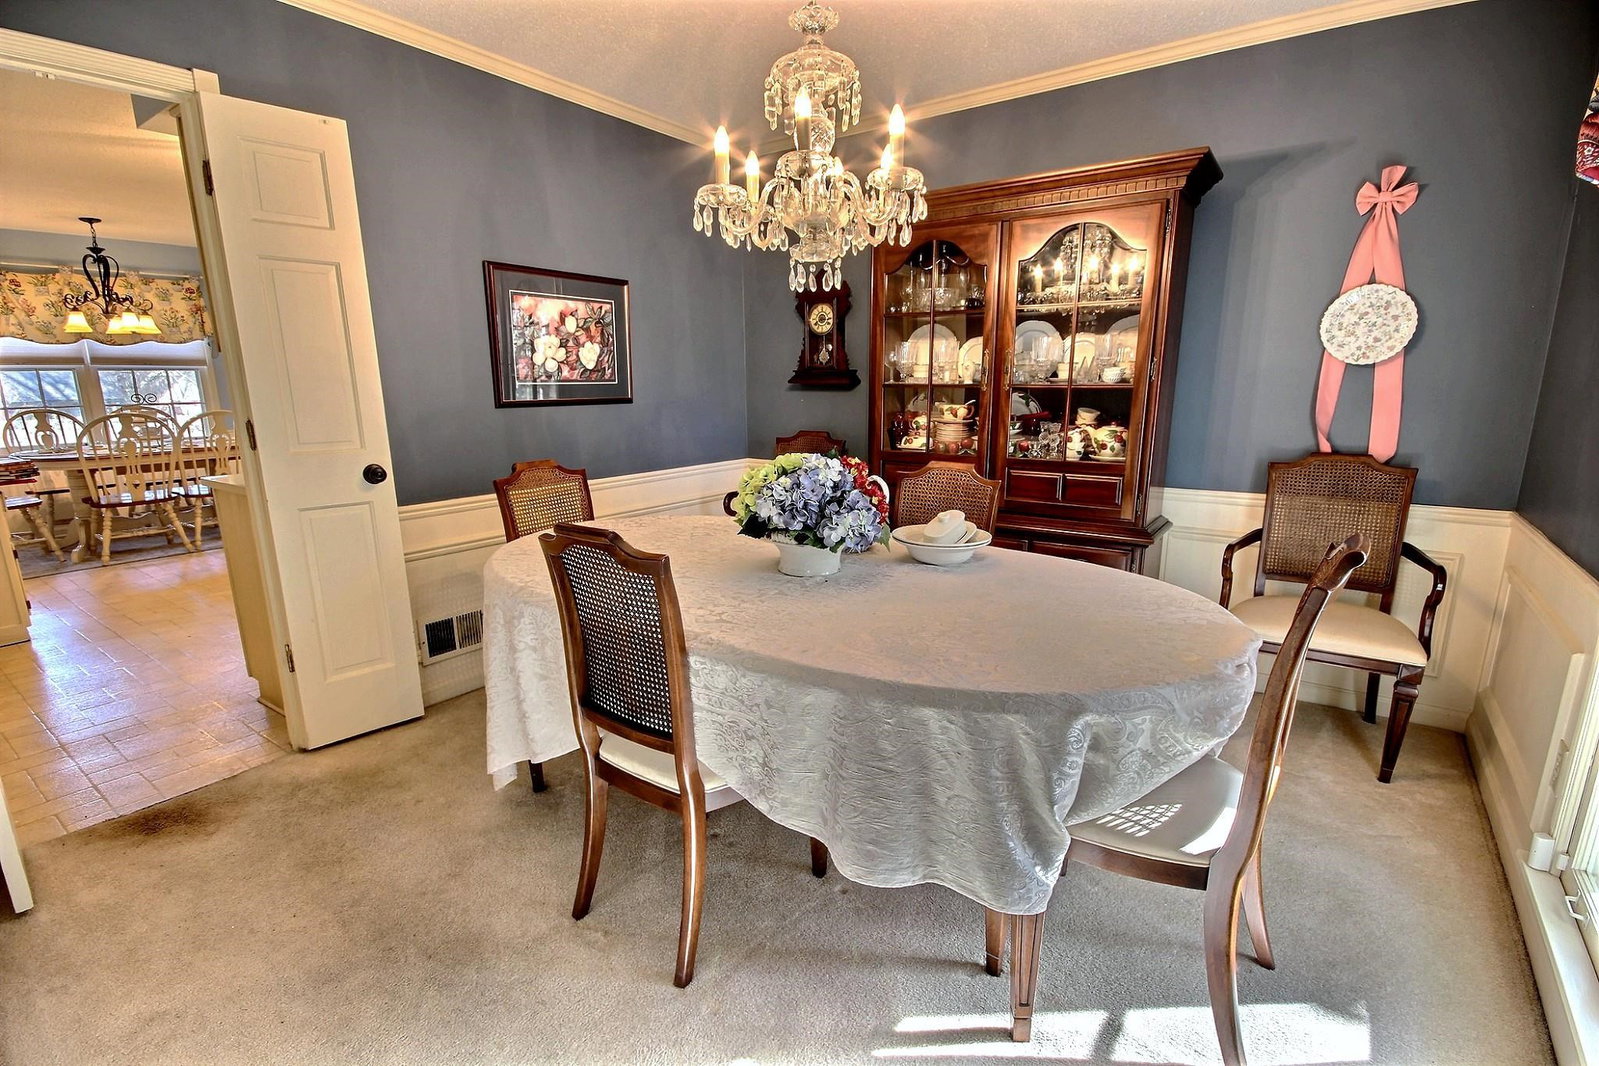
- Separate Living Room, Separate Dining Room, Great Room, Pantry, Washer/Dryer Connections
- Lot
- 158
- Lot Description
- Some Trees, Level, Landscaped, Wood Fenced
- Lot Size
- 100X150
- Misc Interior
- Excl Some Window Treatmnt, Walk-In Closet(s), Permanent Attic Stairs, Attic Access
- Neighborhood Amenities
- None
- New Financing
- Conventional, FHA, VA
- Other Rooms
- Laundry Room, Attic
- Parking Storage
- Storage Room(s), Garage Door Opener(s), Side-Load Garage
- Roof
- Composition Shingles
- Stories
- 1.5
- Style
- Traditional
- Subdivision
- PETERSON LAKE GARDENS 1ST ADD
- Subtype
- Detached Single Family
- Water Sewer
- Gas Water Heater, Public Water, Public Sewer
- Year Built
- 1980
Mortgage Calculator
Listing courtesy of The Stamps Real Estate Company. Selling Office: Chamberwood Realty Group.
Some or all of the listings displayed may not belong to the firm whose website is being visited
Copyright© 2026 Memphis Area Association of REALTORS®. The information provided is for the consumer's personal, noncommercial use and may not be used for any purpose other than to identify prospective properties that the consumer may be interested in purchasing. Information deemed reliable, but is not guaranteed accurate. Some or all of the listings displayed may not belong to the firm whose web site is being visited.