42 Hastings Way, Covington, TN 38019
- $400,000
- 4
- BD
- 3
- BA




- Sold Price
- $400,000
- List Price
- $415,000
- Status
- CLOSED
- MLS#
- 10191627
- Closing Date
- Sep 26, 2025
- Bedrooms
- 4
- Bathrooms
- 3
- Lot Size
- 151 X 200
Property Description
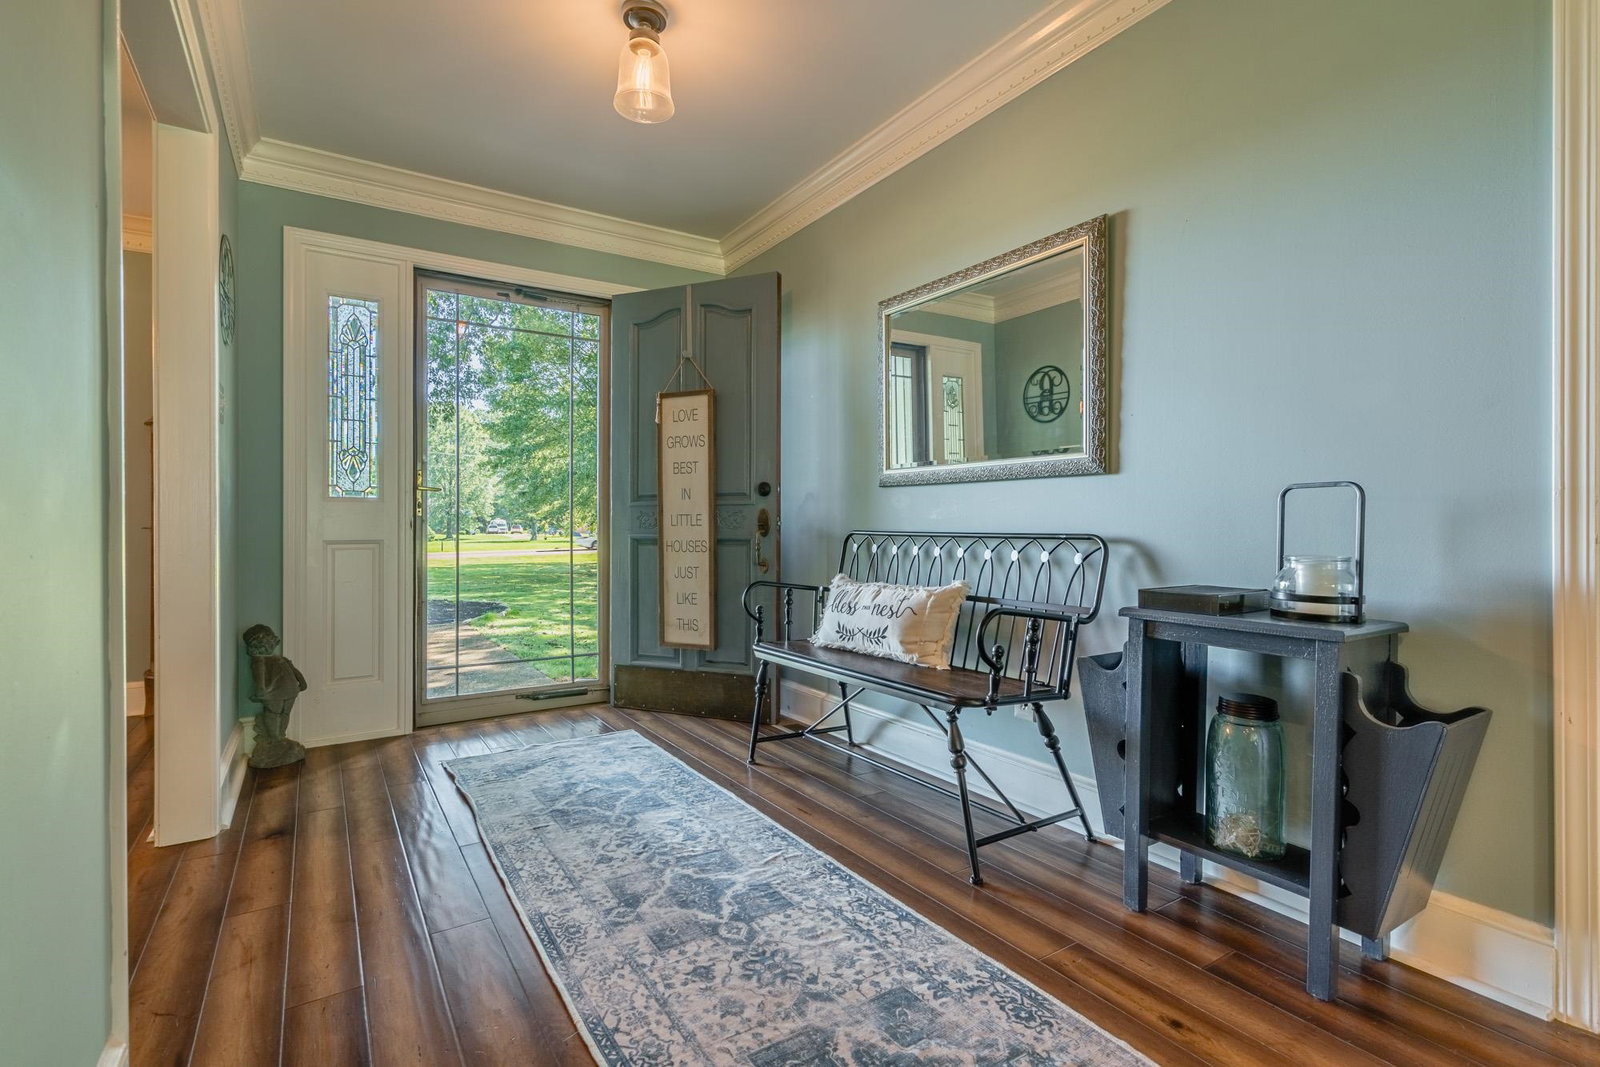
ASSUMABLE VA LOAN @ 2.99%! Beautifully Renovated 4 Bedroom (2 beds down) + Bonus / 3 Bath Home. Situated on a Large .69 Acre Lot with a Shop. Featuring; Over 4,000 square feet, Elegant Dining room, Spacious Great Room with a Cozy Fireplace; Huge Kitchen with Island, Leathered Granite, Farmhouse Sink, Stainless Steel Appliances & a Coffee Bar. HVAC- Trane units ALL replaced in 2017, Architectural roof - 2017. Primary Bedroom downstairs with Luxury Bathroom; Bonus Room, shared Bath & Office/Craft Room, Hand scraped Hardwood floors & tile throughout - NO carpet. Sit out on the screened in porch & relax with coffee & a book. Get ready for your Summer backyard BBQ's - plenty of room for everyone to get an invite!
/u.realgeeks.media/groomeco/80A47C59-046D-46CD-9C72-A24626F920A1.jpeg)
Additional Information
- Acres
- 0.69
- Annual City Tax
- 948
- Annual County Tax
- 1558
- Apprx Heated SqFt Range
- 4000-4199
- Bedrooms Downstairs
- 2
- Bedroom Three Description
- Level 1, Shared Bath, Hardwood Floor
- Bedroom Two Description
- Level 1, Shared Bath, Hardwood Floor
- Cooling
- Central, Ceiling Fan(s)
- Exterior
- Screen Porch, Patio
- Exterior Windows
- Brick Veneer, Double Pane Window(s)
- Fireplaces
- 1
- Floors Ceilings
- Part Hardwood, Tile
- Foundation
- Conventional
- Heating
- Central
- Interior Equipment
- Range/Oven, Disposal, Dishwasher, Microwave, Cable Wired
- Legal Subdivision
- Fairway Est Sec D
- Living Dining Kitchen
- Separate Dining Room, Separate Den, Updated/Renovated Kitchen, Eat-In Kitchen, Island In Kitchen, Washer/Dryer Connections
- Lot
- 12
- Lot Description
- Some Trees, Level, Corner, Landscaped
- Lot Size
- 151 X 200
- Misc Interior
- Excl Some Window Treatmnt, Walk-In Closet(s), Smoke Detector(s)
- Neighborhood Amenities
- None
- New Financing
- Conventional, FHA, VA
- Other Rooms
- Laundry Room, Bonus Room, Entry Hall, Attic
- Parking Storage
- Driveway/Pad, Circular Drive, Workshop(s), Side-Load Garage
- Roof
- Composition Shingles
- Stories
- 1.5
- Style
- Traditional
- Subdivision
- FAIRWAY EST SEC D
- Subtype
- Detached Single Family
- Water Sewer
- Gas Water Heater, Public Water, Public Sewer
- Year Built
- 1990
Mortgage Calculator
Listing courtesy of Emmett Baird Realty, LLC. Selling Office: Unique Properties.
Some or all of the listings displayed may not belong to the firm whose website is being visited
Copyright© 2026 Memphis Area Association of REALTORS®. The information provided is for the consumer's personal, noncommercial use and may not be used for any purpose other than to identify prospective properties that the consumer may be interested in purchasing. Information deemed reliable, but is not guaranteed accurate. Some or all of the listings displayed may not belong to the firm whose web site is being visited.