8164 Dogwood Villa Dr, Germantown, TN 38138
- $429,635
- 5
- BD
- 3
- BA




- Sold Price
- $429,635
- List Price
- $450,000
- Status
- CLOSED
- MLS#
- 10191599
- Closing Date
- May 28, 2025
- Bedrooms
- 5
- Bathrooms
- 3
- Lot Size
- 103X144
Property Description
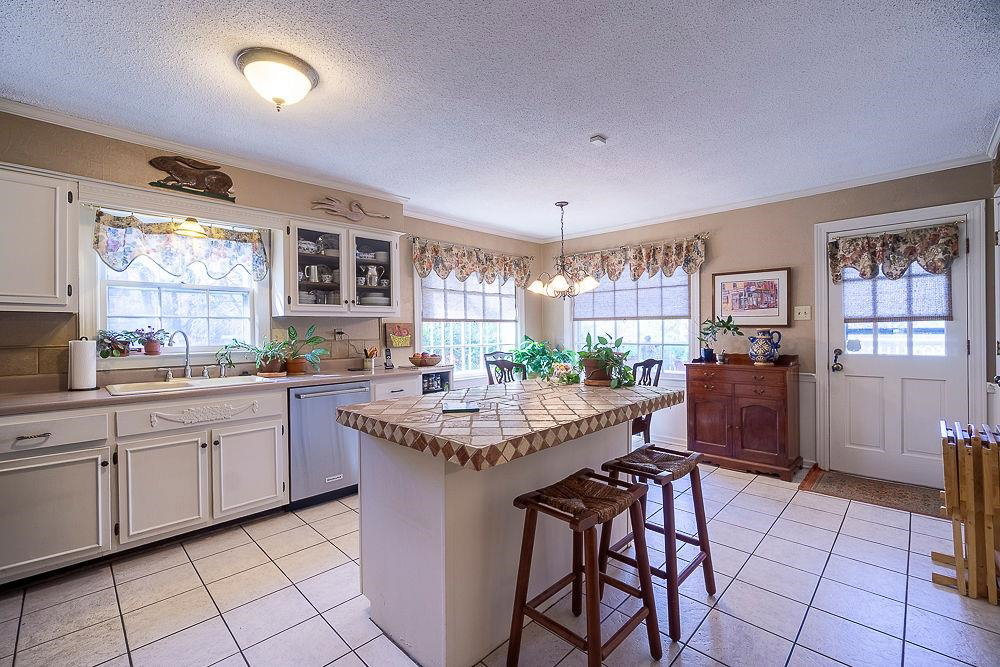
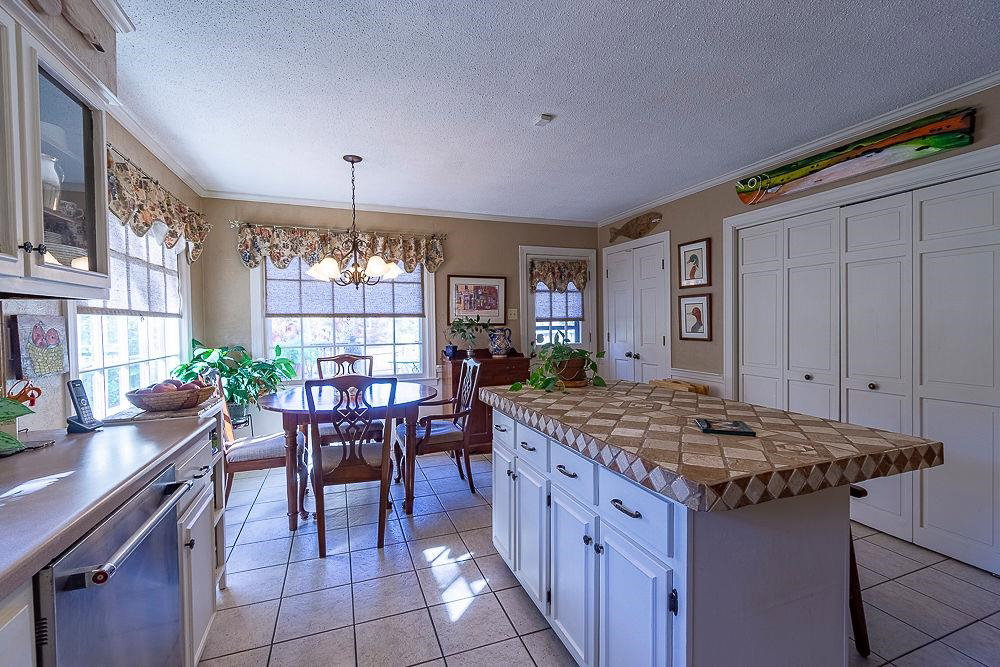
BIG Price Adjustment!!! Seller is ready to go! You'll fall in love with this lovely Germantown home. This home is much larger than it looks! Very spacious with 5 Bedrooms, 3 Baths and a large expandable room that would be the perfect bonus/playroom. 3 Bedrooms down, a large Eat-In Kitchen and a dining room made for entertaining! Living/Dining Rms could be totally open or divided - your choice! Cathedral Ceiling in the Living room adds to the open feeling! Gorgeous 3/4 inch tongue and groove 3/4" Rosewood floors throughout w/ enough available to floor the future bonus room if desired. Big Kitchen has loads of cabinet/counter space. ALL appliances stay. Easy baking with a convection oven. Sunny Breakfast Room overlooks the wood deck and fenced yard. Loads of storage throughout the house. Lots of windows covered by plantation blinds and shutters. In addition there are leaf filter gutters, monitored ADT system and a transferrable termite contract. You'll love living here!
/u.realgeeks.media/groomeco/80A47C59-046D-46CD-9C72-A24626F920A1.jpeg)
Additional Information
- Acres
- 0.34
- Annual City Tax
- 1472
- Annual County Tax
- 2715
- Apprx Heated SqFt Range
- 2400-2599
- Bedrooms Downstairs
- 3
- Bedroom Three Description
- Level 1, Hardwood Floor
- Bedroom Two Description
- Level 1, Hardwood Floor
- Cooling
- Central, Ceiling Fan(s), 220 Wiring
- Exterior
- Wrought Iron Security Drs, Deck
- Exterior Windows
- Brick Veneer, Wood Window(s), Storm Window(s)
- Fireplace
- Masonry, In Living Room
- Fireplaces
- 1
- Floors Ceilings
- Hardwood Throughout, Tile, Vaulted/Coff/Tray Ceiling
- Foundation
- Slab
- Heating
- Central, Gas
- Interior Equipment
- Range/Oven, Self Cleaning Oven, Disposal, Dishwasher, Microwave, Refrigerator, Washer, Dryer, Cable Wired
- Legal Subdivision
- Misty Hollow
- Living Dining Kitchen
- Separate Living Room, Separate Dining Room, Updated/Renovated Kitchen, Eat-In Kitchen, Breakfast Bar, Separate Breakfast Room, Pantry, Island In Kitchen
- Lot
- 3
- Lot Description
- Some Trees, Corner, Landscaped, Wood Fenced
- Lot Size
- 103X144
- Misc Interior
- All Window Treatments, Walk-In Closet(s), Walk-In Attic, Security System, Smoke Detector(s), Monitored Alarm
- Neighborhood Amenities
- None
- New Financing
- Conventional, FHA, VA
- Other Rooms
- Laundry Closet, Internal Expansion Area, Attic
- Parking Storage
- Driveway/Pad, Storage Room(s), Garage Door Opener(s), Side-Load Garage
- Roof
- Composition Shingles
- Stories
- 1.5
- Style
- Soft Contemporary
- Subdivision
- MISTY HOLLOW
- Subtype
- Detached Single Family
- Water Sewer
- Electric Water Heater, Public Water, Public Sewer
- Year Built
- 1979
Mortgage Calculator
Listing courtesy of Crye-Leike, Inc., REALTORS. Selling Office: CrestCore Realty MphsBrokerage.
Some or all of the listings displayed may not belong to the firm whose website is being visited
Copyright© 2026 Memphis Area Association of REALTORS®. The information provided is for the consumer's personal, noncommercial use and may not be used for any purpose other than to identify prospective properties that the consumer may be interested in purchasing. Information deemed reliable, but is not guaranteed accurate. Some or all of the listings displayed may not belong to the firm whose web site is being visited.