608 Grimes Rd, Drummonds, TN 38023
- $630,531
- 3
- BD
- 2.2
- BA




- Sold Price
- $630,531
- List Price
- $679,531
- Status
- CLOSED
- MLS#
- 10191577
- Closing Date
- Jun 20, 2025
- Bedrooms
- 3
- Bathrooms
- 2.2
- Lot Size
- 2
Property Description
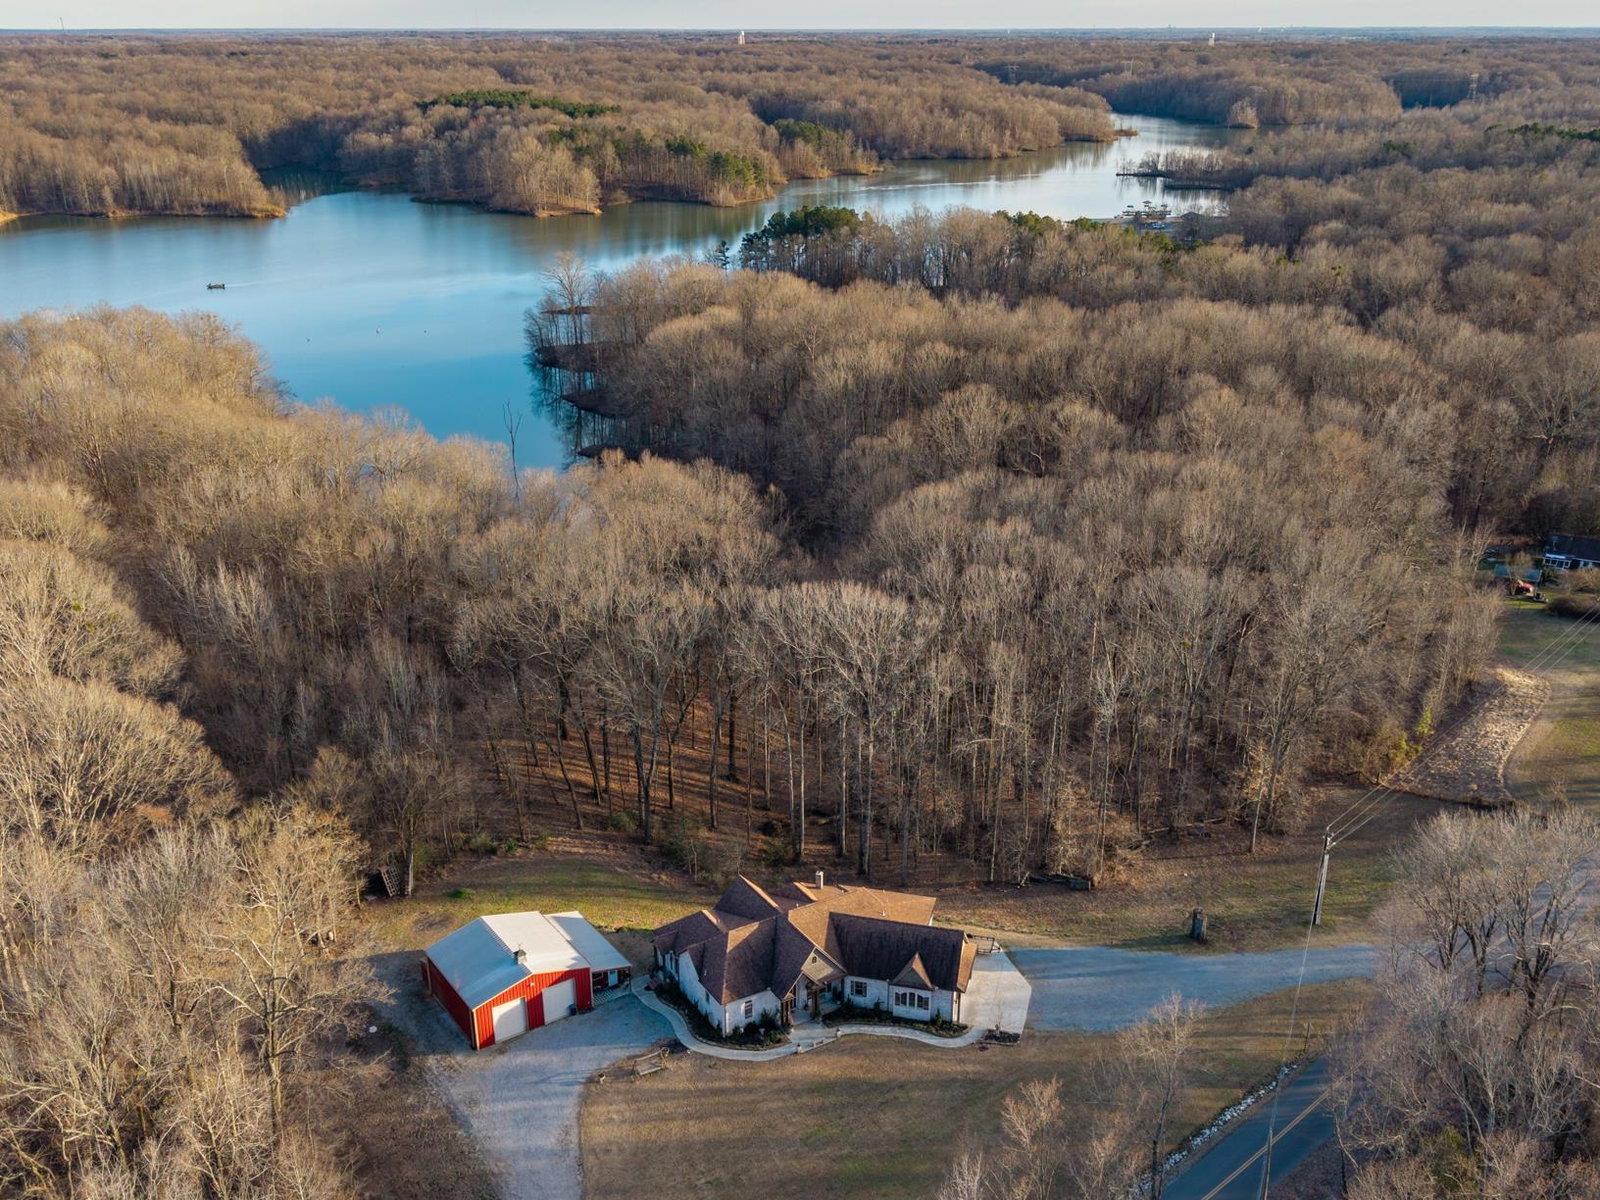
Stunning 3-Bedroom Home with large Bonus Room, Workshop and Apartment on 2.32 acres in Drummonds!!! Discover the perfect blend of space and charm in this beautifully designed home. Three bedrooms, bonus room, 2 full baths, and 2 half baths - this home offers a thoughtfully designed open concept layout with high-end features throughout. The great room boasts "hardwood" tile, beams and a stone fireplace creating a warm and inviting atmosphere. The primary bedroom also includes beams and its very own sunroom, which connects to the covered back patio overlooking the backyard with Glenn Springs Lake in the background. An upstairs 26x13 bonus room with half bath, provides extra space for a guest bedroom or playroom. The secondary bedrooms are conveniently joined by a beautiful Jack-and-Jill bath. An appx 36x49 workshop on the property includes a 1-bedroom, 1-bath space with a kitchenette...perfect for in-laws, guests, or office. Don't let this gorgeous custom home slip away.
/u.realgeeks.media/groomeco/80A47C59-046D-46CD-9C72-A24626F920A1.jpeg)
Additional Information
- Acres
- 2.32
- Annual County Tax
- 2287
- Apprx Heated SqFt Range
- 3000-3199
- Bedrooms Downstairs
- 3
- Bedroom Three Description
- Level 1, Pullman Bath, Smooth Ceiling, Carpet
- Bedroom Two Description
- Level 1, Pullman Bath, Smooth Ceiling, Carpet
- Cooling
- Central, Ceiling Fan(s)
- Exterior
- Storage Building, Porch, Covered Patio, Garage Apartment, Balcony, Wooded Grounds, Well Landscaped Grounds, Storage, Sidewalks, Workshop
- Exterior Windows
- Brick Veneer, Wood/Composition, Vinyl Siding, Double Pane Window(s)
- Fireplace
- Ventless Gas Fireplace, In Den/Great Room, In Other Room, Gas Logs
- Fireplaces
- 2
- Floors Ceilings
- Part Hardwood, Part Carpet, Tile, Brick Floor, Smooth Ceiling, 9 or more Ft. Ceiling, Vaulted/Coff/Tray Ceiling
- Foundation
- Slab
- Heating
- Central, Gas, Dual System
- Interior Equipment
- Dishwasher, Microwave
- Legal Subdivision
- No Known
- Living Dining Kitchen
- Separate Dining Room, Great Room, Eat-In Kitchen, Breakfast Bar, Pantry, Island In Kitchen
- Lot Description
- Wooded, Water View, Professionally Landscaped
- Lot Size
- 2
- Misc Interior
- Excl Some Window Treatmnt, Wet Bar, Walk-In Closet(s), Walk-In Attic, Mud Room, Smoke Detector(s)
- Neighborhood Amenities
- Lake
- Other Rooms
- Laundry Room, Sun Room, Bonus Room, In-Law Quarters, Entry Hall, Attic
- Parking Storage
- Driveway/Pad, Workshop(s), Garage Door Opener(s), Side-Load Garage
- Roof
- Composition Shingles
- Stories
- 2
- Style
- Traditional
- Subdivision
- NO KNOWN
- Subtype
- Detached Single Family
- Water Sewer
- Electric Water Heater, Public Water, Septic Tank
- Year Built
- 2019
Mortgage Calculator
Listing courtesy of Hometown Realty. Selling Office: Crye-Leike, Inc., REALTORS.
Some or all of the listings displayed may not belong to the firm whose website is being visited
Copyright© 2026 Memphis Area Association of REALTORS®. The information provided is for the consumer's personal, noncommercial use and may not be used for any purpose other than to identify prospective properties that the consumer may be interested in purchasing. Information deemed reliable, but is not guaranteed accurate. Some or all of the listings displayed may not belong to the firm whose web site is being visited.