10264 Liam Ln, Collierville, TN 38017
- $584,950
- 4
- BD
- 3
- BA








- Sold Price
- $584,950
- List Price
- $584,950
- Status
- CLOSED
- MLS#
- 10191495
- Closing Date
- Sep 30, 2025
- Bedrooms
- 4
- Bathrooms
- 3
- Lot Size
- 8,125 SF
Property Description
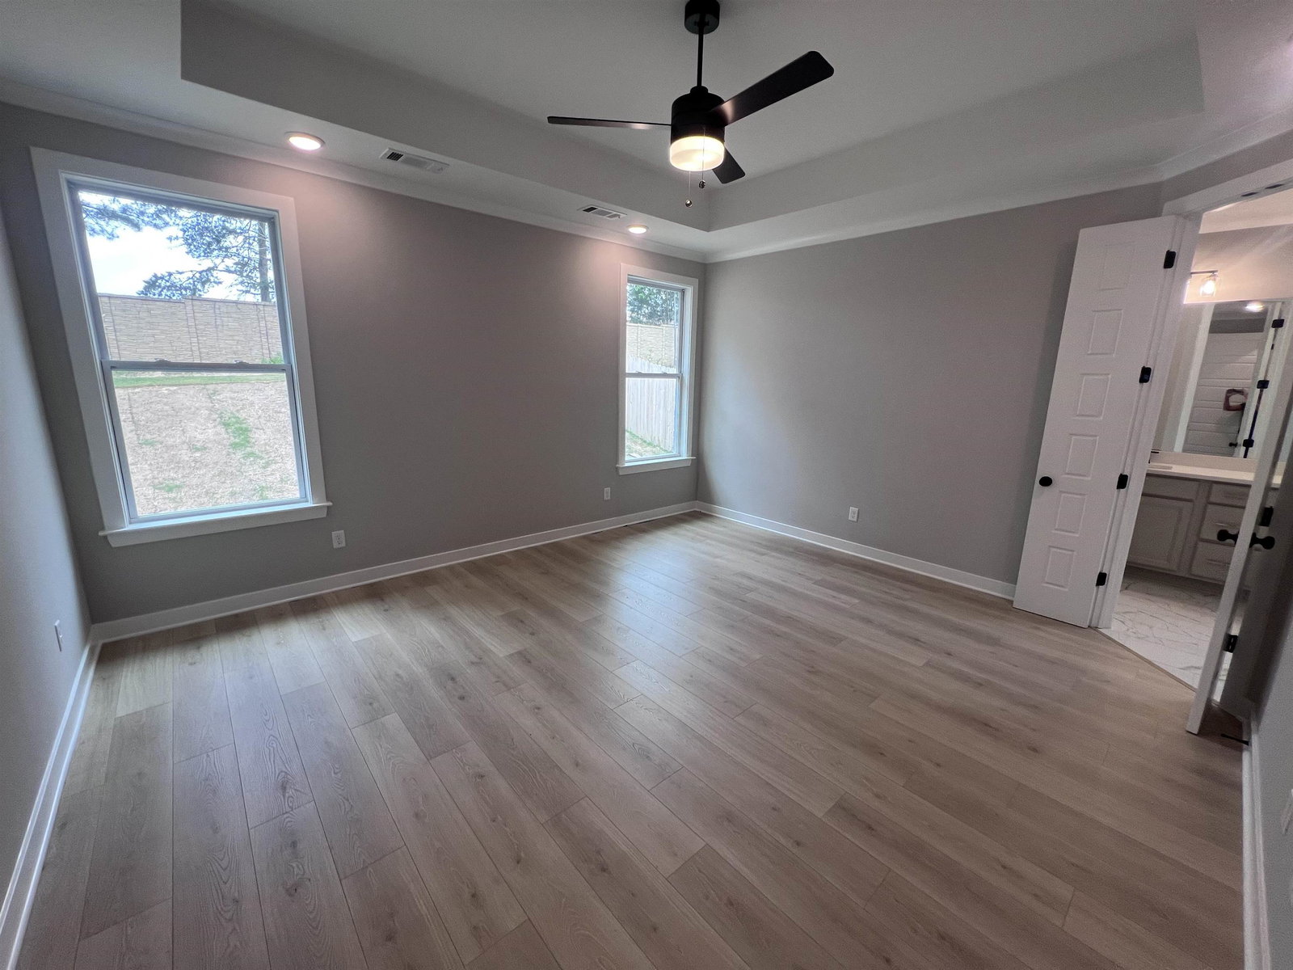
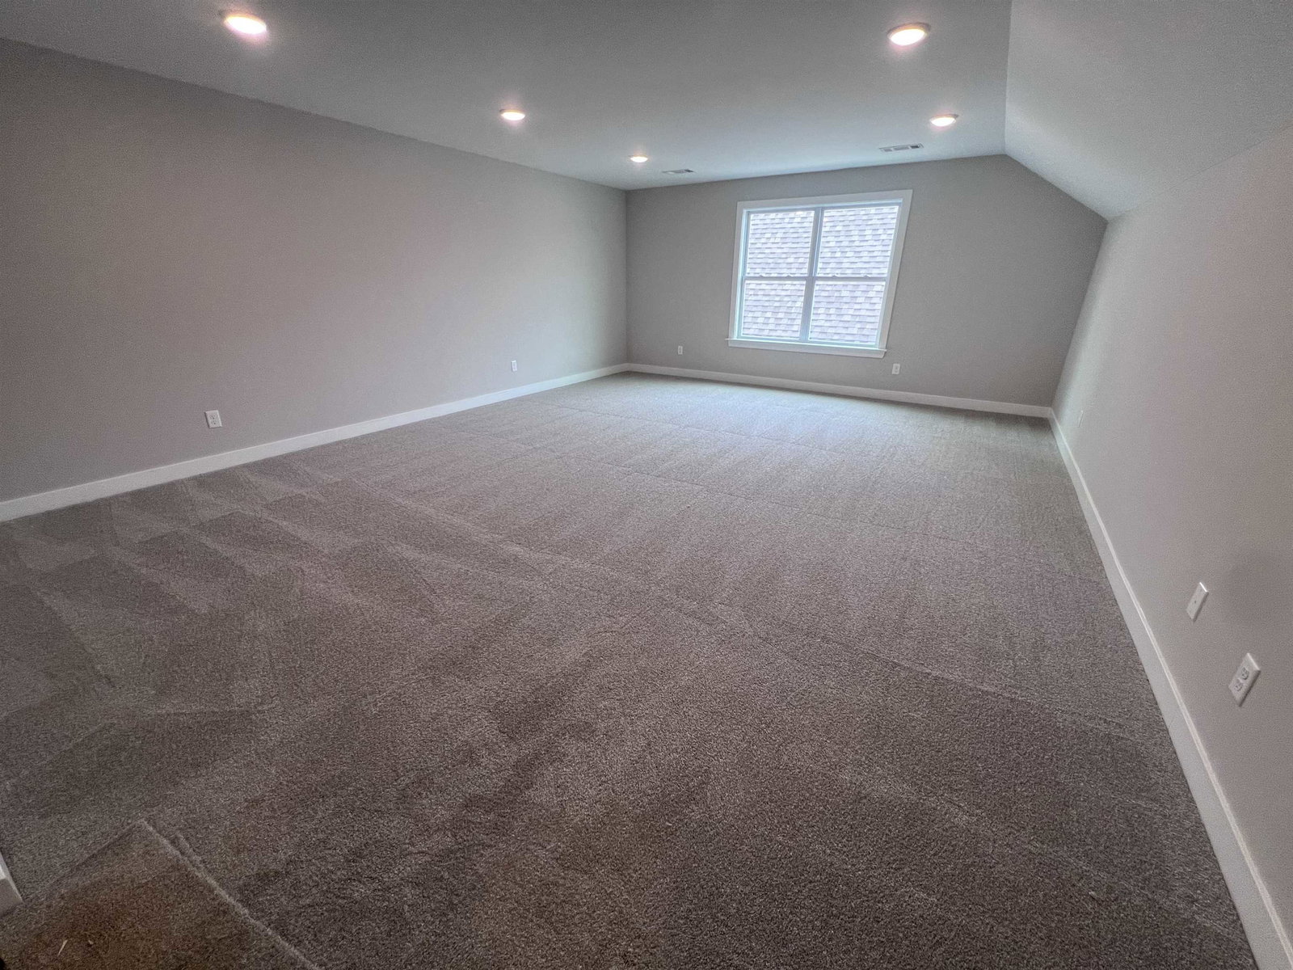
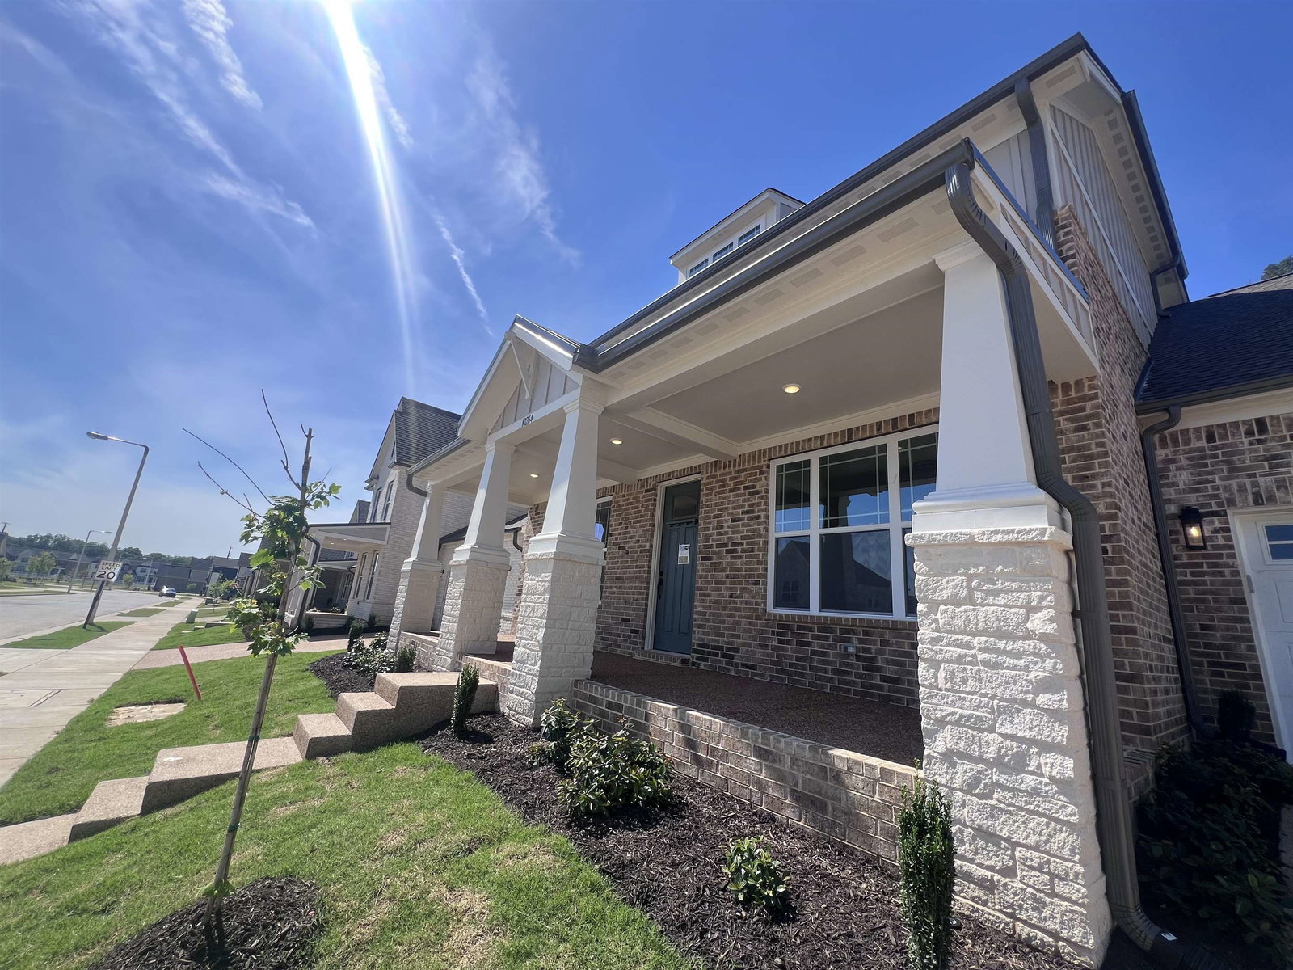
Worthington B Lot 10 4 BR 3 Bath 3,125 sqft Move-In Ready! The Worthington is one of our most popular floor plans. It is currently the model home in our Highlands neighborhood (Olive Branch). It's a rare gem with formal dining room, butler's pantry, & 2 separate closets in the primary suite! There are so many reasons to love the Worthington- Large cubbies for storage located near the owner’s entry, Luxurious Primary bath w/ a large frameless glass, king-spa shower that connects conveniently to the laundry room, Kitchen equipped with Whirlpool appliances, quartz countertops, double ovens, under-counter microwave, 5-burner gas cooktop with 2 storage drawers underneath, Upstairs you have a Huge playroom, 2 bedrooms (both with walk-in closets!), & a split bathroom w/ linen closet. Come and check it out!
/u.realgeeks.media/groomeco/80A47C59-046D-46CD-9C72-A24626F920A1.jpeg)
Additional Information
- Acres
- 0.19
- Annual Association Fee
- 2150
- Apprx Heated SqFt Range
- 3000-3199
- Bedrooms Downstairs
- 2
- Cooling
- Central
- Exterior
- Auto Lawn Sprinkler, Covered Patio
- Exterior Windows
- Brick Veneer
- Fireplace
- Ventless Gas Fireplace
- Fireplaces
- 1
- Floors Ceilings
- Part Hardwood, Part Carpet, Tile
- Foundation
- Slab
- Heating
- Central
- Interior Equipment
- Cooktop, Gas Cooking
- Legal Subdivision
- Lockwood
- Living Dining Kitchen
- Great Room, Pantry, Island In Kitchen
- Lot
- 10
- Lot Description
- Professionally Landscaped
- Lot Size
- 8,125 SF
- Misc Interior
- Vent Hood/Exhaust Fan
- Neighborhood Amenities
- Mandatory
- New Financing
- Conventional, FHA, VA
- Parking Storage
- Front-Load Garage
- Pool Description
- Neighborhood
- Stories
- 2
- Style
- Traditional, Soft Contemporary
- Subdivision
- LOCKWOOD
- Subtype
- Detached Single Family
- Water Sewer
- Gas Water Heater
- Year Built
- 2025
Mortgage Calculator
Listing courtesy of Grant & Co., REALTORS. Selling Office: NON-MLS OR NON-BOARD OFFICE.
Some or all of the listings displayed may not belong to the firm whose website is being visited
Copyright© 2026 Memphis Area Association of REALTORS®. The information provided is for the consumer's personal, noncommercial use and may not be used for any purpose other than to identify prospective properties that the consumer may be interested in purchasing. Information deemed reliable, but is not guaranteed accurate. Some or all of the listings displayed may not belong to the firm whose web site is being visited.