2339 Meverett Ln, Cordova, TN 38016
- $450,000
- 5
- BD
- 4
- BA







- Sold Price
- $450,000
- List Price
- $450,000
- Status
- CLOSED
- MLS#
- 10191445
- Closing Date
- Jul 31, 2025
- Bedrooms
- 5
- Bathrooms
- 4
- Lot Size
- 13000 SF 100 X 130
Property Description
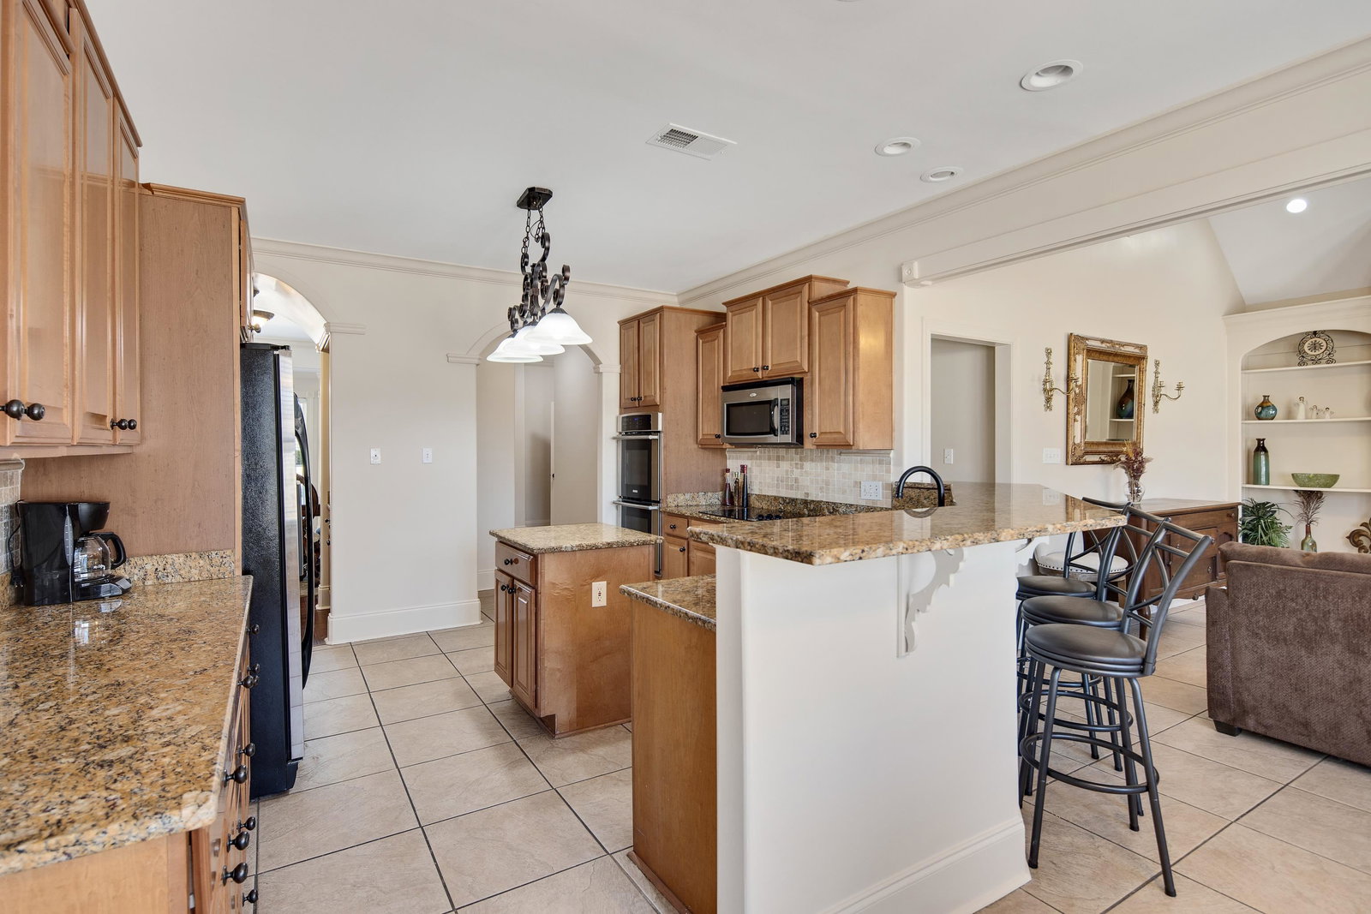
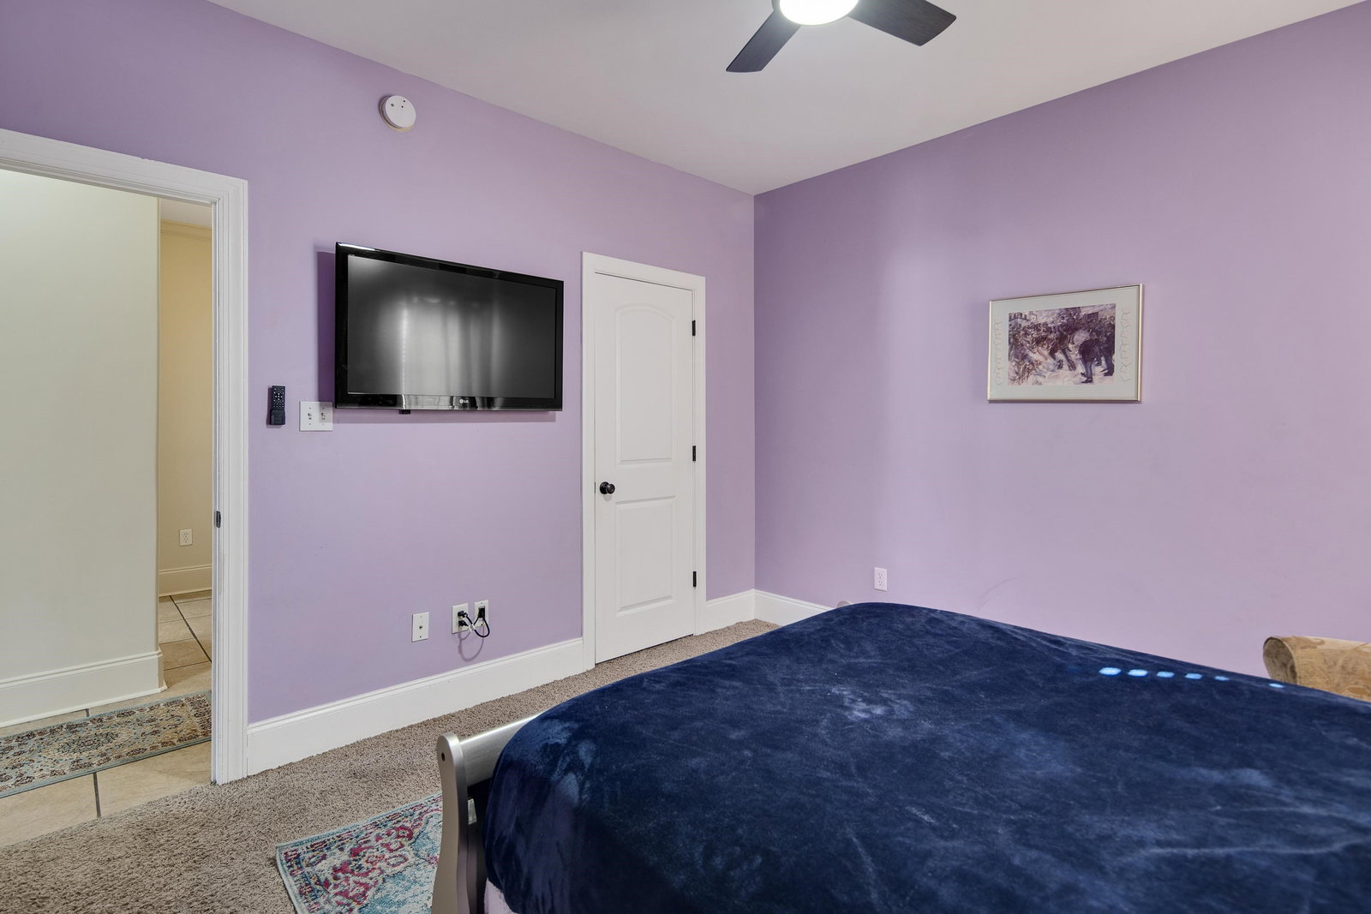
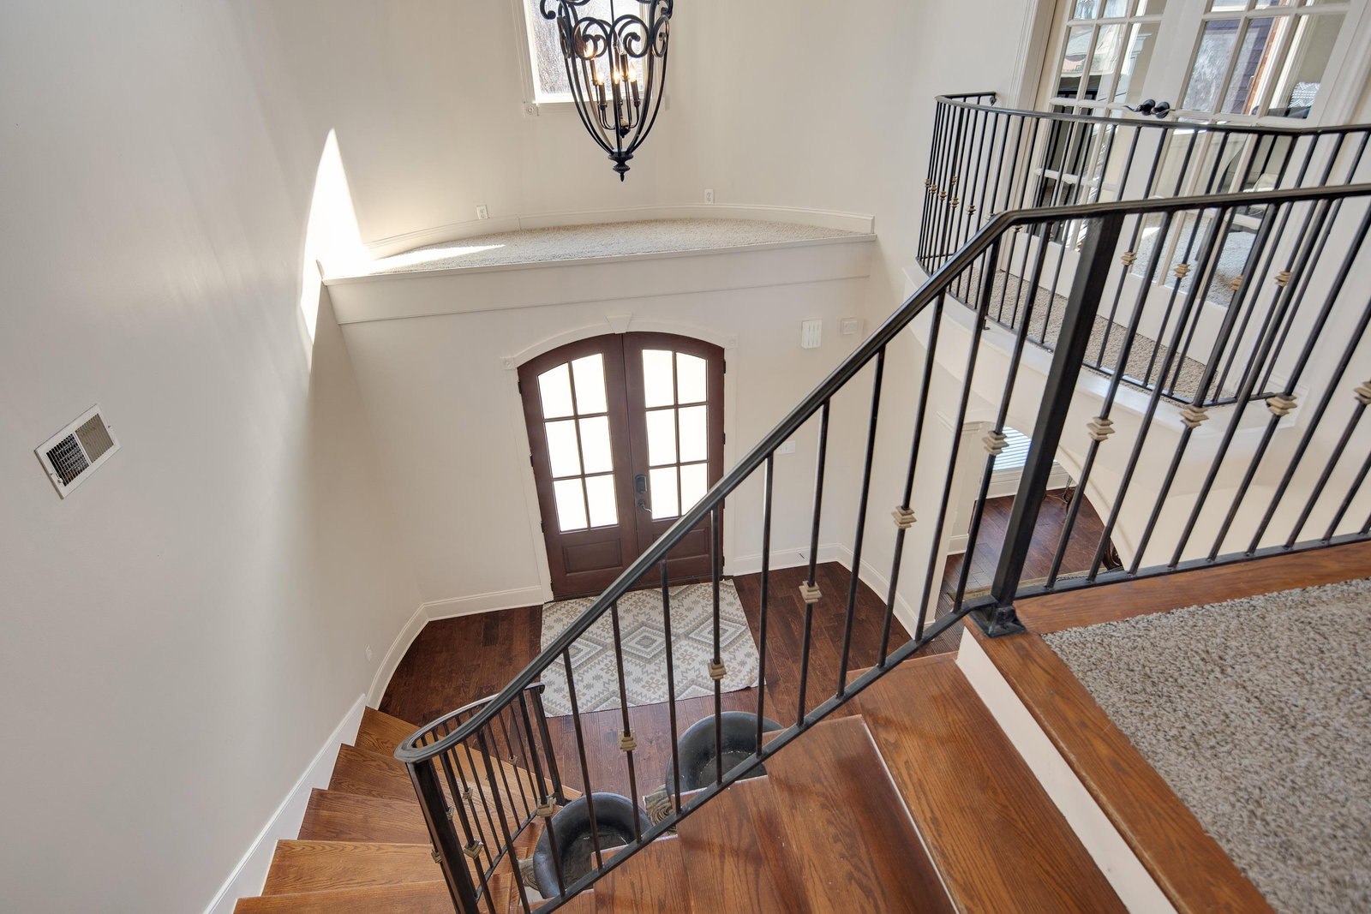
Dream Home Alert!This stunning one owner, custom built home has EVERYTHING you’ve been looking for!Gorgeous grand entry with spiral staircase and nailed down hardwood floors, 2 living rooms and 2 dining areas! Gorgeous kitchen with island and eat in bar. This beautiful floorplan features 2 bedrooms &2 full baths downstairs (on opposite sides). Grand Primary suite with spa like bathroom, dual sinks, whirlpool tub and separate shower with massive closet! With 3 additional bedrooms upstairs(owners added add'l bedroom) – there is space for everyone to spread out.An awesome theater room & study upstairs–perfect for movie nights and a cozy workspace.The house is set on a generous lot with ample outdoor space – plenty of room to relax, play, and entertain. With no city taxes – keep more money in your pocket every year!This home is as inviting as it gets. Don’t miss out on this gem! Owners are willing to sell furniture separately as well!! Schedule a tour today!
/u.realgeeks.media/groomeco/80A47C59-046D-46CD-9C72-A24626F920A1.jpeg)
Additional Information
- Acres
- 0.30
- Annual Association Fee
- 350
- Annual County Tax
- 2699
- Apprx Heated SqFt Range
- 4400-4599
- Bedrooms Downstairs
- 2
- Bedroom Three Description
- Level 2, Carpet
- Bedroom Two Description
- Level 1, Walk-In Closet, Carpet
- Cooling
- Central, Ceiling Fan(s)
- Exterior
- Well Landscaped Grounds
- Exterior Windows
- Brick Veneer, Wood/Composition
- Fireplace
- Ventless Gas Fireplace
- Fireplaces
- 1
- Floors Ceilings
- Part Hardwood, Part Carpet, Tile, 9 or more Ft. Ceiling, Two Story Foyer
- Foundation
- Slab
- Heating
- Central
- Interior Equipment
- Continuous Cleaning Oven, Cooktop, Disposal, Dishwasher, Microwave, Refrigerator, Washer, Dryer
- Legal Subdivision
- Huntington Oaks
- Living Dining Kitchen
- Separate Living Room, Separate Dining Room, Separate Den, Great Room, Updated/Renovated Kitchen, Eat-In Kitchen, Pantry, Island In Kitchen, Keeping/Hearth Room
- Lot
- 36
- Lot Description
- Level, Wood Fenced
- Lot Size
- 13000 SF 100 X 130
- Misc Interior
- All Window Treatments, Pull Down Attic Stairs, Security System, Smoke Detector(s)
- Neighborhood Amenities
- Mandatory
- New Financing
- Conventional, FHA, VA
- Office Description
- Level 2, Carpet
- Office Dimensions
- 9x8
- Other Rooms
- Laundry Room, Bonus Room
- Parking Storage
- Front-Load Garage
- Roof
- Composition Shingles
- Stories
- 2
- Style
- Traditional, French
- Subdivision
- HUNTINGTON OAKS
- Subtype
- Detached Single Family
- Water Sewer
- Public Water, Public Sewer
- Year Built
- 2007
Mortgage Calculator
Listing courtesy of Emmett Baird Realty, LLC. Selling Office: eXp Realty, LLC.
Some or all of the listings displayed may not belong to the firm whose website is being visited
Copyright© 2026 Memphis Area Association of REALTORS®. The information provided is for the consumer's personal, noncommercial use and may not be used for any purpose other than to identify prospective properties that the consumer may be interested in purchasing. Information deemed reliable, but is not guaranteed accurate. Some or all of the listings displayed may not belong to the firm whose web site is being visited.