8188 Wethersfield Dr Unit #65, Germantown, TN 38138
- $315,000
- 3
- BD
- 2.1
- BA




- Sold Price
- $315,000
- List Price
- $325,000
- Status
- CLOSED
- MLS#
- 10191408
- Closing Date
- Apr 30, 2025
- Bedrooms
- 3
- Bathrooms
- 2.1
- Lot Size
- 0
- Building Name
- Kimbrough Forest
Property Description
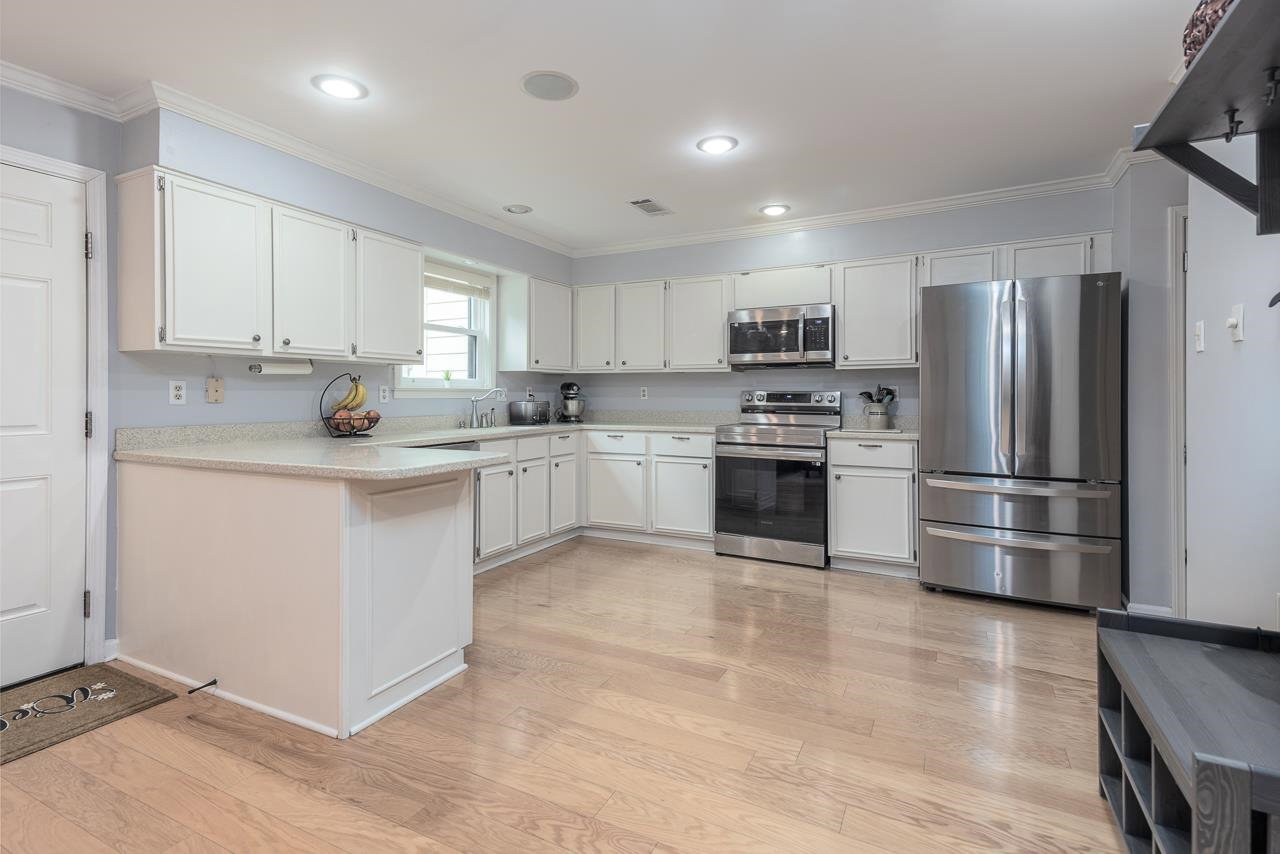
Fabulous 3 bed, 2.1 bath townhome in highly sought-after Germantown School District! Located at the back of the neighborhood, this townhome offers privacy and convenience, backing up to a serene 50-foot wooded buffer from the new Glasgow Estates while being steps from the community pool. Inside is an open-concept main level featuring engineered hardwood flooring, smooth ceilings, and a bright, inviting atmosphere. The kitchen is equipped with new stainless-steel appliances, neutral countertops, a large pantry, and an extra storage closet. The 3 spacious bedrooms are upstairs with plush carpeting and large closets. Accessible attic storage in both the home and above the garage. The outdoor living space is a true retreat—a large, covered porch with a mounted TV, ideal for entertaining. The fenced, landscaped yard features accent lighting and a charming stone walkway. This move-in ready townhome offers a prime location, close to schools, restaurants, shopping & walking trails.
/u.realgeeks.media/groomeco/80A47C59-046D-46CD-9C72-A24626F920A1.jpeg)
Additional Information
- Acres
- 0.17
- Annual City Tax
- 1064
- Annual County Tax
- 1962
- Apprx Heated SqFt Range
- 1800-1999
- Bedroom Three Description
- Carpet, Level 2, Smooth Ceiling
- Bedroom Two Description
- Carpet, Level 2, Smooth Ceiling, Walk-In Closet
- Building Name
- Kimbrough Forest
- Condo Association
- Yes
- Cooling
- Ceiling Fan(s), Central
- Exterior
- Covered Patio, Wood Fence
- Exterior Windows
- Brick Veneer, Wood/Composition
- Fees Include
- Exterior Maintenance, Grounds Maintenance, Pest Control Contract, Some Utilities, Trash Collection, Water/Sewer
- Fireplace
- In Den/Great Room
- Fireplaces
- 1
- Floors Ceilings
- Part Carpet, Smooth Ceiling, Tile, Wood Laminate Floors
- Foundation
- Slab
- Heating
- Central, Electric
- Interior Equipment
- Cable Available, Dishwasher, Disposal, Microwave, Range/Oven
- Legal Subdivision
- Kimbrough Forest Condominiums
- Living Dining Kitchen
- Breakfast Bar, LR/DR Combination, Pantry
- Lot
- UNIT 65*
- Lot Description
- Landscaped, Level, Some Trees, Wood Fenced
- Lot Size
- 0
- Misc Interior
- All Window Treatments, Pull Down Attic Stairs, Walk-In Closet(s)
- Monthly Maintenance Fee
- 375
- Neighborhood Amenities
- Pool, Tennis Court
- New Financing
- Conventional
- Other Rooms
- Attic, Laundry Closet, Loft/Balcony
- Parking Storage
- Back-Load Garage, Garage Door Opener(s)
- Pool Description
- Neighborhood
- Roof
- Composition Shingles
- Stories
- 2
- Style
- Traditional
- Subdivision
- KIMBROUGH FOREST CONDOMINIUMS
- Subtype
- Attached Single Family
- Unit Number
- 65
- Water Sewer
- Electric Water Heater, Public Sewer, Public Water
- Year Built
- 1979
Mortgage Calculator
Listing courtesy of Crye-Leike, Inc., REALTORS. Selling Office: Faith Management & Realty Grou.
Some or all of the listings displayed may not belong to the firm whose website is being visited
Copyright© 2026 Memphis Area Association of REALTORS®. The information provided is for the consumer's personal, noncommercial use and may not be used for any purpose other than to identify prospective properties that the consumer may be interested in purchasing. Information deemed reliable, but is not guaranteed accurate. Some or all of the listings displayed may not belong to the firm whose web site is being visited.