155 Point Clear Dr, Savannah, TN 38372-6557
- $950,000
- 5
- BD
- 4.1
- BA






- Sold Price
- $950,000
- List Price
- $1,100,000
- Status
- CLOSED
- MLS#
- 10191300
- Closing Date
- Jul 23, 2025
- Bedrooms
- 5
- Bathrooms
- 4.1
- Lot Size
- 127.69X251.2X96.29X192.02
Property Description
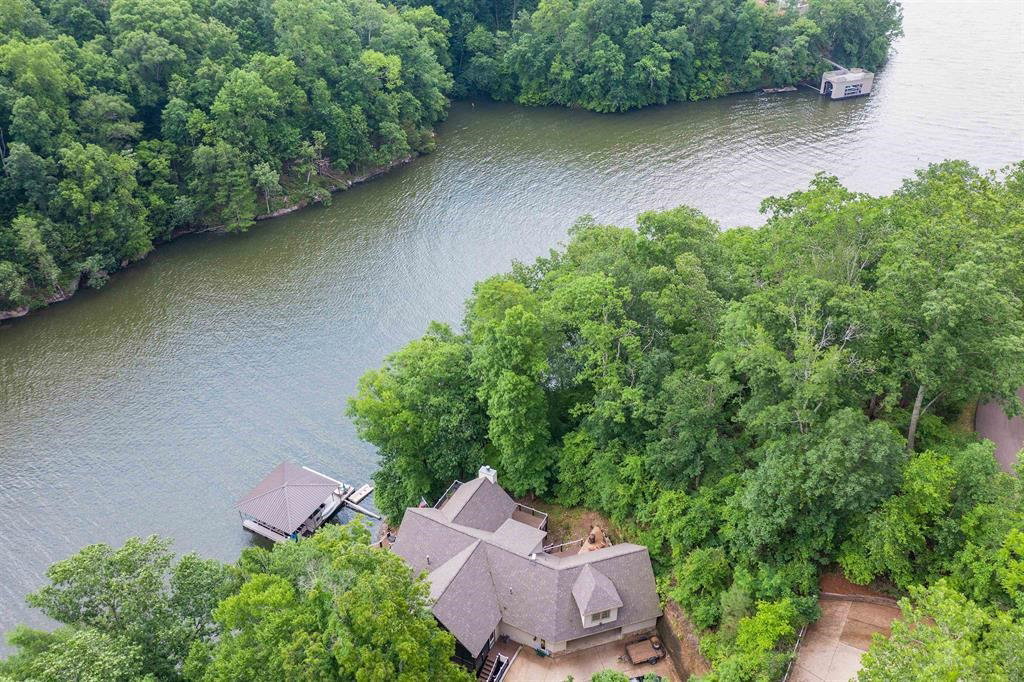
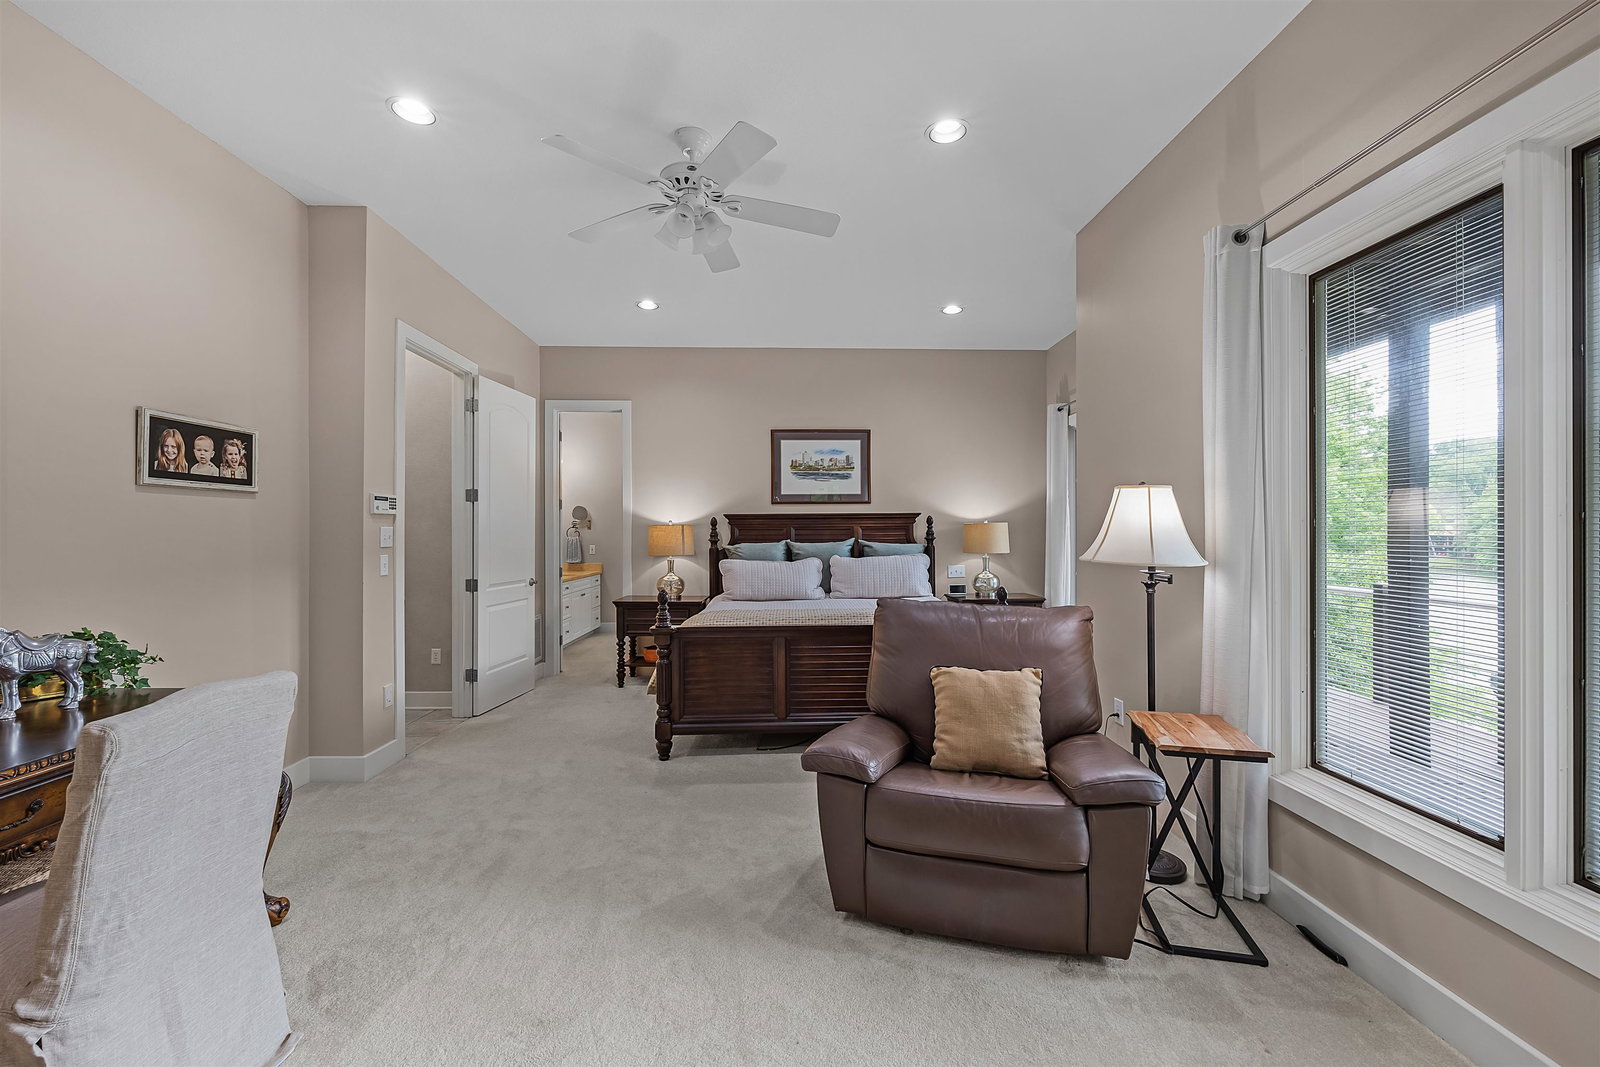
Welcome to the Points of Pickwick and an Entertainers Dream Lake setup! This Home is on a Deep Water Cove in Prestigious, Gated Points of Pickwick! Some of the best fishing on the Lake is in Cove 209! This Stunning 5 Bed, 4.5 BA has 2 Living Areas, Perfect for Multi-generational or a Large Family Setup! Enjoy a Double Boat Garage with convenient Boat Trams that bring your watercraft to the Water in minutes. No Dock Fees, No Winterizing, little cleanup required! It has room for a Pontoon and a Ski boat! Boating is effortless! The Open concept Main Floor includes a spacious Kitchen, Dining area and Large Den with Fireplace, while multiple Screened-in Porches and wrap around decks offer ample outdoor entertaining spaces! The New Custom 40x30 Dock features Party Deck, 2 Slips, a Lift and a PWC Port in back. Other highlights include Pella Windows & Doors. Low Maintenance Vinyl Siding, Newer Roof, 2 Ice Makers. Enjoy the Community Pool! This home is a true Gem! Owners/Agents
/u.realgeeks.media/groomeco/80A47C59-046D-46CD-9C72-A24626F920A1.jpeg)
Additional Information
- Annual Association Fee
- 1400
- Annual County Tax
- 4557
- Apprx Heated SqFt Range
- 4000-4199
- Bedrooms Downstairs
- 1
- Bedroom Three Description
- Private Full Bath, Smooth Ceiling, Tile Floor, Carpet
- Bedroom Two Description
- Private Full Bath, Smooth Ceiling, Tile Floor, Carpet
- Cooling
- Central
- Exterior
- Porch, Screen Porch, Deck, Nbrhd Recreation Facility, Guarded Gate, Balcony, Wooded Grounds, Well Landscaped Grounds, Boat Slip, Boat Dock, Boathouse
- Exterior Windows
- Vinyl Siding, Stone, Double Pane Window(s), Storm Door(s)
- Fireplaces
- 2
- Floors Ceilings
- Wall to Wall Carpet, Part Hardwood, Tile
- Foundation
- Conventional
- Heating
- Central
- Interior Equipment
- Range/Oven, Self Cleaning Oven, Disposal, Dishwasher, Microwave, Trash Compactor, Refrigerator, Washer, Dryer, Separate Ice Maker
- Legal Subdivision
- Points Of Pickwick Ph 1-B
- Living Dining Kitchen
- Separate Den, LR/DR Combination, Eat-In Kitchen, Breakfast Bar, Pantry, Island In Kitchen, Washer/Dryer Connections, Kit/DR Combo
- Lot
- 24
- Lot Description
- Some Trees, Lake/Pond on Property, Water Frontage, Water View, Water Access, Cove, Landscaped
- Lot Size
- 127.69X251.2X96.29X192.02
- Misc Interior
- All Window Treatments, Wet Bar, Walk-In Closet(s), Attic Access, Walk-In Attic, Central Vacuum, Mud Room, Smoke Detector(s), Vent Hood/Exhaust Fan
- Neighborhood Amenities
- Lake, Gated Neighborhood, Pool
- New Financing
- Conventional
- Other Rooms
- Laundry Room, Play Room, Bonus Room, Loft/Balcony, Storage Room, Other (See Remarks)
- Parking Storage
- Driveway/Pad, Storage Room(s), Garage Door Opener(s), Back-Load Garage, Gate Clickers
- Pool Description
- Neighborhood
- Roof
- Composition Shingles
- Stories
- 3.5
- Style
- Traditional
- Subdivision
- POINTS OF PICKWICK PH 1-B
- Subtype
- Detached Single Family
- Water Sewer
- Public Sewer
- Year Built
- 2004
Mortgage Calculator
Listing courtesy of Crye-Leike, Inc., REALTORS. Selling Office: Duane Wright Realty.
Some or all of the listings displayed may not belong to the firm whose website is being visited
Copyright© 2026 Memphis Area Association of REALTORS®. The information provided is for the consumer's personal, noncommercial use and may not be used for any purpose other than to identify prospective properties that the consumer may be interested in purchasing. Information deemed reliable, but is not guaranteed accurate. Some or all of the listings displayed may not belong to the firm whose web site is being visited.