10514 N Ashglen Cir N, Collierville, TN 38017
- $380,000
- 3
- BD
- 2
- BA







- Sold Price
- $380,000
- List Price
- $385,000
- Status
- CLOSED
- MLS#
- 10191085
- Closing Date
- Apr 10, 2025
- Bedrooms
- 3
- Bathrooms
- 2
- Lot Size
- 0
Property Description
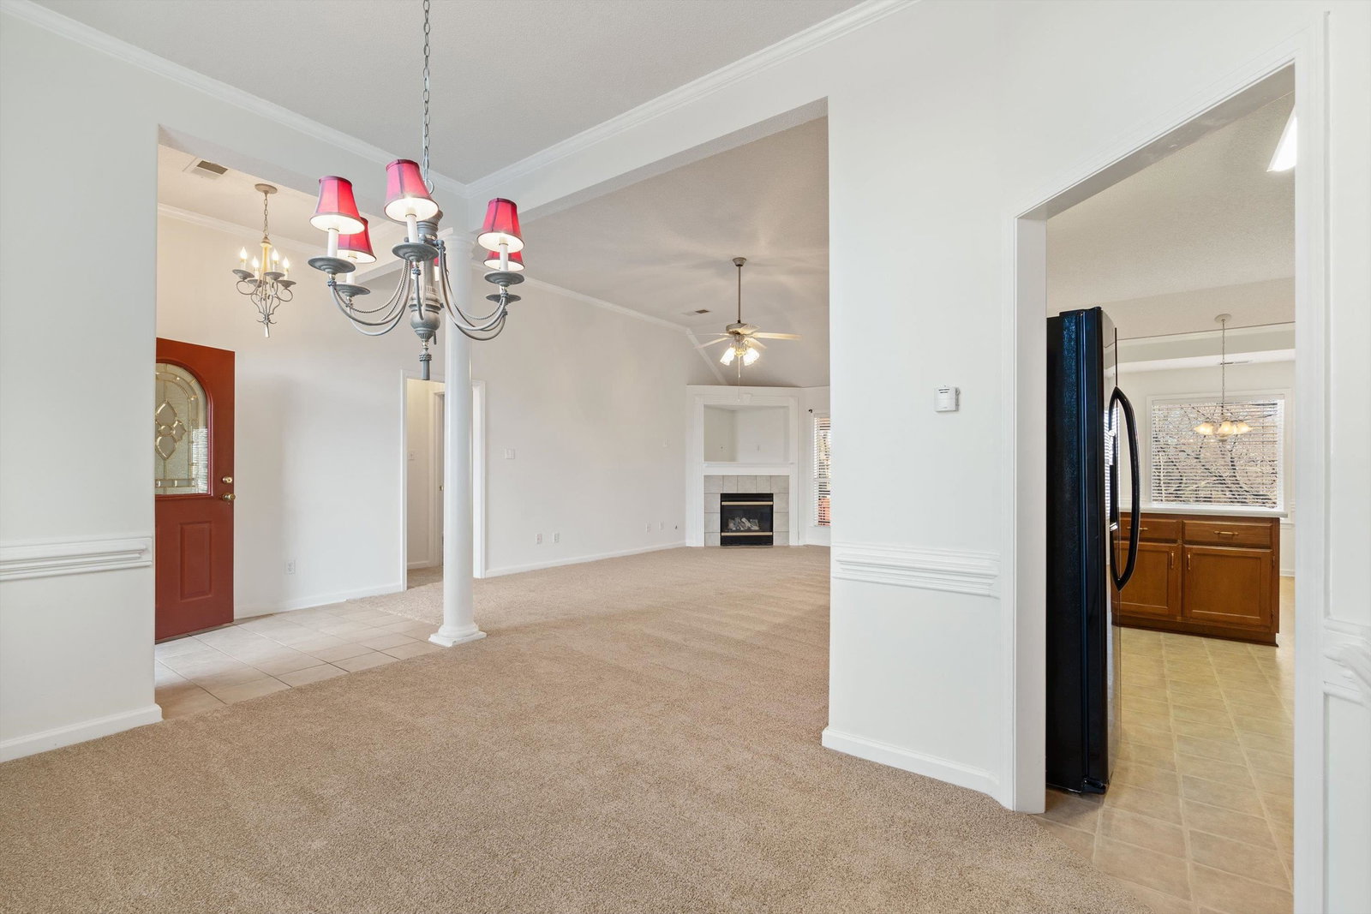
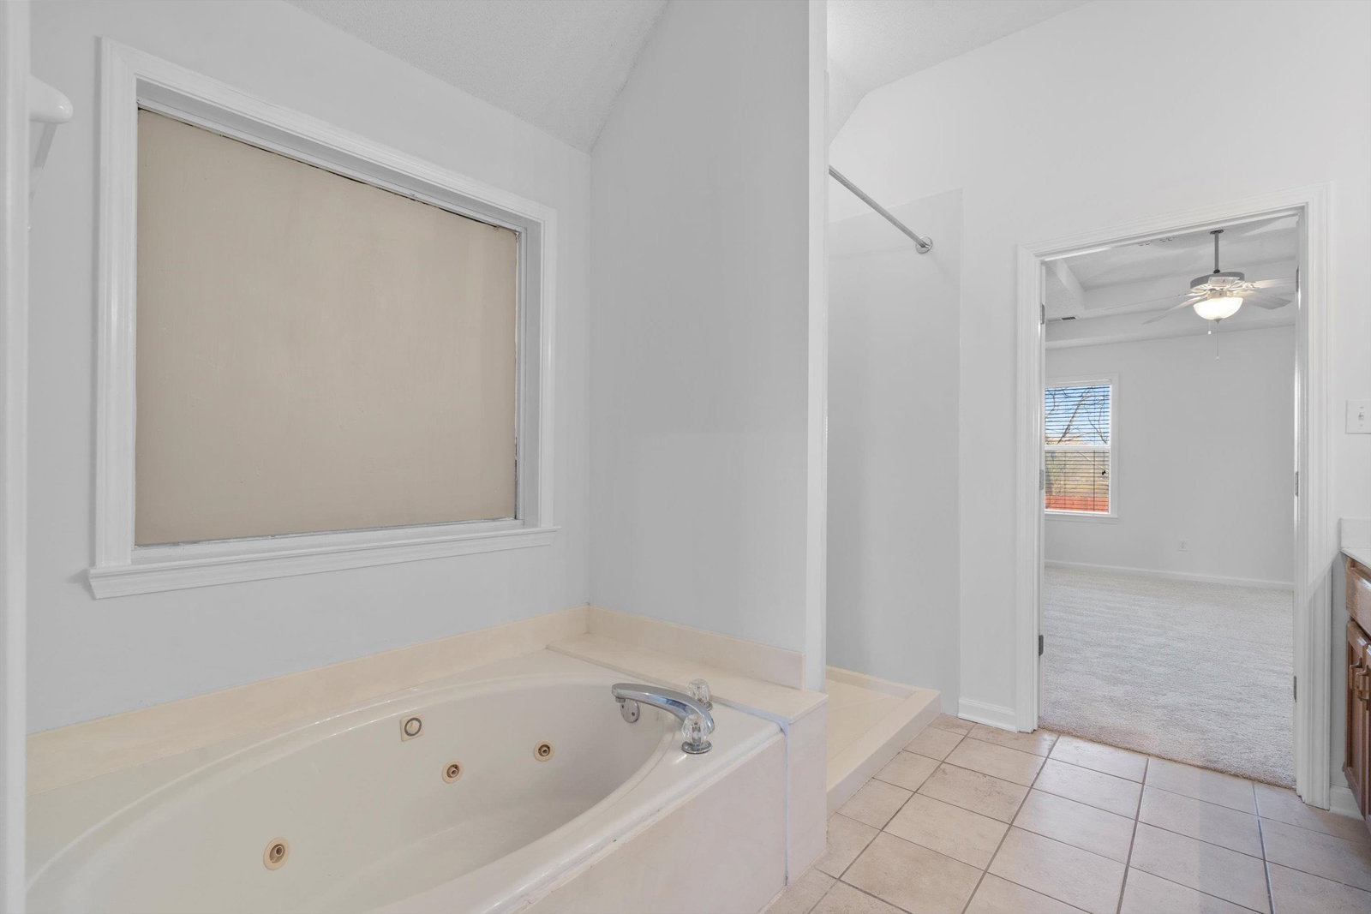
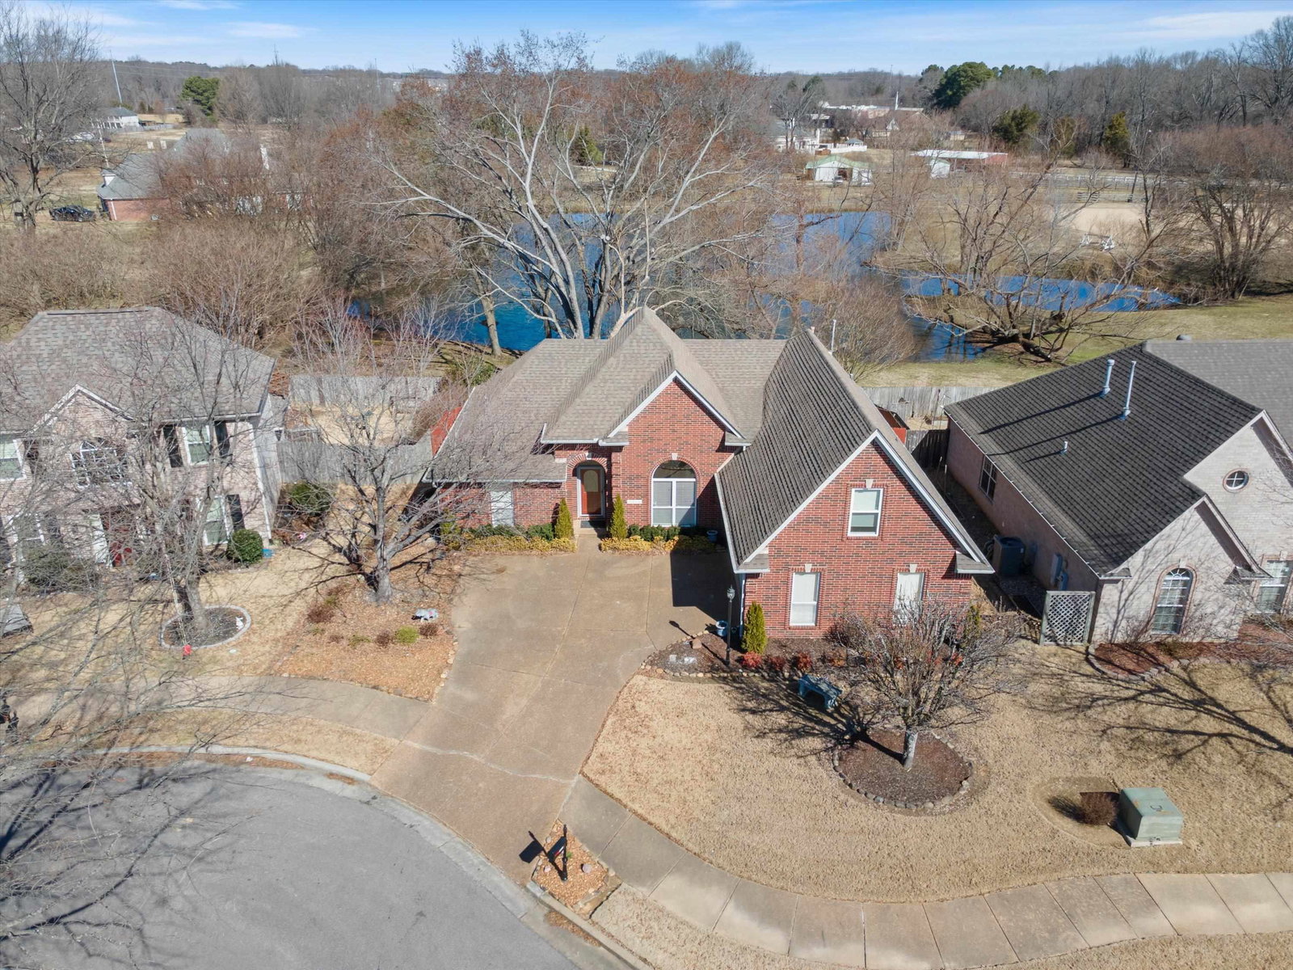
Don't miss this beautiful extremely well maintained (original owner) home in Collierville. This split bedroom floorplan has all bedrooms on the main floor, tall ceilings and spacious rooms. The interior walls, trim and doors were just painted with new carpeting and pad installed. No nail holes, finger prints or smudge marks on the walls or stains on the carpeting. The master bedroom features trayed ceilings and two windows looking out over the backyard and pond on the neighbors property. The master bath features a large double vanity, walk-in shower and jacuzzi tub and a walk-in closet in the front. The living, dining and kitchen all have tall ceilings and a great layout with lots of natural light. The 2nd and 3rd bedrooms on on the opposite side of the home with a shared bath between them. There is a large covered deck on the rear and a private fenced in backyard. Rare opportunity to look over a pond and land behind the home and not another home.
/u.realgeeks.media/groomeco/80A47C59-046D-46CD-9C72-A24626F920A1.jpeg)
Additional Information
- Acres
- 0.18
- Annual Association Fee
- 600
- Annual City Tax
- 1302
- Annual County Tax
- 2399
- Apprx Heated SqFt Range
- 1600-1799
- Bedrooms Downstairs
- 3
- Bedroom Three Description
- Carpet, Level 1, Shared Bath
- Bedroom Two Description
- Carpet, Level 1, Shared Bath
- Cooling
- 220 Wiring, Ceiling Fan(s), Central
- Exterior
- Porch, Covered Patio, Well Landscaped Grounds, Wood Fence, Sidewalks
- Exterior Windows
- Aluminum Window(s), Brick Veneer, Double Pane Window(s), Steel Insulated Door(s), Storm Door(s)
- Fireplace
- Gas Logs, In Living Room, Prefabricated
- Fireplaces
- 1
- Floors Ceilings
- 9 or more Ft. Ceiling, Part Carpet, Sprayed Ceiling, Tile, Vaulted/Coff/Tray Ceiling, Vinyl/Luxury Vinyl Floor
- Foundation
- Slab
- Handicap Design
- Grab Bars
- Heating
- Central, Gas
- Interior Equipment
- Cable Available, Cable Wired, Dishwasher, Disposal, Microwave, Range/Oven, Refrigerator
- Legal Subdivision
- Collierville Farms Pd 1st Addn Ph 3
- Living Dining Kitchen
- Breakfast Bar, Pantry, Separate Breakfast Room, Separate Dining Room, Separate Living Room
- Lot
- 119
- Lot Description
- Landscaped, Some Trees, Water View, Wood Fenced
- Lot Size
- 0
- Misc Interior
- All Window Treatments, Permanent Attic Stairs, Smoke Detector(s), Walk-In Closet(s)
- Neighborhood Amenities
- Mandatory
- Other Rooms
- Attic, Laundry Room
- Parking Storage
- Garage Door Opener(s), Side-Load Garage
- Roof
- Composition Shingles
- Stories
- 1
- Style
- Traditional
- Subdivision
- COLLIERVILLE FARMS 1ST ADD PH3
- Subtype
- Detached Single Family
- Water Sewer
- Gas Water Heater, Public Sewer, Public Water
- Year Built
- 2002
Mortgage Calculator
Listing courtesy of Weichert, REALTORS-BenchMark. Selling Office: REMAX Experts.
Some or all of the listings displayed may not belong to the firm whose website is being visited
Copyright© 2026 Memphis Area Association of REALTORS®. The information provided is for the consumer's personal, noncommercial use and may not be used for any purpose other than to identify prospective properties that the consumer may be interested in purchasing. Information deemed reliable, but is not guaranteed accurate. Some or all of the listings displayed may not belong to the firm whose web site is being visited.