7948 Sandywood Ln, Bartlett, TN 38133
- $315,000
- 3
- BD
- 2
- BA


- Sold Price
- $315,000
- List Price
- $325,000
- Status
- CLOSED
- MLS#
- 10191034
- Closing Date
- Jun 10, 2025
- Bedrooms
- 3
- Bathrooms
- 2
- Lot Size
- 74X128
Property Description
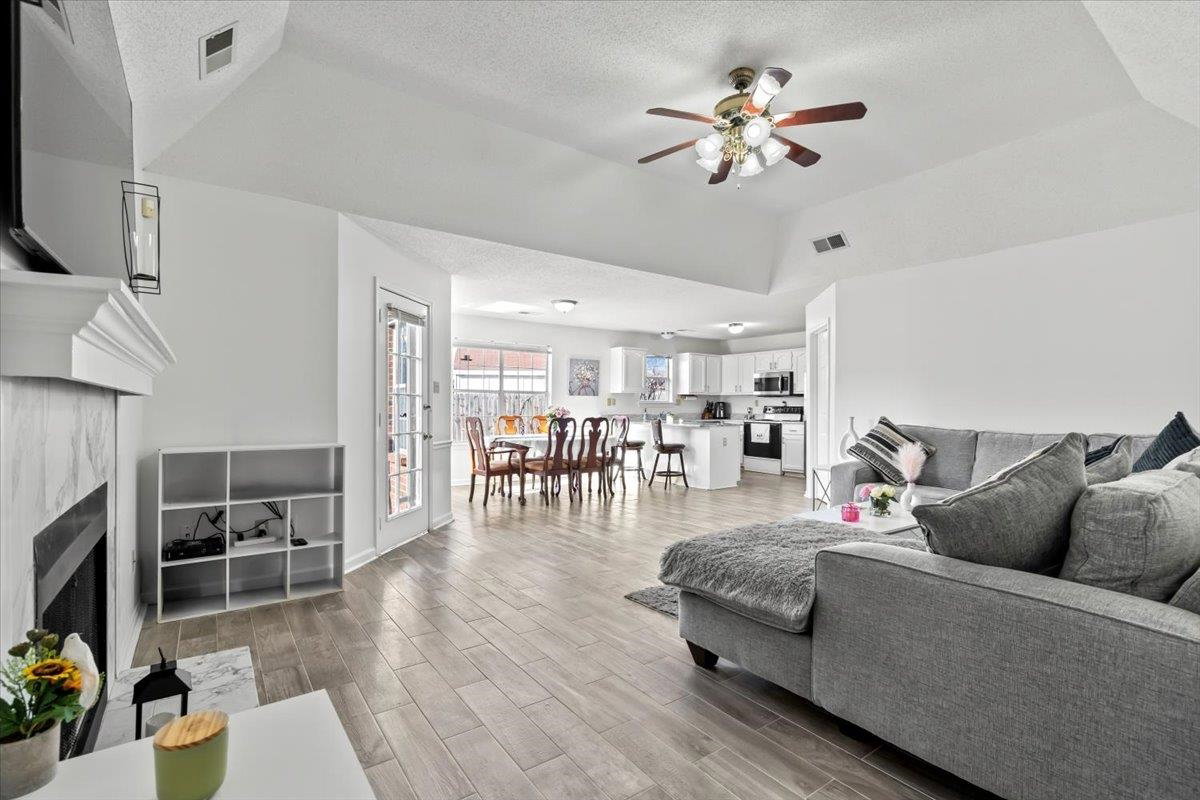
Step into this bright and airy home that looks and feels like new construction! Situated on a spacious corner lot in a quiet neighborhood, this stunning split-bedroom floor plan offers modern updates throughout. Freshly painted inside, including all doors, the living spaces are enhanced with stylish grey tile, while the bedrooms feature plush new carpet for added comfort. The updated kitchen boasts freshly painted cabinets and elegant marble countertops, perfect for culinary enthusiasts. Cozy up by the beautifully refreshed fireplace, now featuring a sleek new tile surround and a lowered mantle designed to accommodate a large TV. Outside, enjoy privacy and peace of mind with a brand-new 25-year fence enclosing the yard. This home is truly move-in ready—don’t miss your chance to make it yours!
/u.realgeeks.media/groomeco/80A47C59-046D-46CD-9C72-A24626F920A1.jpeg)
Additional Information
- Acres
- 0.35
- Annual City Tax
- 854
- Annual County Tax
- 1674
- Apprx Heated SqFt Range
- 1400-1599
- Bedrooms Downstairs
- 3
- Bedroom Three Description
- Level 1, Shared Bath, Carpet
- Bedroom Two Description
- Level 1, Shared Bath, Carpet
- Cooling
- Central, Ceiling Fan(s), 220 Wiring
- Exterior
- Storage Building, Patio, Wood Fence, Sidewalks
- Exterior Windows
- Brick Veneer, Wood/Composition, Double Pane Window(s)
- Fireplace
- Prefabricated, Ventless Gas Fireplace, In Den/Great Room, Gas Logs
- Fireplaces
- 1
- Floors Ceilings
- Part Carpet, Tile, Sprayed Ceiling, 9 or more Ft. Ceiling, Vaulted/Coff/Tray Ceiling
- Foundation
- Slab
- Heating
- Central
- Interior Equipment
- Range/Oven, Disposal, Dishwasher, Microwave, Cable Available
- Legal Subdivision
- Bartlett Creek 1st Addition
- Living Dining Kitchen
- Great Room, Updated/Renovated Kitchen, Eat-In Kitchen, Breakfast Bar, Pantry
- Lot
- 45
- Lot Description
- Some Trees, Level, Corner, Wood Fenced
- Lot Size
- 74X128
- Misc Interior
- All Window Treatments, Walk-In Closet(s), Pull Down Attic Stairs, Cat/Dog Free House
- Neighborhood Amenities
- None
- New Financing
- Conventional, FHA, VA
- Other Rooms
- Laundry Room, Bonus Room, Entry Hall, Attic
- Parking Storage
- Driveway/Pad, Storage Room(s), Workshop(s), Side-Load Garage
- Roof
- Composition Shingles
- Stories
- 1
- Style
- Traditional
- Subdivision
- BARTLETT CREEK 1ST ADD
- Subtype
- Detached Single Family
- Water Sewer
- Gas Water Heater, Public Water, Public Sewer
- Year Built
- 1995
Mortgage Calculator
Listing courtesy of BHHS McLemore & Co., Realty. Selling Office: Emmett Baird Realty, LLC.
Some or all of the listings displayed may not belong to the firm whose website is being visited
Copyright© 2026 Memphis Area Association of REALTORS®. The information provided is for the consumer's personal, noncommercial use and may not be used for any purpose other than to identify prospective properties that the consumer may be interested in purchasing. Information deemed reliable, but is not guaranteed accurate. Some or all of the listings displayed may not belong to the firm whose web site is being visited.