5361 Longwood Dr, Memphis, TN 38134
- $250,000
- 3
- BD
- 2
- BA




- Sold Price
- $250,000
- List Price
- $249,900
- Status
- CLOSED
- MLS#
- 10190990
- Closing Date
- Apr 04, 2025
- Bedrooms
- 3
- Bathrooms
- 2
- Lot Size
- 120X130
Property Description
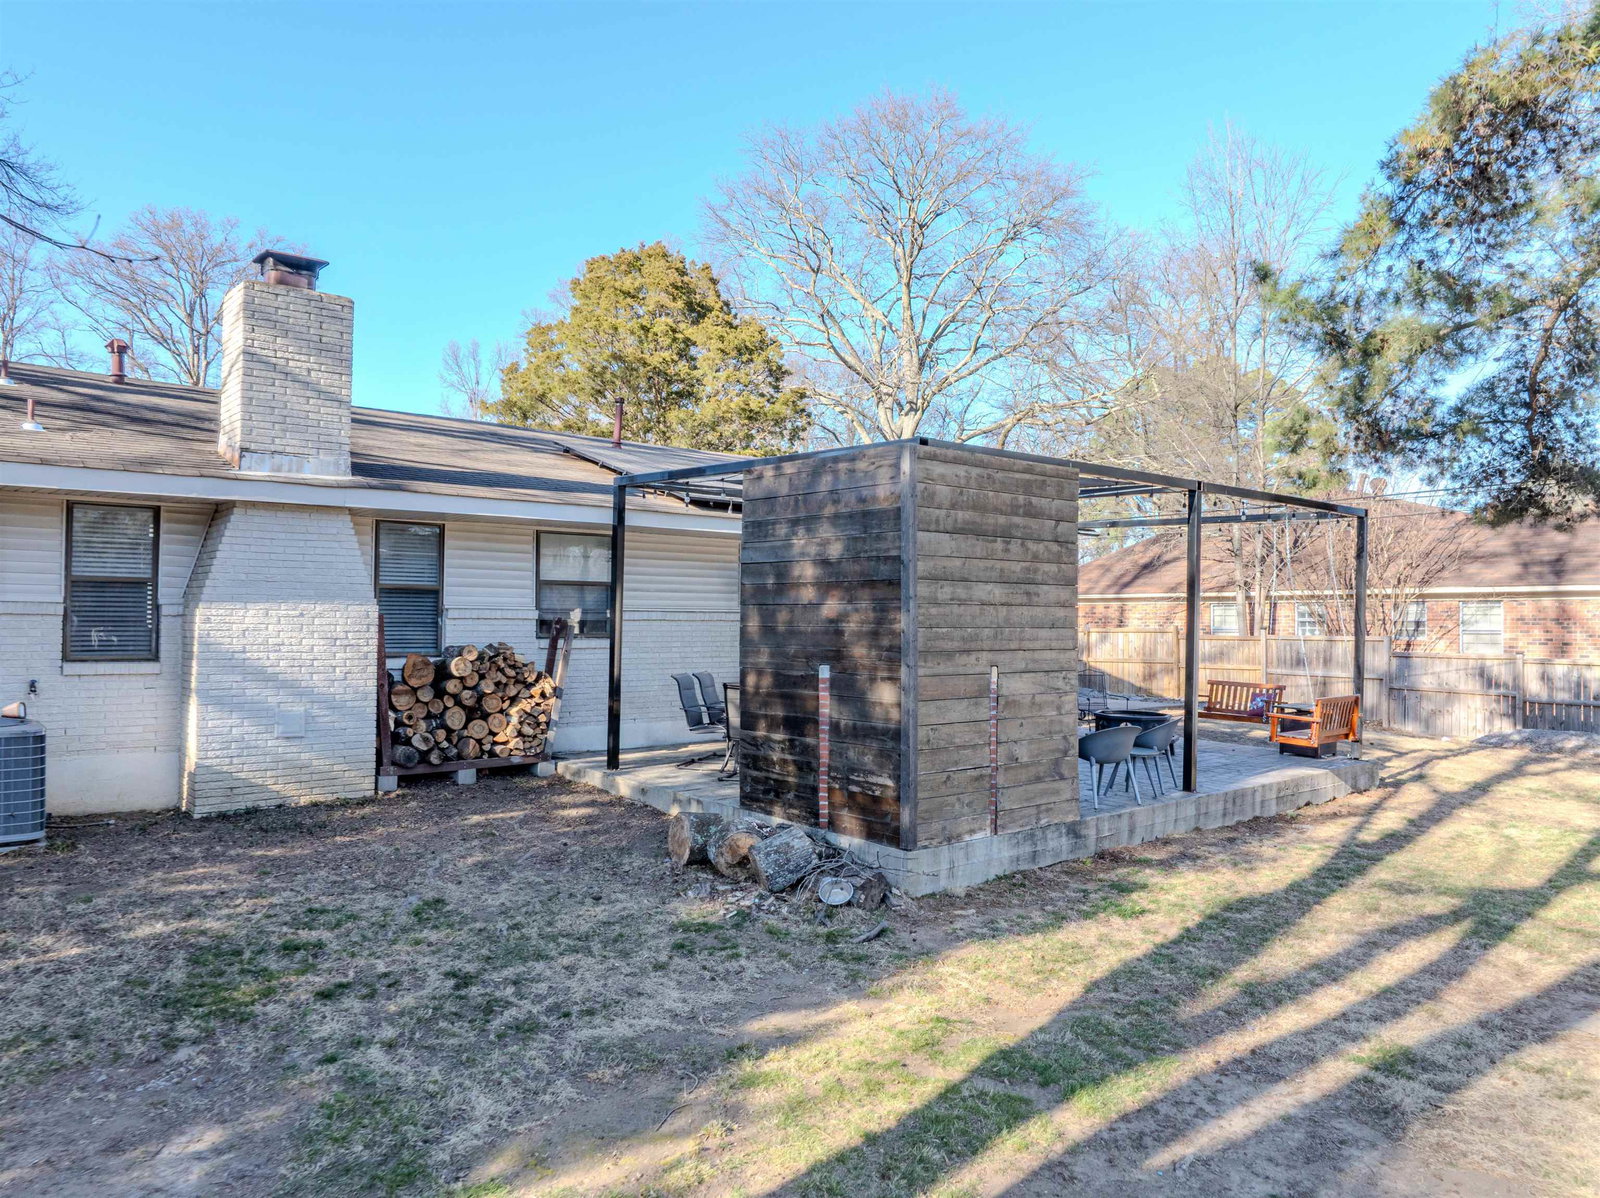
This is a WOW HOUSE with 95% TOTAL custom Renovations! This is NOT a flip house. Solar Panels (x10). 3 Bedroom, 2 Bath Brick and Vinyl exterior plus a detached fully insulated 16x24 Wired shop/gym on concrete slab with metal roof, fans & loft. Double garage plus 20x31 additional concrete pad with custom roll out gate. Smooth ceilings. New HVAC system, duct work with UV sterile lighting. Refrigerator stays in the brand new kitchen with new cabinets, appliances, crown molding, GAS range, granite backsplash, new disposal, recessed lighting, etc. Custom back porch with stamped concrete & fireplace. New 2" blinds. 2 cedar fireplace mantels. All new tile floors (hardwood look) and carpet. Fence sprinkler for raised garden in wood fenced backyard. Nest.
/u.realgeeks.media/groomeco/80A47C59-046D-46CD-9C72-A24626F920A1.jpeg)
Additional Information
- Acres
- 0.35
- Annual City Tax
- 911
- Annual County Tax
- 1143
- Apprx Heated SqFt Range
- 1600-1799
- Bedrooms Downstairs
- 3
- Bedroom Three Description
- Carpet, Level 1, Shared Bath, Smooth Ceiling
- Bedroom Two Description
- Carpet, Level 1, Shared Bath, Smooth Ceiling
- Cooling
- Ceiling Fan(s), Central
- Exterior
- Deck
- Exterior Windows
- Brick Veneer, Vinyl Siding
- Fireplace
- In Den/Great Room, Other (See Remarks)
- Fireplaces
- 2
- Floors Ceilings
- Part Carpet, Smooth Ceiling, Tile
- Foundation
- Slab
- Heating
- Central, Gas
- Interior Equipment
- Dishwasher, Gas Cooking, Microwave, Refrigerator
- Legal Subdivision
- Stage Park Estates Blk A
- Living Dining Kitchen
- Great Room, Separate Breakfast Room, Separate Dining Room
- Lot
- 36
- Lot Description
- Corner, Level, Wood Fenced
- Lot Size
- 120X130
- Misc Interior
- Attic Access, Security System
- Neighborhood Amenities
- None
- New Financing
- Conventional, FHA, VA
- Other Rooms
- Laundry Room
- Parking Storage
- Front-Load Garage, Garage Door Opener(s)
- Roof
- Composition Shingles
- Stories
- 1
- Style
- Traditional
- Subdivision
- STAGE PARK ESTATES BLK A
- Subtype
- Detached Single Family
- Water Sewer
- Public Sewer, Public Water
- Year Built
- 1967
Mortgage Calculator
Listing courtesy of Crye-Leike, Inc., REALTORS. Selling Office: eXp Realty, LLC.
Some or all of the listings displayed may not belong to the firm whose website is being visited
Copyright© 2026 Memphis Area Association of REALTORS®. The information provided is for the consumer's personal, noncommercial use and may not be used for any purpose other than to identify prospective properties that the consumer may be interested in purchasing. Information deemed reliable, but is not guaranteed accurate. Some or all of the listings displayed may not belong to the firm whose web site is being visited.