239 Mclaughlin Dr, Munford, TN 38058
- $399,900
- 3
- BD
- 2.1
- BA












- Sold Price
- $399,900
- List Price
- $399,900
- Status
- CLOSED
- MLS#
- 10190951
- Closing Date
- Oct 07, 2025
- Bedrooms
- 3
- Bathrooms
- 2.1
- Lot Size
- .41 Acre
Property Description
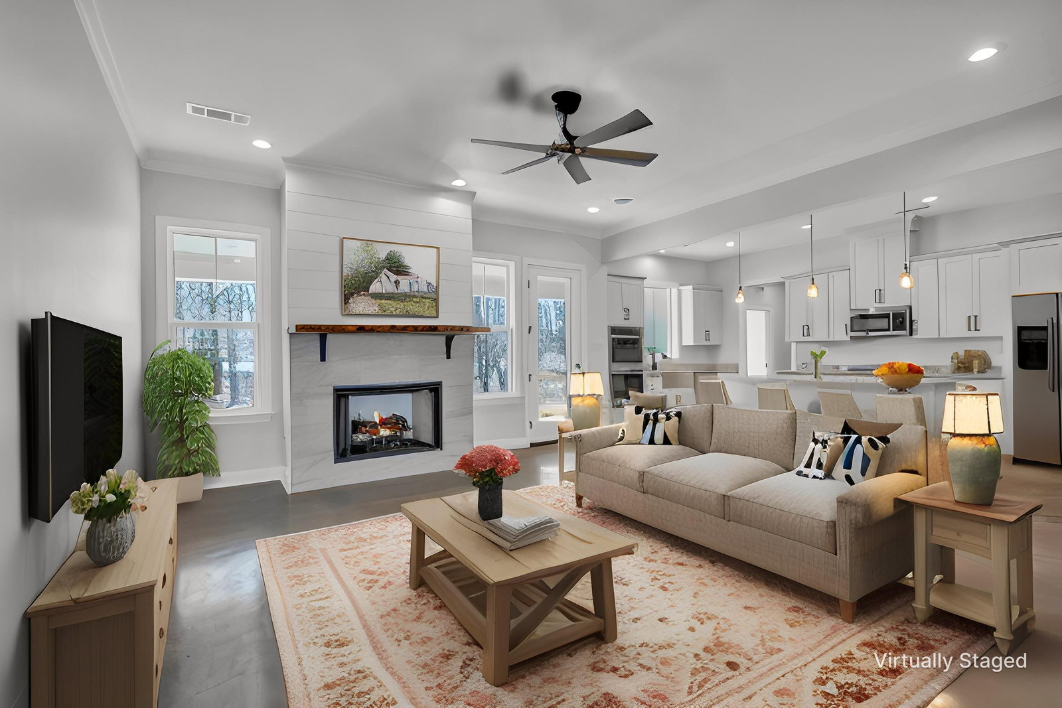
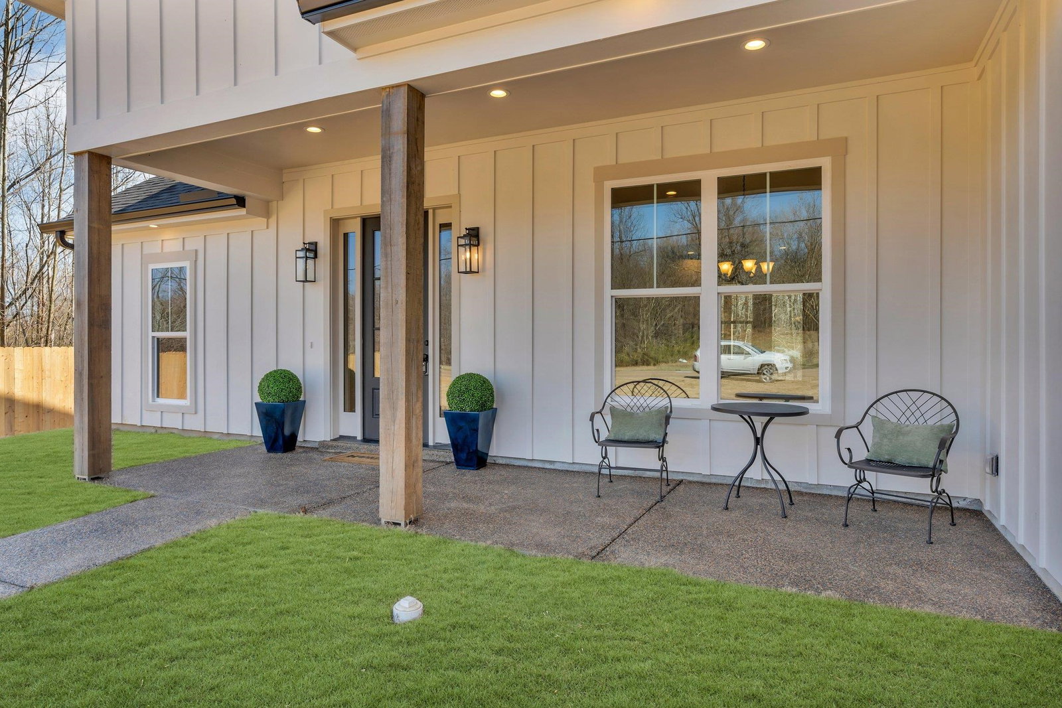
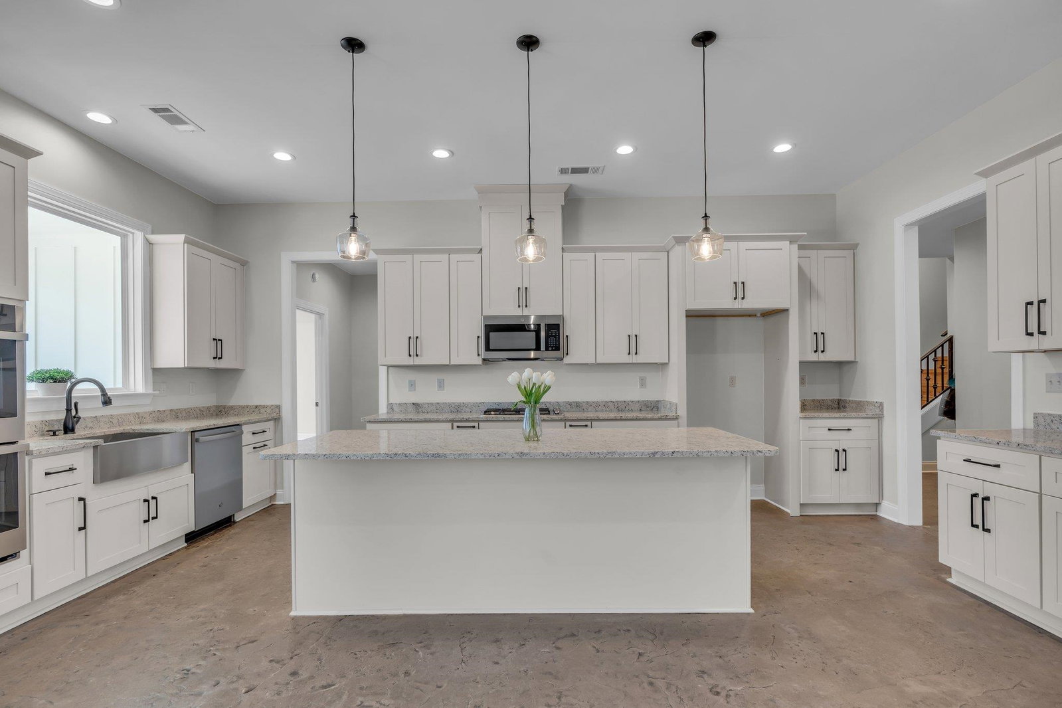
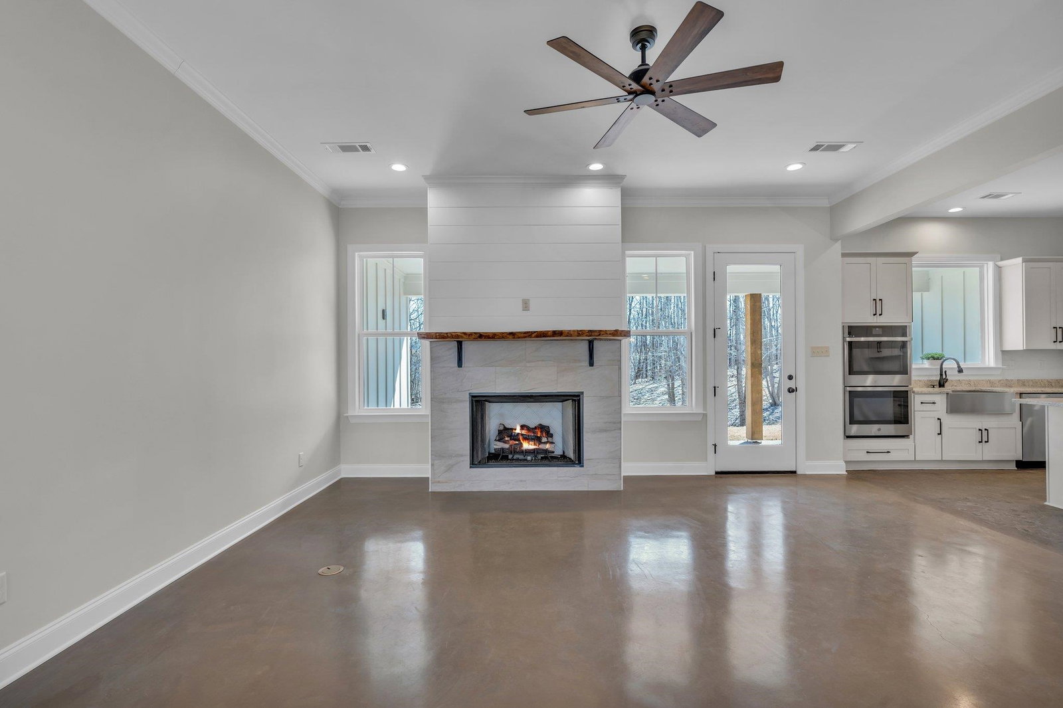
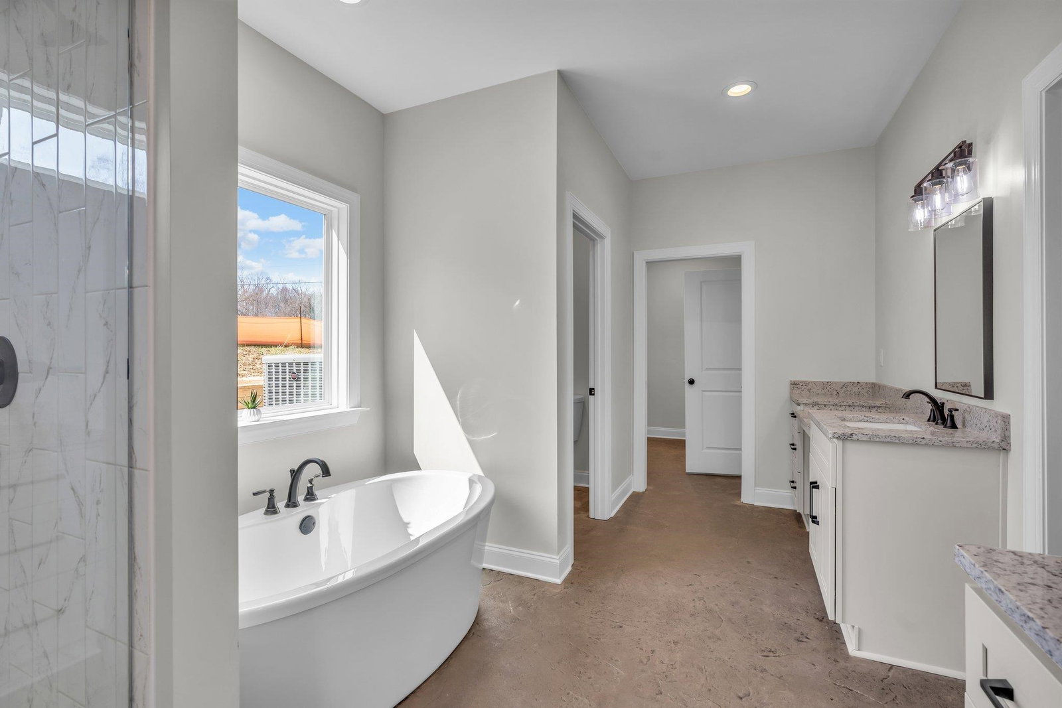
Welcome to 239 McLaughlin Dr—now priced at $399,900, a $55K reduction offering built-in equity! This new construction home features 3 beds, 2.5 baths, and approx. 2,400 sq. ft. of open-concept living with a split-bedroom layout. Enjoy upscale touches like soft-close cabinetry, a butler’s pantry, gas hookup for porch grilling, and a luxury primary suite with laundry access. Bonus room upstairs with bath and closet is ready to finish. Peaceful backyard with protected land area behind home and wildlife views. Schedule your showing today!
/u.realgeeks.media/groomeco/80A47C59-046D-46CD-9C72-A24626F920A1.jpeg)
Additional Information
- Acres
- 0.41
- Apprx Heated SqFt Range
- 2400-2599
- Bedrooms Downstairs
- 3
- Bedroom Three Description
- Level 1, Shared Bath, Smooth Ceiling
- Bedroom Two Description
- Level 1, Shared Bath, Smooth Ceiling
- Cooling
- Central
- Exterior
- Porch
- Exterior Windows
- Wood/Composition, Double Pane Window(s)
- Fireplace
- Vented Gas Fireplace, In Den/Great Room, Gas Starter, Gas Logs
- Fireplaces
- 1
- Floors Ceilings
- Concrete Floor, Smooth Ceiling, 9 or more Ft. Ceiling
- Foundation
- Slab
- Heating
- Central, Electric
- Interior Equipment
- Self Cleaning Oven, Gas Cooking, Dishwasher, Microwave
- Legal Subdivision
- River Of Life Mclaughlin Dr Subd
- Living Dining Kitchen
- LR/DR Combination, Pantry, Island In Kitchen, Washer/Dryer Connections
- Lot
- 1
- Lot Description
- Some Trees
- Lot Size
- .41 Acre
- Misc Interior
- Walk-In Closet(s), Pull Down Attic Stairs, Cat/Dog Free House, Vent Hood/Exhaust Fan
- Neighborhood Amenities
- None
- New Financing
- Conventional, FHA, VA
- Other Rooms
- Laundry Room, Internal Expansion Area, Entry Hall
- Parking Storage
- Driveway/Pad, Garage Door Opener(s), Front-Load Garage
- Roof
- Composition Shingles
- Stories
- 1.5
- Style
- Traditional, Split Level
- Subdivision
- RIVER OF LIFE MCLAUGHLIN DRIVE
- Subtype
- Detached Single Family
- Water Sewer
- Electric Water Heater
- Year Built
- 2025
Mortgage Calculator
Listing courtesy of Epique Realty. Selling Office: Epique Realty.
Some or all of the listings displayed may not belong to the firm whose website is being visited
Copyright© 2026 Memphis Area Association of REALTORS®. The information provided is for the consumer's personal, noncommercial use and may not be used for any purpose other than to identify prospective properties that the consumer may be interested in purchasing. Information deemed reliable, but is not guaranteed accurate. Some or all of the listings displayed may not belong to the firm whose web site is being visited.