5330 Hidden Meadows Dr, Arlington, TN 38002
- $410,000
- 4
- BD
- 4
- BA






- Sold Price
- $410,000
- List Price
- $420,000
- Status
- CLOSED
- MLS#
- 10190928
- Closing Date
- May 02, 2025
- Bedrooms
- 4
- Bathrooms
- 4
- Lot Size
- 84 X 120
Property Description
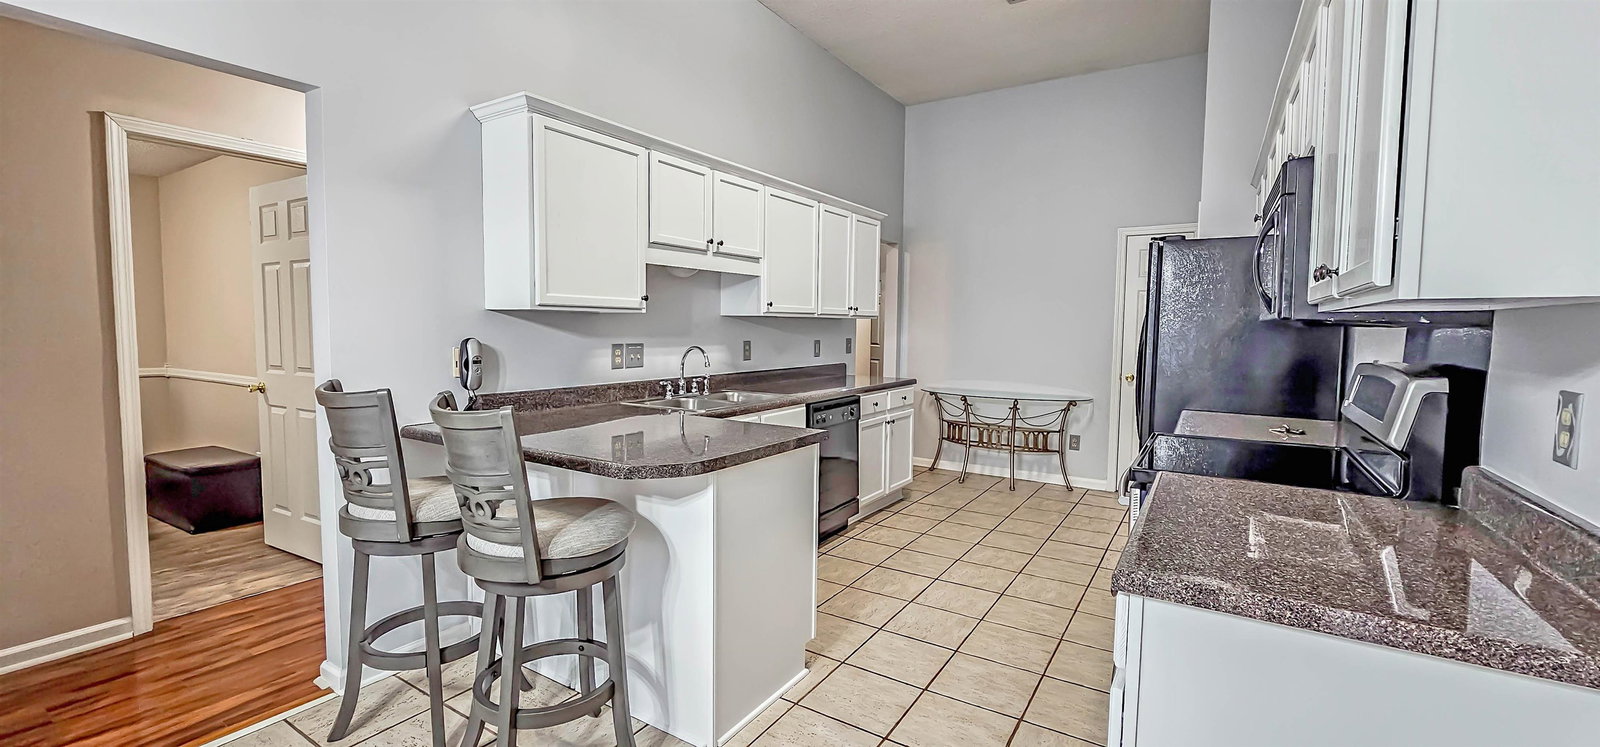
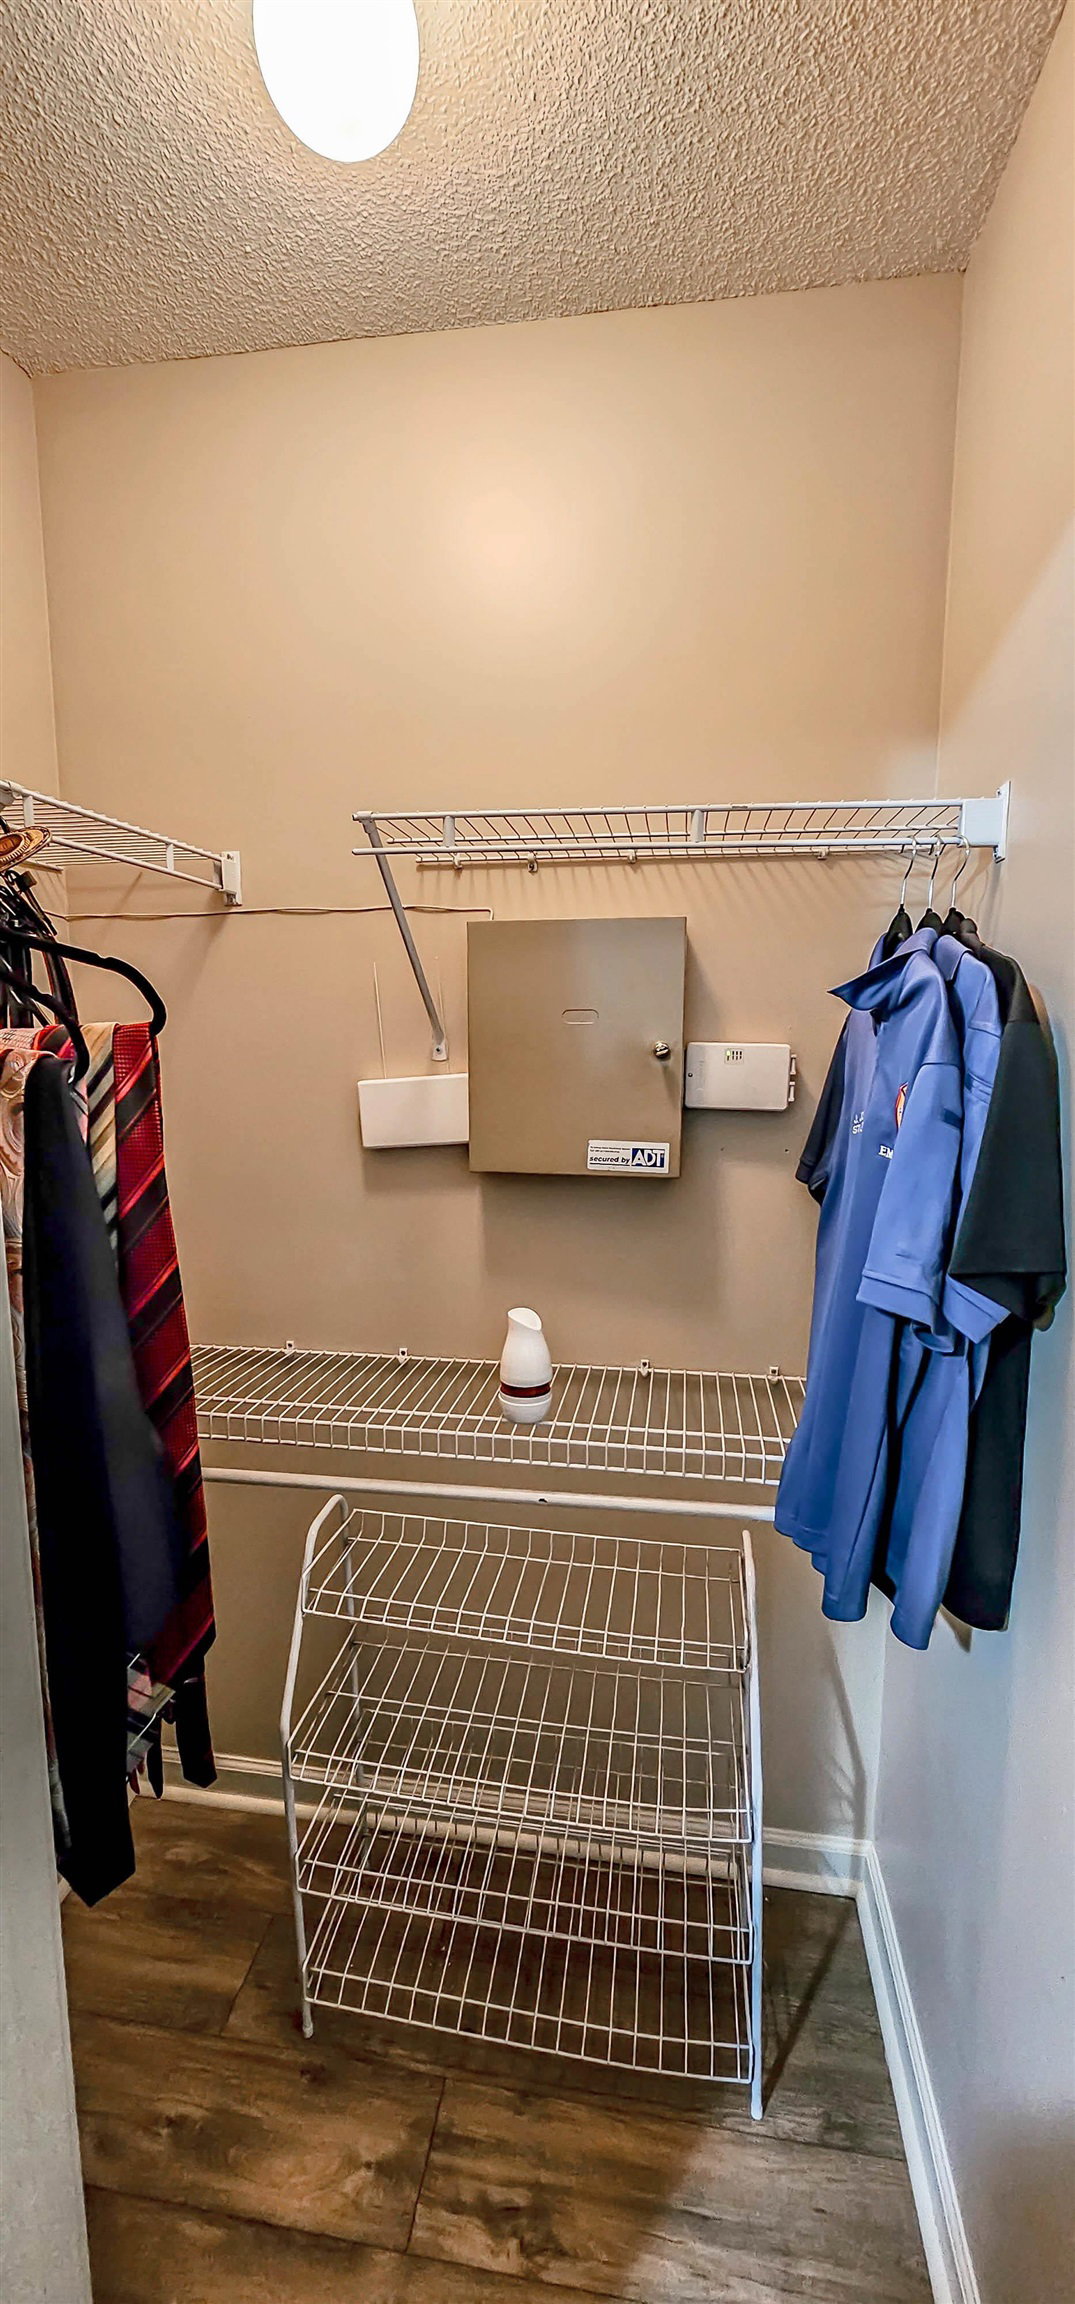
MOTIVATED SELLER! This beautifully maintained 4BR/4BA home offers gleaming hardwood floors, soaring ceilings, and an open, inviting layout. The formal dining room flows into a spacious great room with a cozy gas log fireplace. The galley kitchen boasts stainless steel appliances, ample cabinet space, a breakfast bar, and a bay window. The primary suite features vaulted ceilings, a spa-like bath with dual sinks, a jetted tub, walk-in shower, and large closet. A guest bedroom with a nearby full bath sits on one side, while two additional bedrooms share another full bath on the opposite side. A huge upstairs bonus room with its own bath is perfect for a media or game room. The large fenced backyard with an open patio is ideal for entertaining. Complete with a 2-car garage and stunning curb appeal—don’t miss your chance! SELLER WILL PAY UP TO 2% OF THE PURCHASE PRICE TOWARDS CLOSING COSTS WITH ACCEPTABLE OFFER.
/u.realgeeks.media/groomeco/80A47C59-046D-46CD-9C72-A24626F920A1.jpeg)
Additional Information
- Acres
- 0.23
- Annual City Tax
- 853
- Annual County Tax
- 2259
- Apprx Heated SqFt Range
- 2400-2599
- Bedrooms Downstairs
- 4
- Bedroom Three Description
- Hardwood Floor, Level 1, Shared Bath, Smooth Ceiling
- Bedroom Two Description
- Hardwood Floor, Level 1, Shared Bath, Smooth Ceiling
- Cooling
- Ceiling Fan(s), Central
- Exterior
- Patio
- Exterior Windows
- Brick Veneer
- Fireplace
- Gas Logs, In Den/Great Room
- Fireplaces
- 1
- Floors Ceilings
- 9 or more Ft. Ceiling, Hardwood Throughout, Smooth Ceiling, Tile, Vaulted/Coff/Tray Ceiling
- Foundation
- Slab
- Heating
- Central
- Interior Equipment
- Dishwasher, Disposal, Microwave, Range/Oven
- Legal Subdivision
- Hidden Meadows Phase 1
- Living Dining Kitchen
- Eat-In Kitchen, Great Room, Pantry, Separate Breakfast Room, Separate Dining Room
- Lot
- 47
- Lot Description
- Landscaped, Level, Some Trees, Wood Fenced
- Lot Size
- 84 X 120
- Misc Interior
- Attic Access, Pull Down Attic Stairs, Walk-In Closet(s)
- Neighborhood Amenities
- None
- New Financing
- Conventional
- Other Rooms
- Attic, Bonus Room, Entry Hall, Laundry Room
- Parking Storage
- Driveway/Pad, Side-Load Garage
- Roof
- Composition Shingles
- Stories
- 1.5
- Style
- Traditional
- Subdivision
- HIDDEN MEADOWS
- Subtype
- Detached Single Family
- Water Sewer
- Public Sewer, Public Water
- Year Built
- 2004
Mortgage Calculator
Listing courtesy of Crye-Leike, Inc., REALTORS. Selling Office: Keller Williams.
Some or all of the listings displayed may not belong to the firm whose website is being visited
Copyright© 2026 Memphis Area Association of REALTORS®. The information provided is for the consumer's personal, noncommercial use and may not be used for any purpose other than to identify prospective properties that the consumer may be interested in purchasing. Information deemed reliable, but is not guaranteed accurate. Some or all of the listings displayed may not belong to the firm whose web site is being visited.