8542 Shady Elm Dr, Memphis, TN 38018
- $250,000
- 4
- BD
- 2.1
- BA




- Sold Price
- $250,000
- List Price
- $275,000
- Status
- CLOSED
- MLS#
- 10190856
- Closing Date
- May 15, 2025
- Bedrooms
- 4
- Bathrooms
- 2.1
- Lot Size
- 31 X 132
Property Description
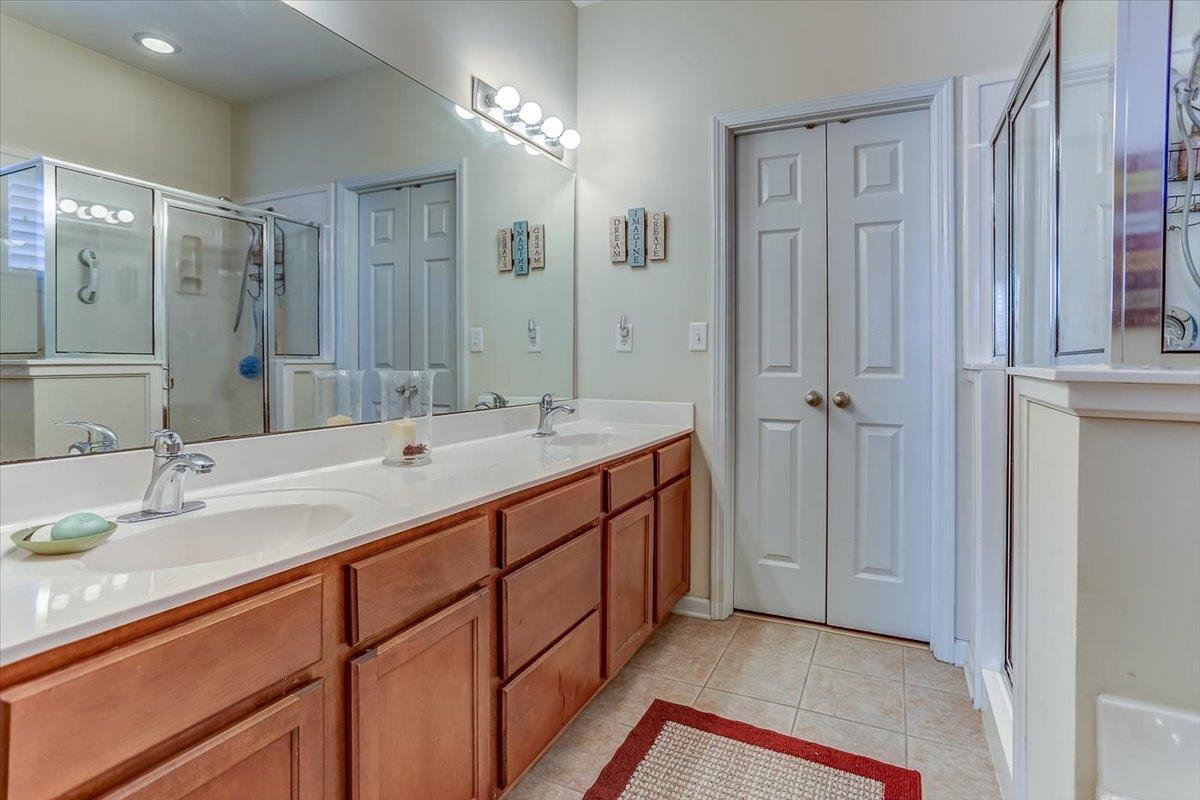
Schedule an appointment today to check out this spacious gem nestled in a beautifully manicured and peaceful community! This place boasts 4 roomy bedrooms. The primary bedroom is a true retreat, it's huge, has its own ensuite, and a big closet that will make organizing a breeze. The second largest bedroom can easily fit a king-size bed, so there’s plenty of room for everyone. The layout of the great room, dining area, & kitchen is open and airy, making it the perfect spot for gatherings. Plus, the wood laminate flooring in the downstairs common areas adds a nice touch while being super easy to maintain. Head upstairs, & you’ll find 3 more bedrooms, one of which is being used as a cozy extra living area—great for movie nights or a playroom! The outdoor space is cozy and perfect for entertaining without a ton of upkeep. You'll love the custom faux wood blinds on the windows & doors. For parking, is the full-size rear load garage fits two standard vehicles comfortably. It's a must see.
/u.realgeeks.media/groomeco/80A47C59-046D-46CD-9C72-A24626F920A1.jpeg)
Additional Information
- Acres
- 0.09
- Annual Association Fee
- 175
- Annual City Tax
- 1423
- Annual County Tax
- 1786
- Apprx Heated SqFt Range
- 1800-1999
- Bedrooms Downstairs
- 1
- Bedroom Three Description
- Level 2, Shared Bath
- Bedroom Two Description
- Level 2, Shared Bath
- Cooling
- Central, Ceiling Fan(s)
- Exterior
- Wrought Iron Security Drs, Patio
- Exterior Windows
- Brick Veneer
- Fireplace
- Ventless Gas Fireplace
- Fireplaces
- 1
- Floors Ceilings
- Wood Laminate Floors, Part Carpet, Tile
- Foundation
- Slab
- Heating
- Central
- Interior Equipment
- Range/Oven, Disposal, Dishwasher
- Legal Subdivision
- Griffin Park Place Pd Area C
- Living Dining Kitchen
- Separate Dining Room, Great Room
- Lot
- 43
- Lot Description
- Level, Professionally Landscaped, Wood Fenced
- Lot Size
- 31 X 132
- Misc Interior
- Walk-In Closet(s), Smoke Detector(s)
- Neighborhood Amenities
- Mandatory
- New Financing
- Conventional, FHA, VA
- Other Rooms
- Laundry Room, Entry Hall
- Parking Storage
- Back-Load Garage
- Roof
- Composition Shingles
- Stories
- 1.6
- Style
- Traditional
- Subdivision
- GRIFFIN PARK PLACE
- Subtype
- Detached Single Family
- Water Sewer
- Public Water, Public Sewer
- Year Built
- 2006
Mortgage Calculator
Listing courtesy of Keller Williams. Selling Office: Keller Williams.
Some or all of the listings displayed may not belong to the firm whose website is being visited
Copyright© 2026 Memphis Area Association of REALTORS®. The information provided is for the consumer's personal, noncommercial use and may not be used for any purpose other than to identify prospective properties that the consumer may be interested in purchasing. Information deemed reliable, but is not guaranteed accurate. Some or all of the listings displayed may not belong to the firm whose web site is being visited.