4807 Medora Dr, Olive Branch, MS 38654
- $438,000
- 5
- BD
- 4
- BA




- Sold Price
- $438,000
- List Price
- $447,900
- Status
- CLOSED
- MLS#
- 10190821
- Closing Date
- Jun 04, 2025
- Bedrooms
- 5
- Bathrooms
- 4
- Lot Size
- 0
Property Description
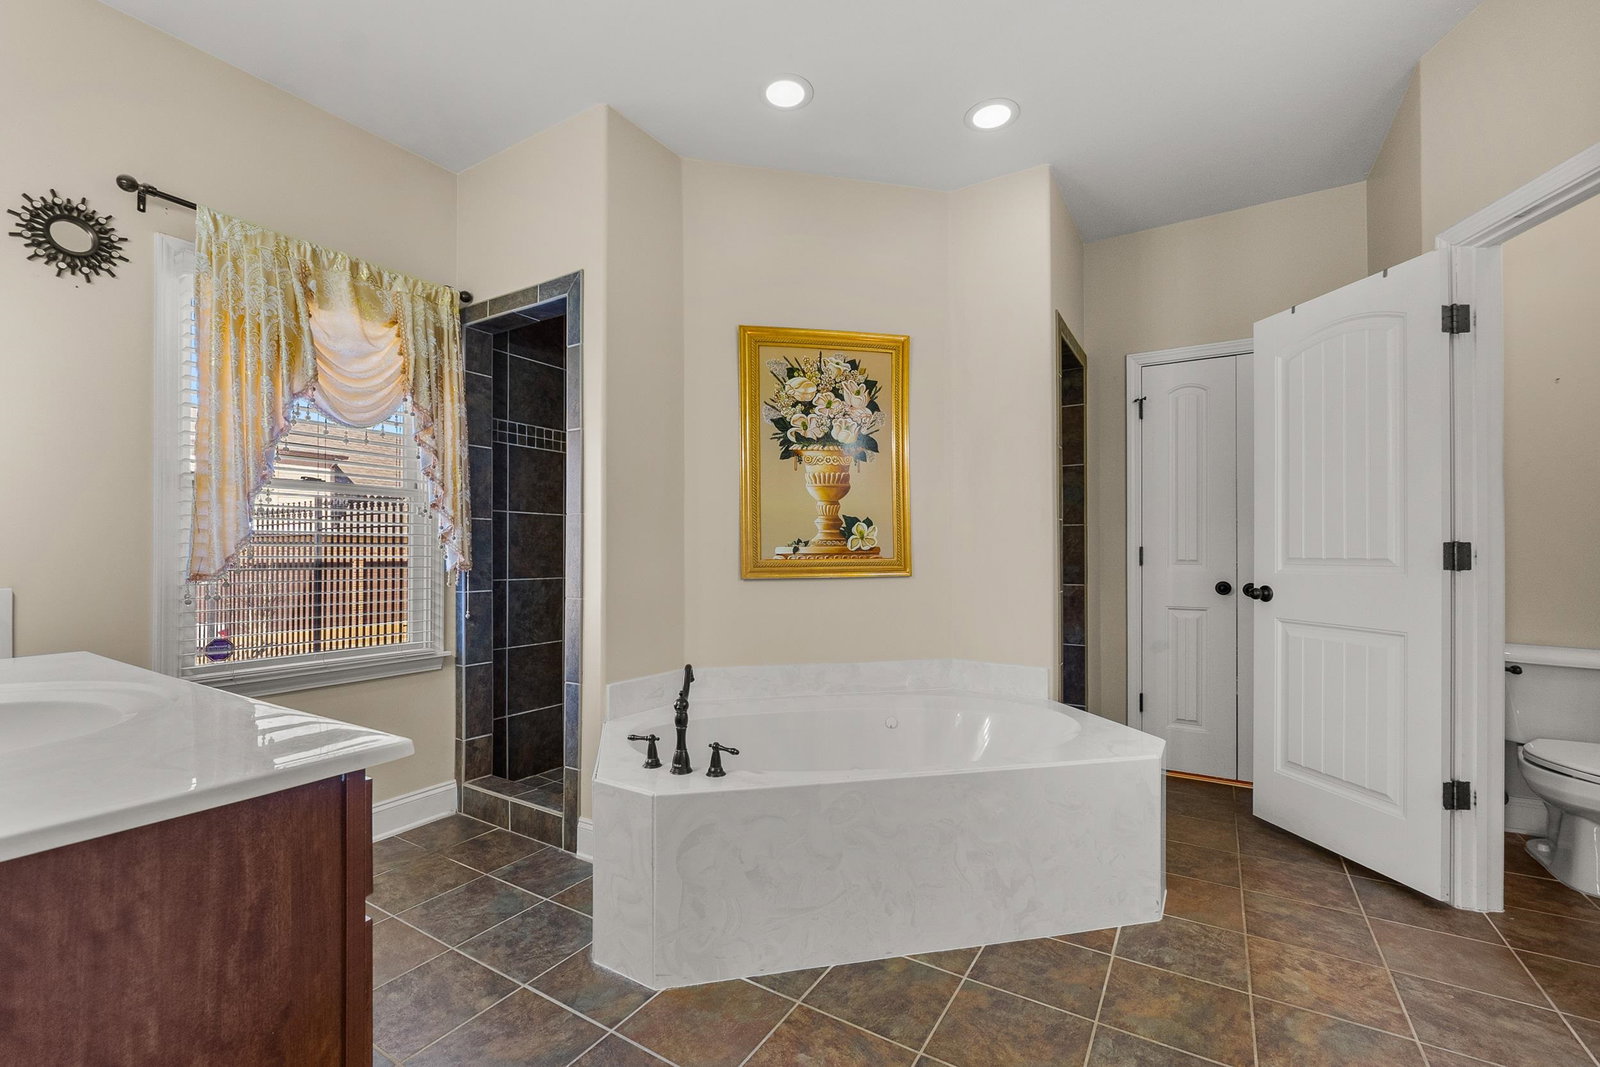
Discover suburban bliss in this spacious 5 bed/4 bath home nestled in the heart of Olive Branch. Boasting a generous 3,414 sqft of living space on a .7 acre lot, it's perfect for both relaxation & entertainment. Outdoor enthusiasts will be drawn to the expansive yard, perfect for weekend activities or simply enjoying a quiet evening under the stars. The home features a 3-car garage, ensuring ample space for vehicles & storage. Inside, elegance meets functionality with built-in bookcases, double ovens, an electric smooth cooktop, built-in microwave, dishwasher, disposal, & twin kitchen pantries - a dream for culinary aficionados. Channel your inner chef in this well-equipped kitchen or unwind in the primary bedroom, a sanctuary designed for comfort. Strategically located near local schools, parks, & the Methodist Hospital, convenience is just a stone’s throw away. This house isn't just a must-see, it’s a must-live! Schedule your showing today! VIDEO & VIRTUAL TOUR AVAILABLE ON REQUEST!
/u.realgeeks.media/groomeco/80A47C59-046D-46CD-9C72-A24626F920A1.jpeg)
Additional Information
- Acres
- 0.70
- Annual Association Fee
- 50
- Annual City Tax
- 916
- Annual County Tax
- 1074
- Apprx Heated SqFt Range
- 3400-3599
- Bedrooms Downstairs
- 2
- Bedroom Three Description
- Level 2, Walk-In Closet, Private Full Bath, Carpet
- Bedroom Two Description
- Level 1, Hardwood Floor
- Cooling
- Central, Ceiling Fan(s)
- Exterior
- Dog Run, Patio, Covered Patio, Wood Fence, Iron Fence
- Exterior Windows
- Brick Veneer
- Fireplace
- In Living Room
- Fireplaces
- 1
- Floors Ceilings
- Part Hardwood, Part Carpet, Tile, 9 or more Ft. Ceiling, Two Story Foyer
- Foundation
- Slab
- Heating
- Central
- Interior Equipment
- Self Cleaning Oven, Double Oven, Cooktop, Disposal, Dishwasher, Microwave, Other (See REMARKS)
- Legal Subdivision
- Wesson Heights Ph 1 Sec A
- Living Dining Kitchen
- Separate Living Room, Separate Dining Room, Eat-In Kitchen, Breakfast Bar, Pantry, Island In Kitchen, Washer/Dryer Connections, Keeping/Hearth Room, Other (See Remarks)
- Lot
- 15
- Lot Description
- Level, Landscaped, Wood Fenced, Iron Fenced
- Lot Size
- 0
- Misc Interior
- Walk-In Closet(s), Pull Down Attic Stairs, Attic Access, Walk-In Attic, Security System, Smoke Detector(s), Monitored Alarm, Vent Hood/Exhaust Fan
- Neighborhood Amenities
- Mandatory
- New Financing
- Conventional, FHA, VA
- Other Rooms
- Laundry Room, Entry Hall, Loft/Balcony, Attic, Storage Room
- Parking Storage
- Driveway/Pad, More than 3 Coverd Spaces, Garage Door Opener(s), Side-Load Garage
- Roof
- Composition Shingles
- Stories
- 2
- Style
- Traditional
- Subdivision
- WESSON HEIGHTS
- Subtype
- Detached Single Family
- Water Sewer
- Public Water, Public Sewer
- Year Built
- 2007
Mortgage Calculator
Listing courtesy of eXp Realty, LLC. Selling Office: Crye-Leike, Inc., REALTORS.
Some or all of the listings displayed may not belong to the firm whose website is being visited
Copyright© 2026 Memphis Area Association of REALTORS®. The information provided is for the consumer's personal, noncommercial use and may not be used for any purpose other than to identify prospective properties that the consumer may be interested in purchasing. Information deemed reliable, but is not guaranteed accurate. Some or all of the listings displayed may not belong to the firm whose web site is being visited.