Share this with your friends


901-465-7172
Real Estate Company
120 Rb Dr, Savannah, TN 38372
- $389,900
- 3
- BD
- 2
- BA







- Sold Price
- $389,900
- List Price
- $399,900
- Status
- CLOSED
- MLS#
- 10190802
- Closing Date
- Apr 24, 2025
- Bedrooms
- 3
- Bathrooms
- 2
- Lot Size
- 0
Property Description
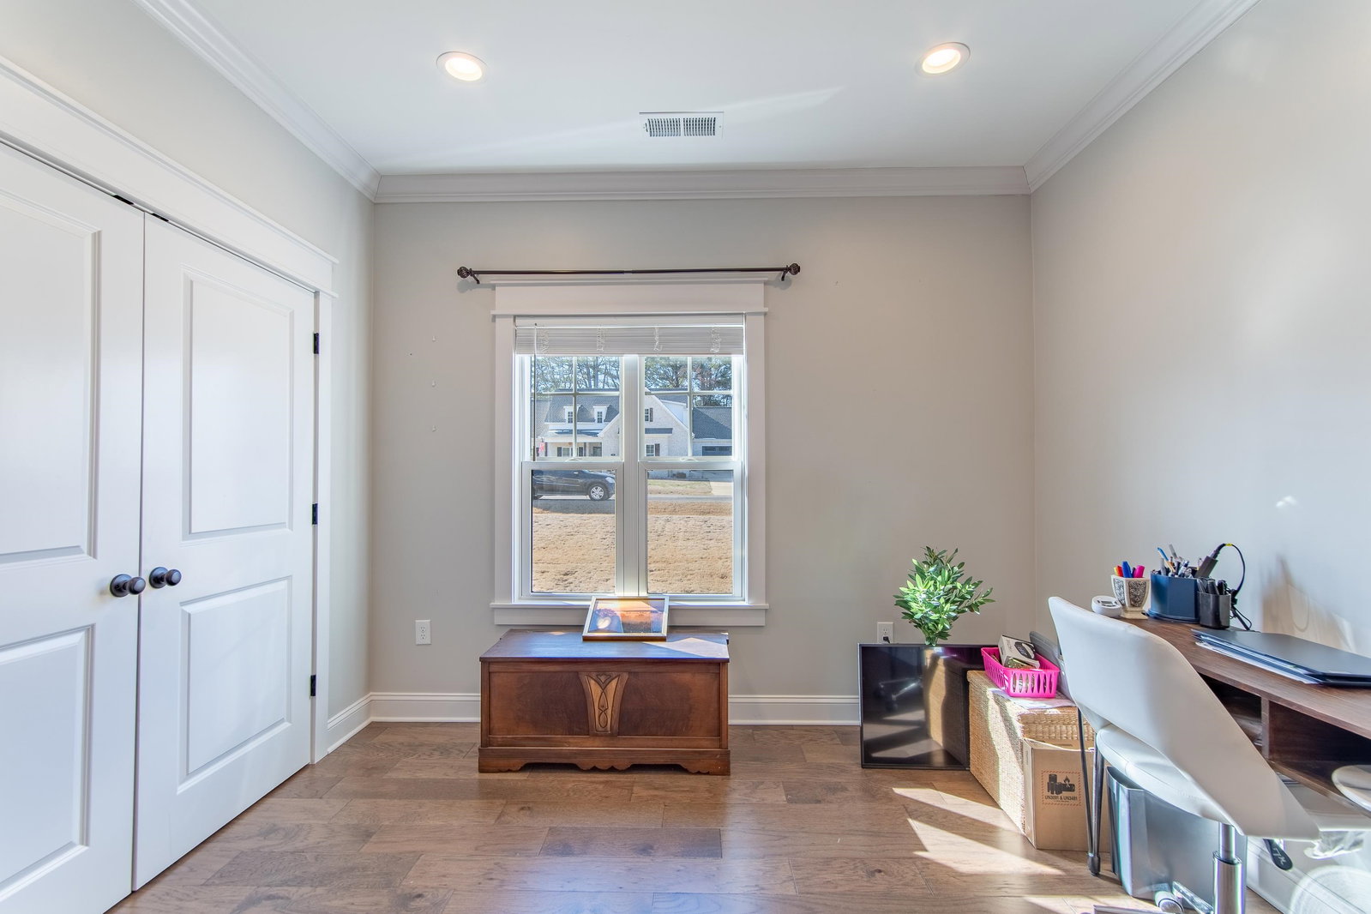
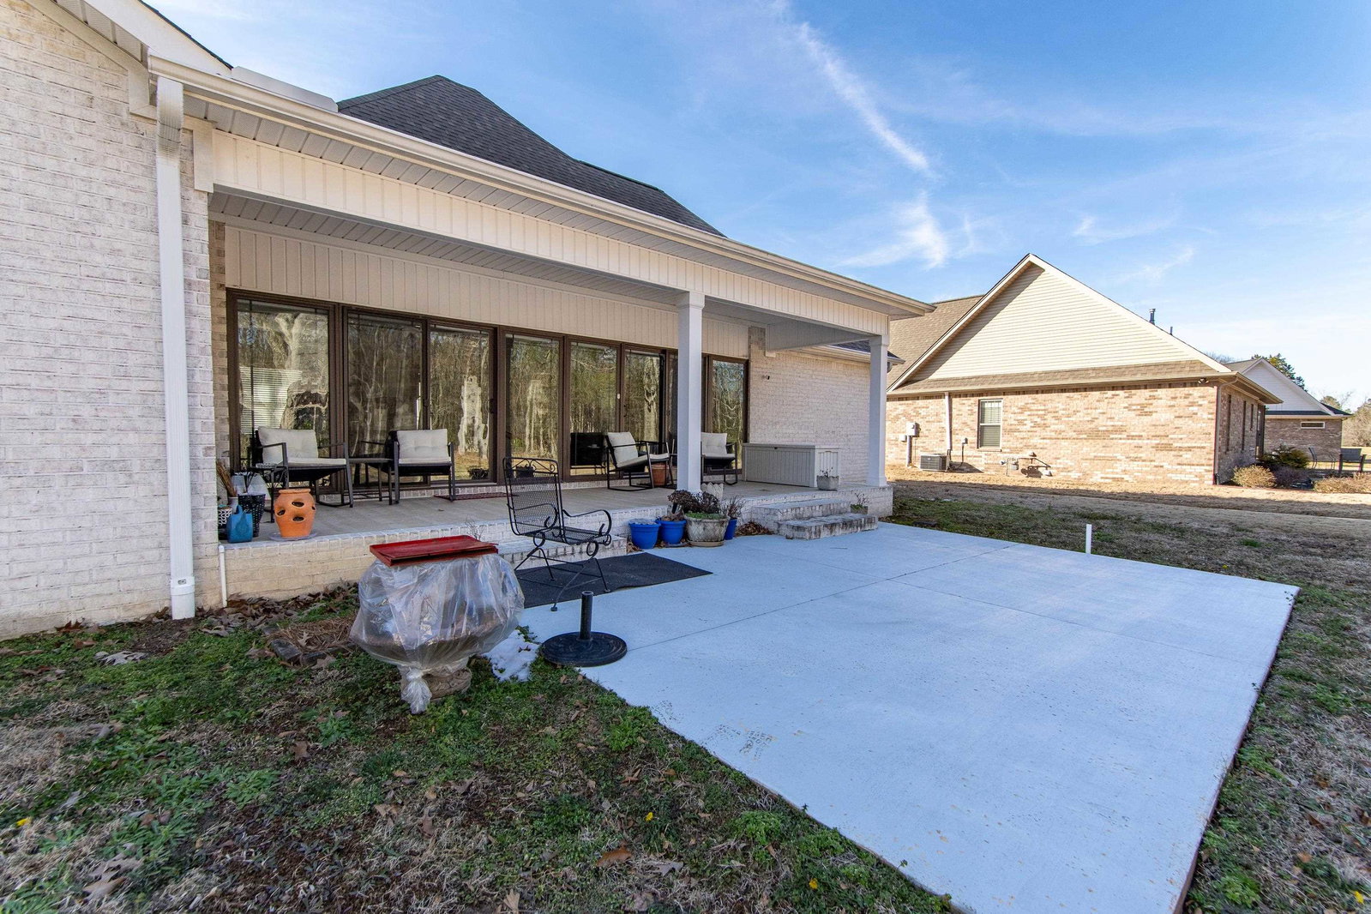
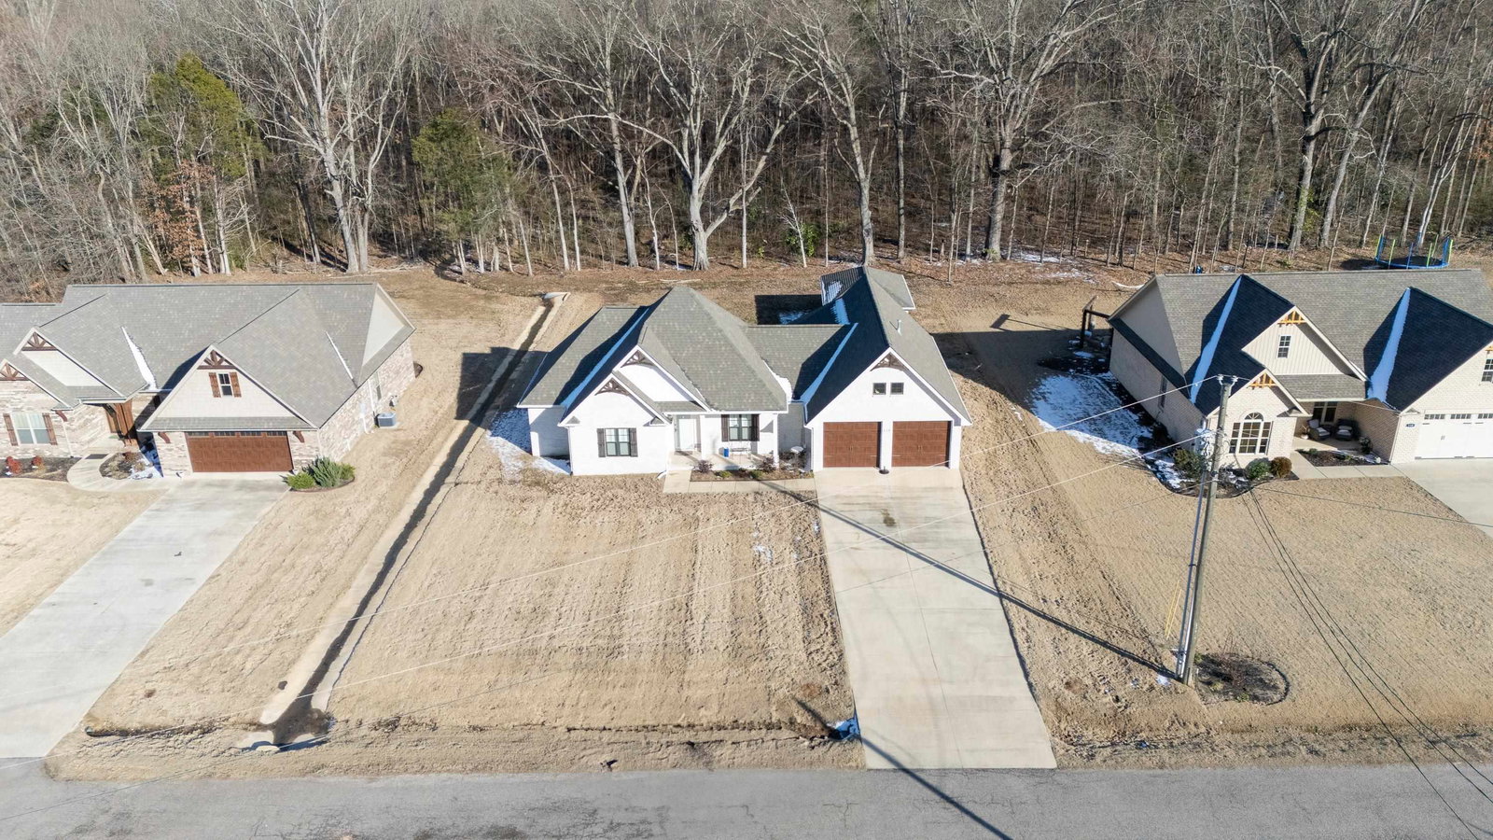
Welcome home to this beautiful 3 bedroom, 2 bath brick home in a great subdivision. 9 foot ceilings throughout, open floor plan. Well landscaped, gutter guards, crown molding throughout, granite counters, stainless steel appliances, pantry added to the utility room, top of the line cellular cordless shades, to many amenities to mention. Huge master bedroom and bath with walk-in tiled shower. Great room with complete wall of Pella Windows across the back overlooking picturesque backyard. Covered porch, extra patio with walk to 16x24 brick workshop. Workshop is insulated with drywall and ceiling. Pegboard on walls, T-5 lighting, heat and air. All this and location is close to schools and shopping. A Dream Home!
/u.realgeeks.media/groomeco/80A47C59-046D-46CD-9C72-A24626F920A1.jpeg)
Additional Information
- Acres
- 0.40
- Annual City Tax
- 522
- Annual County Tax
- 1304
- Apprx Heated SqFt Range
- 1600-1799
- Bedrooms Downstairs
- 3
- Bedroom Three Description
- Hardwood Floor, Level 1, Shared Bath, Smooth Ceiling
- Bedroom Two Description
- Hardwood Floor, Level 1, Shared Bath, Smooth Ceiling
- Cooling
- Central
- Exterior
- Porch, Sidewalks
- Exterior Windows
- Brick Veneer
- Floors Ceilings
- 9 or more Ft. Ceiling, Part Hardwood, Smooth Ceiling, Tile
- Foundation
- Slab
- Heating
- Central, Gas
- Interior Equipment
- Cable Available, Dishwasher, Gas Cooking, Microwave, Range/Oven, Refrigerator
- Legal Subdivision
- River Birch
- Living Dining Kitchen
- Breakfast Bar, Eat-In Kitchen, Kit/DR Combo, LR/DR Combination, Pantry, Washer/Dryer Connections
- Lot Description
- Level
- Lot Size
- 0
- Misc Interior
- Attic Access, Pull Down Attic Stairs, Smoke Detector(s), Walk-In Closet(s)
- Neighborhood Amenities
- None
- Other Rooms
- Attic, Laundry Room
- Parking Storage
- Driveway/Pad, Front-Load Garage, Garage Door Opener(s)
- Roof
- Composition Shingles
- Stories
- 1
- Style
- Traditional
- Subdivision
- RIVER BIRCH
- Subtype
- Detached Single Family
- Water Sewer
- Electric Water Heater, Public Sewer, Public Water
- Year Built
- 2020
How much is your home worth?
...get instant property value now!
Mortgage Calculator
Listing courtesy of Weichert, REALTORS - Crunk Rea. Selling Office: Tiffany Jones Realty Group.
Some or all of the listings displayed may not belong to the firm whose website is being visited
Copyright© 2026 Memphis Area Association of REALTORS®. The information provided is for the consumer's personal, noncommercial use and may not be used for any purpose other than to identify prospective properties that the consumer may be interested in purchasing. Information deemed reliable, but is not guaranteed accurate. Some or all of the listings displayed may not belong to the firm whose web site is being visited.