2198 Dogwood Oaks Dr, Germantown, TN 38139
- $740,000
- 4
- BD
- 3.1
- BA









- Sold Price
- $740,000
- List Price
- $750,000
- Status
- CLOSED
- MLS#
- 10190734
- Closing Date
- Mar 31, 2025
- Bedrooms
- 4
- Bathrooms
- 3.1
- Lot Size
- 117X145
Property Description
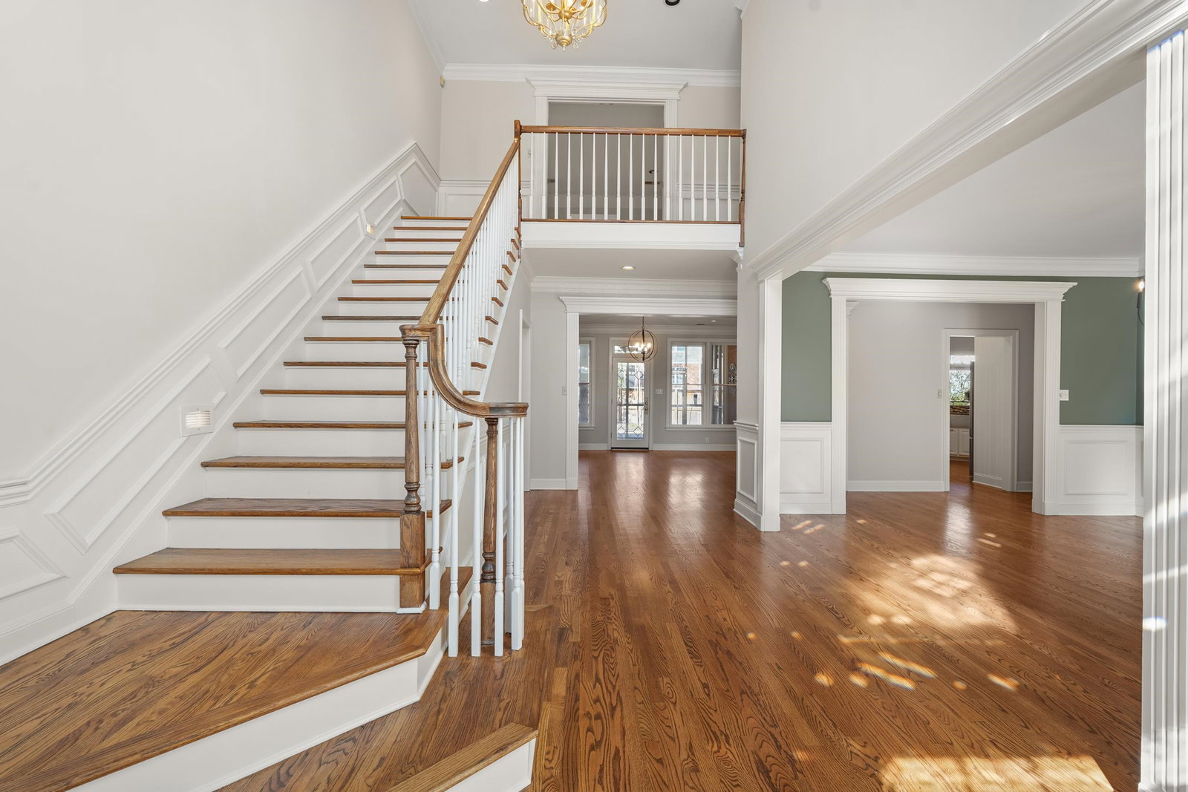
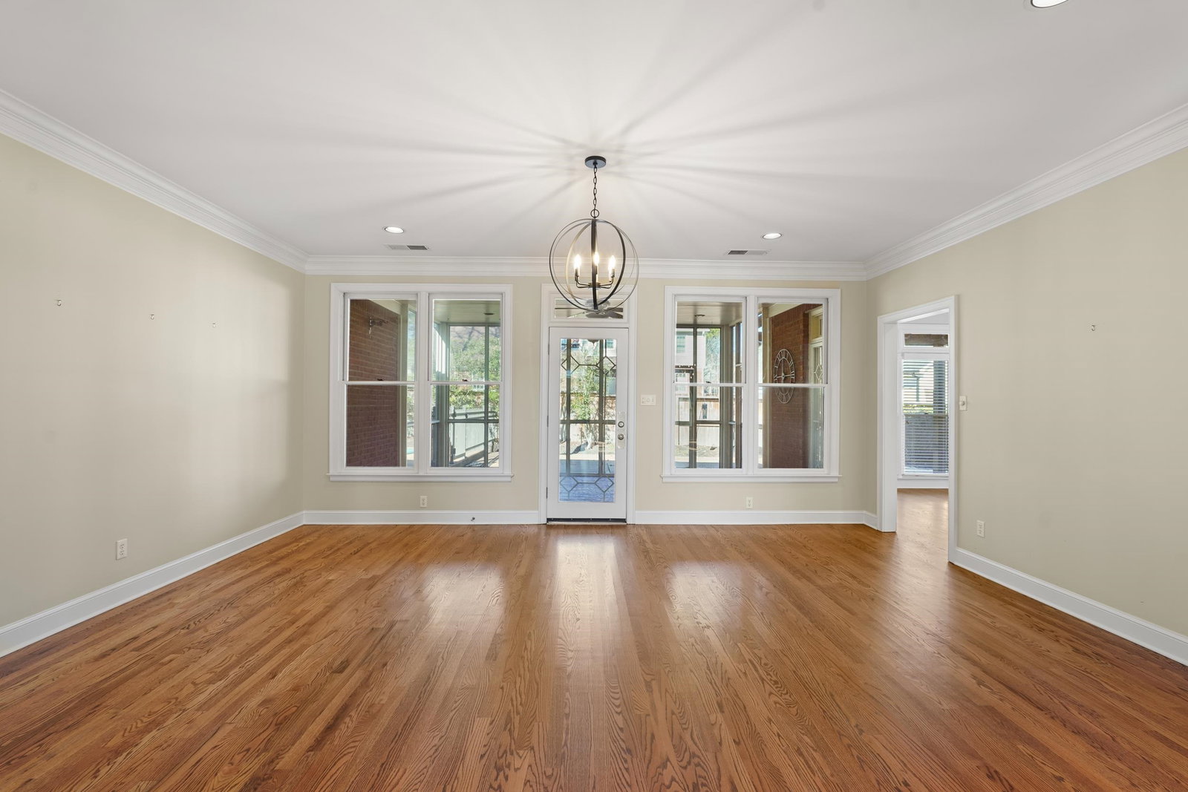
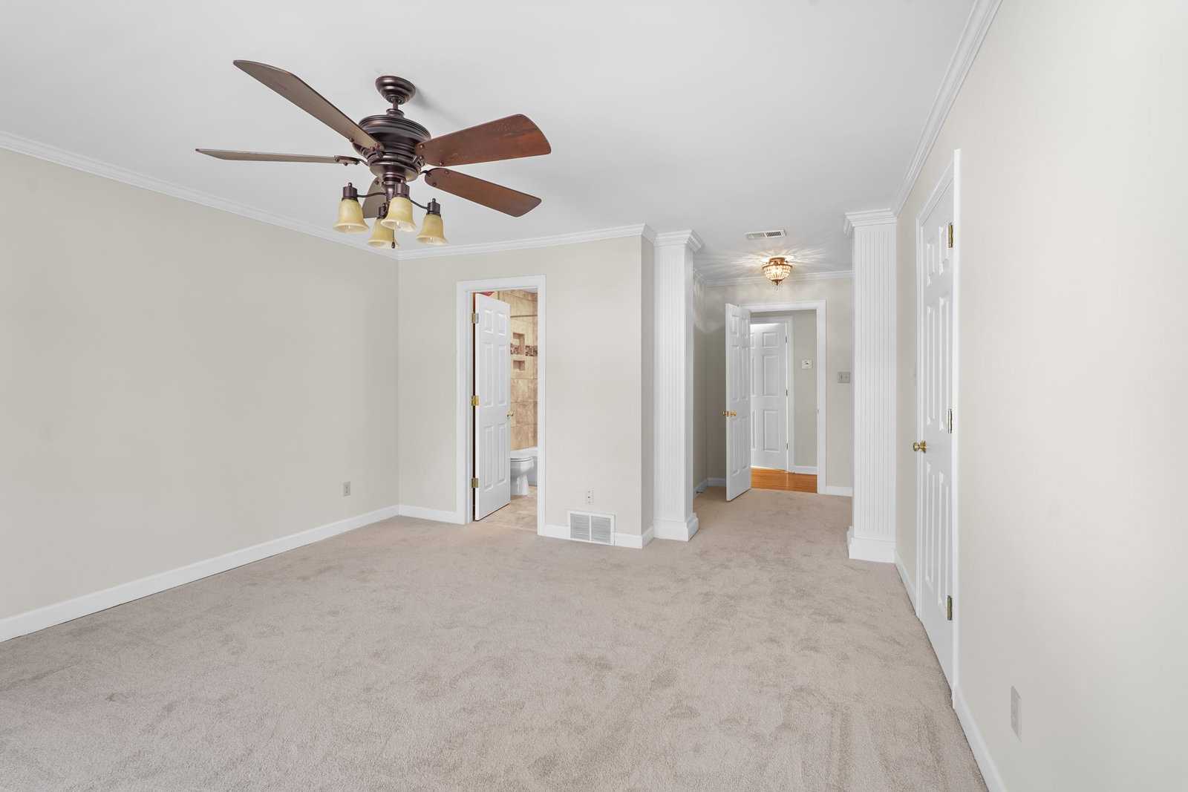
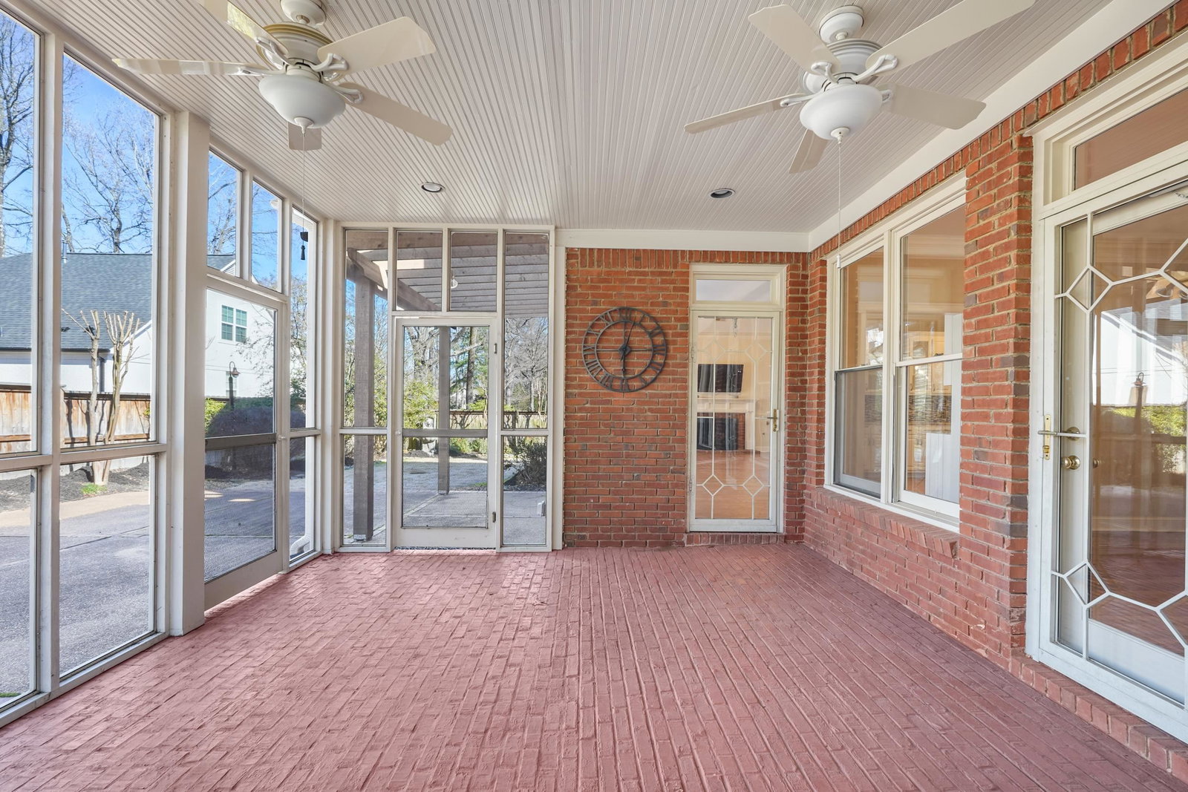
This gorgeous home w/ a saltwater pool in a quiet cove is MOVE IN READY! The circle drive & stunning two-story entry w/ grand staircase welcome you in to this special home. Amazing floorplan w/ primary suite down, plus an adjoining room with floor-to-ceiling built-ins and gas fp that would make a stately office. Kitchen opens to a vaulted hearth room w/ a second fp and flows beautifully to the formal living & dining rooms. Upstairs are three bedrooms (one could be a second primary), two full baths, TWO bonus rooms PLUS a small sewing/storage room. The walk-in attic is MASSIVE, CLEAN and could potentially be built out for even more sq ft. Outside, the screened-in porch, patio, pergolas, and PebbleTec gunite pool w/ waterfall create a backyard ideal for those looking to enjoy the outdoors. (And you could turf the patio for additional greenspace!) 3-car garage - NEW hardwood flrs down - NEW carpet up - NEW paint - gas cooking w/ true vent hood - professional drainage & irrigation systems!
/u.realgeeks.media/groomeco/80A47C59-046D-46CD-9C72-A24626F920A1.jpeg)
Additional Information
- Acres
- 0.35
- Annual City Tax
- 2814
- Annual County Tax
- 5189
- Apprx Heated SqFt Range
- 4400-4599
- Bedrooms Downstairs
- 1
- Bedroom Three Description
- Carpet, Level 2, Shared Bath, Smooth Ceiling
- Bedroom Two Description
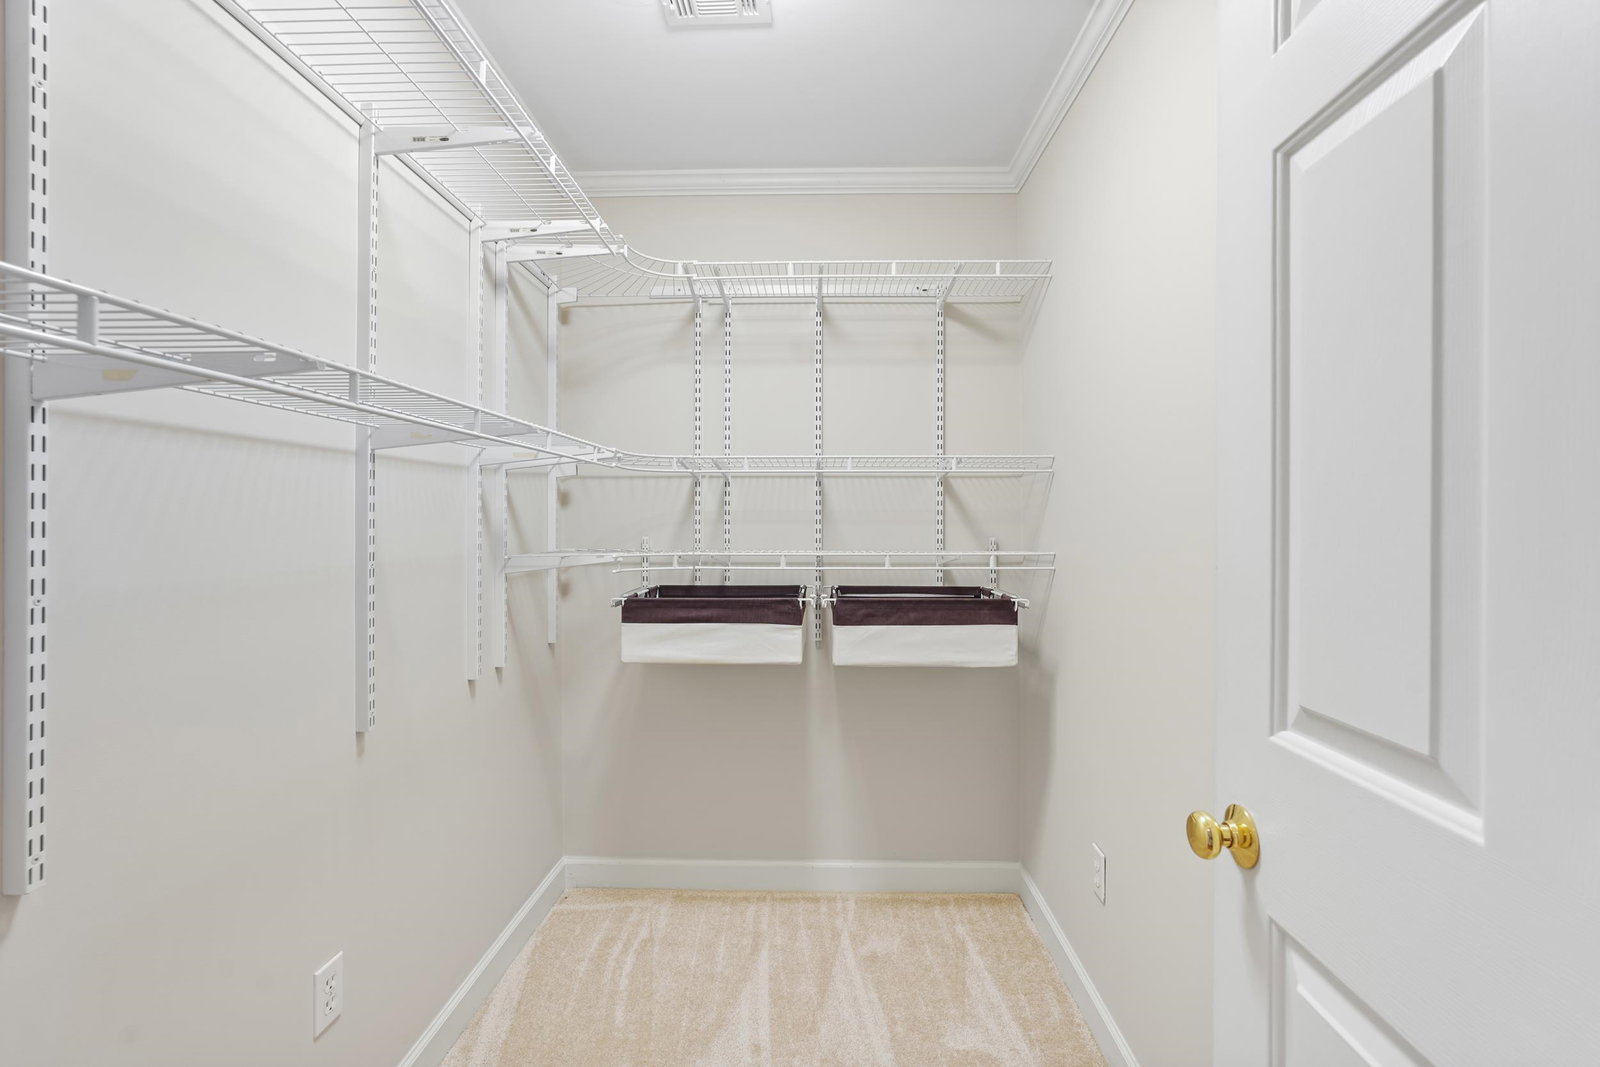
- Carpet, Level 2, Private Full Bath, Smooth Ceiling, Walk-In Closet
- Cooling
- Central
- Exterior
- Wrought Iron Security Drs, Auto Lawn Sprinkler, Pool Cleaning Equipment, Storage Building, Screen Porch, Patio, Covered Patio, Well Landscaped Grounds, Wood Fence, Pet Area, Iron Fence
- Exterior Windows
- Brick Veneer
- Fireplace
- Gas Starter
- Fireplaces
- 1
- Floors Ceilings
- 9 or more Ft. Ceiling, Hardwood Throughout, Part Carpet, Part Hardwood, Smooth Ceiling, Tile, Two Story Foyer
- Foundation
- Slab
- Heating
- Central
- Interior Equipment
- Dishwasher, Dryer, Gas Cooking, Range/Oven, Refrigerator, Trash Compactor, Washer
- Legal Subdivision
- Dogwood Glenn Sec A
- Living Dining Kitchen
- Eat-In Kitchen, Island In Kitchen, Keeping/Hearth Room, Pantry, Separate Dining Room, Separate Living Room, Updated/Renovated Kitchen
- Lot
- 4
- Lot Description
- Cove, Level, Professionally Landscaped, Wood Fenced
- Lot Size
- 117X145
- Misc Interior
- All Window Treatments, Attic Access, Mud Room, Permanent Attic Stairs, Rear Stairs to Playroom, Vent Hood/Exhaust Fan, Walk-In Attic, Walk-In Closet(s)
- Neighborhood Amenities
- None
- Office Description
- Built-In Cabinets/Bkcases, Hardwood Floor, Level 1, Smooth Ceiling
- Office Dimensions
- 15x14
- Other Rooms
- Attic, Bonus Room, Laundry Room, Library/Study, Office/Sewing Room, Play Room, Sun Room
- Parking Storage
- Circular Drive, Driveway/Pad, Garage Door Opener(s), More than 3 Coverd Spaces, Side-Load Garage
- Pool Description
- In Ground
- Roof
- Composition Shingles
- Stories
- 2
- Style
- Contemporary, Traditional
- Subdivision
- DOGWOOD GLENN
- Subtype
- Detached Single Family
- Water Sewer
- Public Sewer, Public Water
- Year Built
- 1995
Mortgage Calculator
Listing courtesy of Real Estate Agency. Selling Office: Harris & Harris Realty Group,.
Some or all of the listings displayed may not belong to the firm whose website is being visited
Copyright© 2026 Memphis Area Association of REALTORS®. The information provided is for the consumer's personal, noncommercial use and may not be used for any purpose other than to identify prospective properties that the consumer may be interested in purchasing. Information deemed reliable, but is not guaranteed accurate. Some or all of the listings displayed may not belong to the firm whose web site is being visited.