569 Oilstone Cv, Collierville, TN 38017
- $505,000
- 5
- BD
- 4.1
- BA




- Sold Price
- $505,000
- List Price
- $515,000
- Status
- CLOSED
- MLS#
- 10190698
- Closing Date
- May 01, 2025
- Bedrooms
- 5
- Bathrooms
- 4.1
- Lot Size
- 125.06 X 151.47 IRR
Property Description
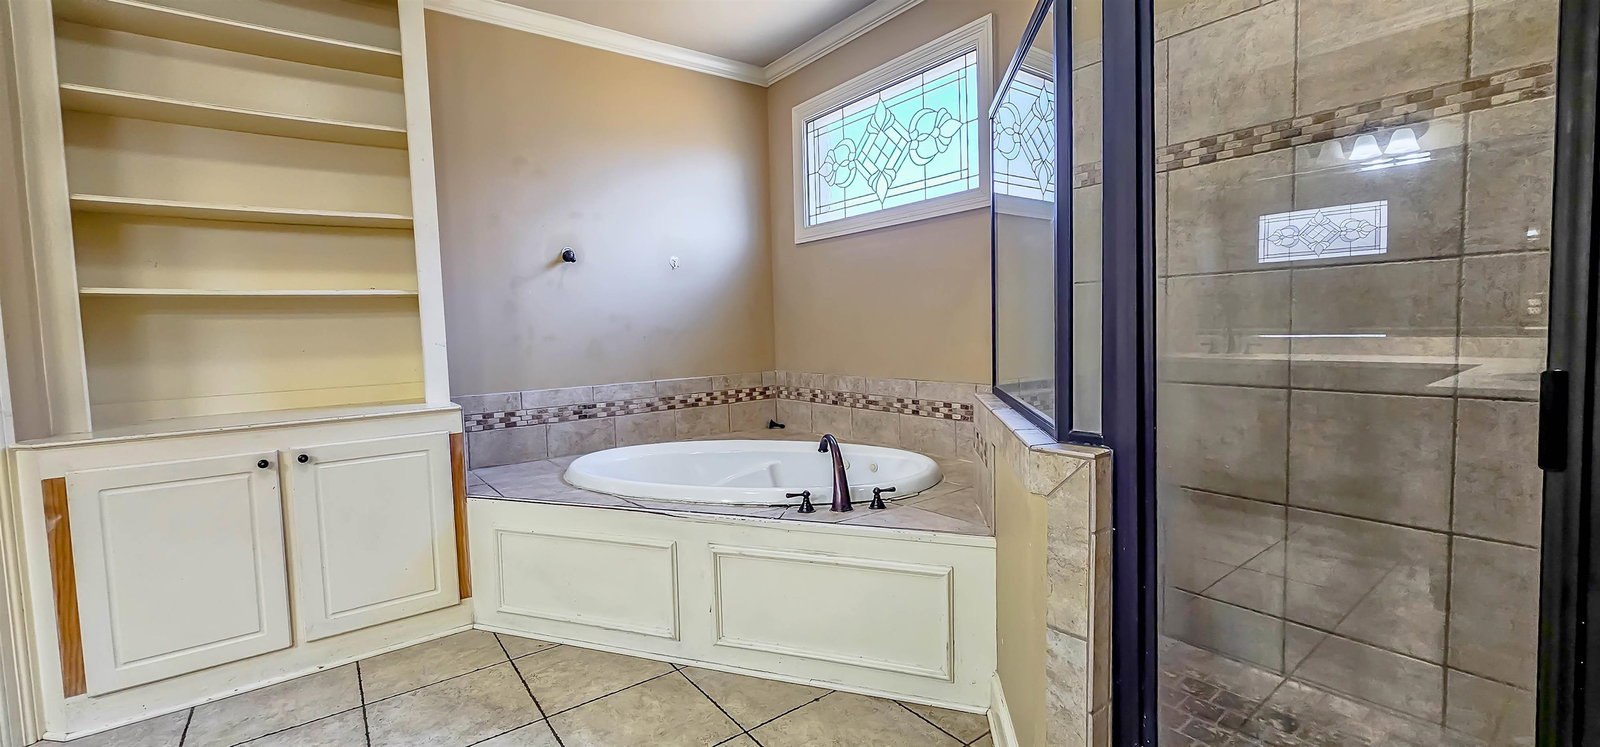
Unlock the Potential: Spacious Collierville Gem on Expansive Cove Lot Seize this rare opportunity to transform a generously sized residence into your dream home or next investment masterpiece. Priced significantly below market value, this property is offered as-is, inviting visionary buyers to reimagine its full potential. • Primary Suite on Main Level: Enjoy the convenience of ground-floor living with a spacious primary bedroom. • Three-Car Garage: Ample space for vehicles, storage, or a workshop. • Formal Dining Room: Perfect for hosting gatherings and creating lasting memories. • Keeping Room & Great Room: Versatile spaces featuring soaring ceilings, ideal for relaxation and entertainment. • Expansive Cove Lot: Nestled on a substantial lot, offering privacy and room for outdoor enhancements. • Upper Level: Three additional bedrooms plus a bonus room, providing flexibility for various needs.
/u.realgeeks.media/groomeco/80A47C59-046D-46CD-9C72-A24626F920A1.jpeg)
Additional Information
- Acres
- 0.41
- Annual City Tax
- 2097
- Annual County Tax
- 3864
- Apprx Heated SqFt Range
- 4200-4399
- Bedrooms Downstairs
- 2
- Bedroom Three Description
- Level 2
- Bedroom Two Description
- Level 2, Private Full Bath
- Cooling
- Ceiling Fan(s), Central
- Exterior
- Patio, Wood Fence, Sidewalks
- Exterior Windows
- Brick Veneer
- Fireplace
- Gas Logs, Gas Starter, In Keeping/Hearth room, Ventless Gas Fireplace
- Fireplaces
- 2
- Floors Ceilings
- Part Hardwood, Smooth Ceiling, Tile
- Foundation
- Slab
- Heating
- Central, Dual System
- Legal Subdivision
- Hearthstone Estanaula Trails Ph Vi Sec B
- Living Dining Kitchen
- Breakfast Bar, Eat-In Kitchen, Great Room, Keeping/Hearth Room, Pantry, Separate Dining Room, Separate Living Room
- Lot
- 401
- Lot Description
- Cove, Landscaped, Level, Wood Fenced
- Lot Size
- 125.06 X 151.47 IRR
- Misc Interior
- Attic Access, Walk-In Attic
- Neighborhood Amenities
- Mandatory
- New Financing
- Conventional, Other (See REMARKS)
- Other Rooms
- Attic, Bonus Room, Entry Hall, Laundry Room
- Parking Storage
- Driveway/Pad, Side-Load Garage
- Roof
- Composition Shingles
- Stories
- 1.5
- Style
- Traditional
- Subdivision
- ESTANAULA TRAILS PH6 SEC B
- Subtype
- Detached Single Family
- Water Sewer
- Gas Water Heater, Public Sewer, Public Water
- Year Built
- 2006
Mortgage Calculator
Listing courtesy of REMAX Experts. Selling Office: REMAX Experts.
Some or all of the listings displayed may not belong to the firm whose website is being visited
Copyright© 2026 Memphis Area Association of REALTORS®. The information provided is for the consumer's personal, noncommercial use and may not be used for any purpose other than to identify prospective properties that the consumer may be interested in purchasing. Information deemed reliable, but is not guaranteed accurate. Some or all of the listings displayed may not belong to the firm whose web site is being visited.